Software
Houzz Logo Print
dana_lowder

What to do with blank space above front door?

8 years ago
last modified: 8 years ago
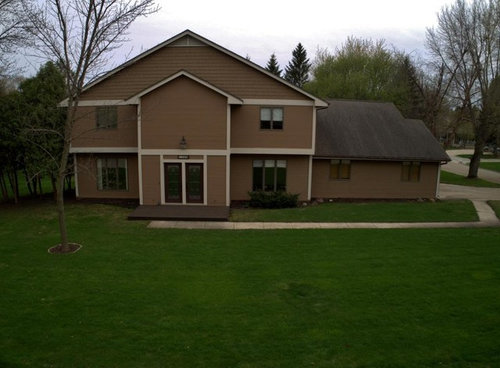
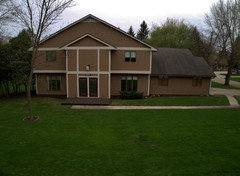
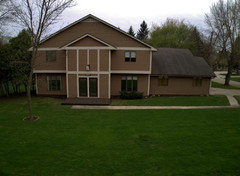
So we have a large blank space above our front door that we don't know what to do with. Our problem is our setback leaves us with only 2 1/2 feet to work with and the space above is our jack and jill bathroom shower (shower/tub combo) so a window is out of the question. Please help! Any suggestions on how to give it better curb appeal?


Comments (22)

  • PRO
    8 years ago
    last modified: 8 years ago

    What about putting in two vertical windows that mimic the dimensions of your double front door? You could put in some frosted glass for privacy. I would also consider a much larger wall sconce over the front door; it's currently too small in scale vs. the space above it.

    Dana Lowder thanked Sabrina Alfin Interiors
  • 8 years ago

    The space is the shower to our jack and jill bathroom so windows will not work unless it is a faux window.

  • PRO
    8 years ago

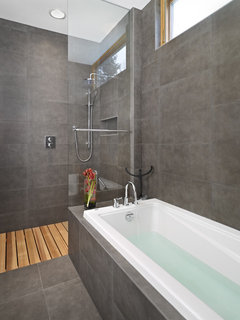

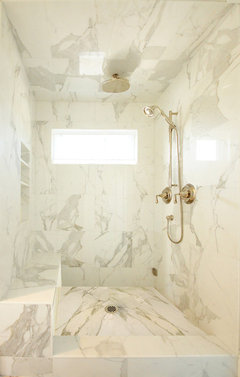
    Not necessarily. If you don't want to do frosted glass, you could do a clerestory window at a height that won't compromise privacy. See clerestory window options in showers, below:


    LG House - Ensuite Shower and Bath · More Info

    Large white tile shower with bench, steam shower, and window for natural light · More Info

    Traditional Bathroom · More Info

    Dana Lowder thanked Sabrina Alfin Interiors
  • 8 years ago

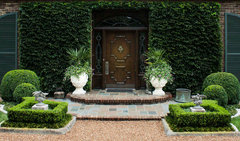
    Why not treat it like an interior wall, and decorate it with a large metal object or something architectural?

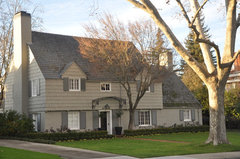
    Architecture Walk: Exterior Styles and Palettes · More Info

    An iron awning over the door, but in the empty space


    Mediterranean Exterior · More Info
    A faux balcony with a faux window


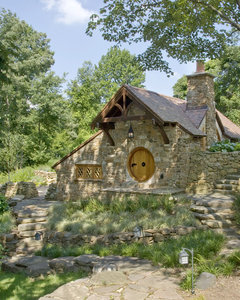
    Hobbit House - front view · More Info
    Wooden architectural object placed on surface of empty space above your door

    Dana Lowder thanked User
  • 8 years ago

    A small, covered porch over the deck would create a very welcoming entrance and give you some additional decorating opportunities.

  • 8 years ago

    enjoythejourney..that is exactly what we wanted to do but city setback codes will only allow us to go out 2 1/2 feet.

  • 8 years ago

    I apologize. I didn’t understand your setback restriction. (I still don’t actually :), however that’s not important). You might try simply drawing the eye away from the blank space. You could add some colourful gardens, a few chairs or pots and a welcome mat on your porch, replace your walkway with a more natural stone, with softer edges (flagstone or some such), add shutters (if that appeals to you) and/or paint your doors a more eye-catching colour (I’m not suggesting bright or bold, just some sort of colour). Sconces on either side of the door would also be nice, if you can manage that (my neighbour has run electrical behind his brick a few times to add lights and it’s not that difficult. You’d just need to research it or maybe hire it done.

    Dana Lowder thanked enjoythejourney
  • 8 years ago

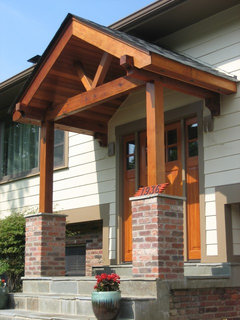
    30" is enough for a pretty awning as shown above or a pergola. It would make a world of difference.

    Dana Lowder thanked miss lindsey (She/Her)
  • 8 years ago
    I think a front porch with a roof line that mimics the second story would look good, and be a provide a nice entrance to your house.
  • 8 years ago

    I think the front porch idea is the best. You will love it when t is raining and will give you an inviting welcome to you and your guests.

  • 8 years ago

    From the original post:

    "Our problem is our setback leaves us with only 2 1/2 feet to work with"

    From 43 minutes ago:

    "enjoythejourney..that is exactly what we wanted to do but city setback codes will only allow us to go out 2 1/2 feet."

  • 8 years ago

    Your current front "deck" is allowed under the setback code...so should any "covering" over it. A support column does not have to encroach into the setback...or use angled supports attached to the house. Setbacks usually refer to walls ie "actual structure" (like a post set into the ground), not the addition of a canopy-like shelter.

    Dana Lowder thanked chiflipper
  • 8 years ago
    A faux window (with real glass fronting a mid-grey colour) would create balance - as would a clerestory (especially a triangular one). Find a significant carriage lantern to make a statement over the doors.
    Dana Lowder thanked jbtanyderi
  • 8 years ago
    Staying within your original parameters of no window and a 2.5 ft setback... When I first looked at your picture I thought that space was like a blank canvas screaming for art. So, I would treat it as such. Clear it by replacing the light over the door with two on each side. Then decide if you want to make a statement in that space that tells the world who you are, or if you want to let that space continue the character of the house. Some of the other comments included suggestions. One suggested you decorate the space like an interior wall and hang something there. I was thinking of holiday decorations. It would have to be personal, reflecting family interests. Another person suggested you break up the space in a pattern and proportion to the lower part of that wall, the doorway. That would be a more conservative approach and may suit your personality better. It also may be better for resale, which may be of interest to you or not. I learned that a setback in my location did not include anything like a portico that doesn't come to the ground. If that was the case in your community, I think that would be an excellent solution if the slope follows the line of the roof overhead and is placed high.
  • 8 years ago
    If your restricted in doing a window or building out too far from the space, I would consider doing some white trim in a vertical, horizontal, diagonal or a combination pattern almost giving it a bit of a Craftsman touch.
  • 8 years ago

  • 8 years ago

  • 8 years ago
    last modified: 8 years ago

    I would suggest a black and whie striped awning over the door to include the colors of the roof and trim. On the soiid wall above this space, I would suggest a large, round wrought iron wreath or grille painted black to contrast fromthe tan siding.

  • 4 years ago

    I would change the color of the entire section from your door up to the blank space or veneer it with rock. The whole house is one color, which doesn’t differentiate the plains/shapes of the house at all.

  • 4 years ago

    Paint the top floor (not the blank space above the door- the rest of the second floor) a lighter shade of the brown, like maybe a sand color.