Software
Houzz Logo Print
gree06

Powder Room Window - HELP!

8 years ago
last modified: 8 years ago
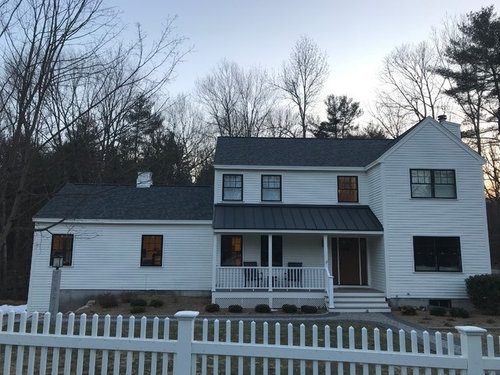
I must preface this by saying that I apologize that this is lengthy, but I really need some help! Our renovation starts in 2.5 weeks and our contractor is ordering windows THIS WEEK. Part of our first floor renovation is moving the small powder room (currently situated in the middle of the house with no window) to a new location that now places the room in the front of the house. We have decided to add a window because I would rather have some natural light than no light at all.


The problem is, the powder room will now be in the "addition" looking part of the house where there are currently two windows. See below.


THE HOUSE CURRENTLY


The powder room window will need to go to the right of the window that's currently on the right. There used to be a secondary front door there, but we closed it up when we did the exterior. In an ideal world, I would move the windows so they will be evenly spaced. However, moving windows in this section of the house is not an option not only from a cost perspective, but also based on the layout in the adjacent room.

I need help picking a window size for the powder room.


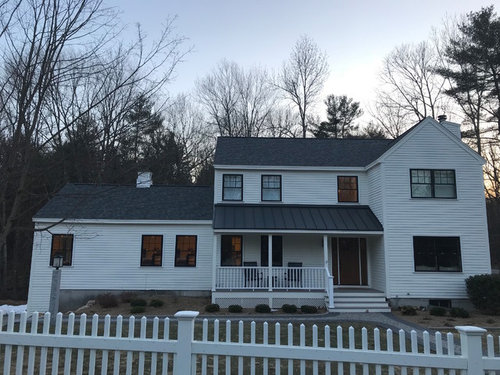
We can use the same size windows as the other two and it could look like this (my apologies for the terrible editing. I'm clearly no expert!)


OR

We can go with a smaller square window so it doesn't compete with the other two and it could look like this:


As it is a powder room, I am inclined to go with the smaller window. I think a smaller window won't compete too much with the other two and won't annoy me as much knowing that they aren't evenly spaced. What are your thoughts?


I know that part of the problem is the lack of landscaping around these windows. We'll be adding taller plants/small trees/whatever is needed over the summer to balance out the window situation going on throughout the entire front of the house, so I'm totally aware of that!


If we go with the smaller window, I have a couple of questions:

1) What should the window configuration be? All of our windows are double hung, 6 over 1. A friend suggested 2 over 2 or even 3 over 3 to mimic the 6 pane look we have going on at the top of the other windows.

2) I think the window would be too small to be double hung. My husband thinks a fixed window could work. What about a casement window?


Open to all of your feedback! Thank you!!

Comments (32)

  • PRO
    8 years ago
    last modified: 8 years ago
    My advice would be to consider a sky light or solatube vs. a window since you don't have a second story over the "addition" part of the house. It will give you all the light you need and you won't have any privacy issues or issues with the aesthetics on the front of the house.

  • 8 years ago

    Sabrina Alfin Interiors, Thank you for the suggestion! I hadn't considered either a sky light or solatube. You don't think either one would look strange at the front of the house?

  • PRO
    8 years ago

    Nope! :-) It's a powder room so it won't be large. I think that's your best bet.

  • 8 years ago

    Sabrina Alfin Interiors, Thank you! I will run it by my contractor!

  • 8 years ago
    Sabrina Alfin Interiors, I excitedly texted my husband with your suggestions and he reminded me that we have an attic above the “addition” section Would this mean a need for an actual window?
  • PRO
    8 years ago

    Even with the attic, you can do the solatube option. Check out the details on their website.

  • PRO
    8 years ago

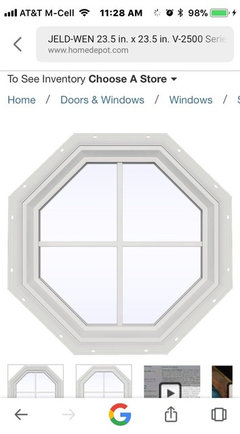
    I would do a hexagon window, sized to the spot.

    windows · More Info

    Tons of light come in through it and you can get them gridded to match your other grids. It would add a bit if interest to the front façade too. You might need to special order the black or get one you can paint black to match your other windows.

  • 8 years ago

    Flo Mangan, Thank you! I've considered a different shape window like this to mix it up, but my husband thinks it won't flow with the vibe of the rest of the house where everything is rectangular/straight lines, etc. I do like the idea. I'll have to (poorly) doctor up how a window like this would look from the outside. Thanks for your $0.02!

  • PRO
    8 years ago

    Beautiful home!

    A skylight would be a great option! A skylight, however, does tend to have a more contemporary look so to prevent the compromise of the architectural style of your home, perhaps a dormer with a shed roof would be the way to go. This will be a more expensive route but it would be a beautiful and cohesive addition to your home. It may be something to plan to add later and live with the powder room without a window for the time being.

    Another consideration would be to put a full lite door, with opaque glass of course, on the powder room, that way day light from other spaces will indirectly be brought into the space.

    Budget wise, the first option of window placement would work well. If it's also in your budget, consider adding two windows to that side of the home in efforts to balance the visual weight of all of the glazing.

    Best of luck with your project!

  • 8 years ago

    I'm certainly no expert, but I much prefer the two same size windows. It echoes the paired windows of the two story side of the house, and is the version that looks the least "tampered with".

  • 8 years ago

    In the first option photo, the full sized window is not bad at all. It coordinates with the 2 windows upstairs that are close together. I would go with that option or a solatube.

  • 8 years ago

    Nanke Signature Group, Thank you! I've always loved the look of a dormer with a shed roof, but I'm having a hard time picturing how that would look if placed just over where the powder room will be. Would that look too disjointed with the rest of the roof line in that section of the house? I would consider it, but it would be something that we would have to do in the future and as you mentioned, we would have to live without a window in the powder room until then.

    The opaque full lite door is a good idea too. The renovation includes adding more and bigger windows so we will certainly have more light in the house. I still prefer having some sort of natural light IN in the powder room somehow. This is our first time living in a house without a powder room window and I've come to realize that I miss it!

    You're saying a window the same size as the other two in the powder room will look fine? Where would you add two additional windows? Thank you so much for sharing your ideas! I truly appreciate your time!


  • 8 years ago
    last modified: 8 years ago
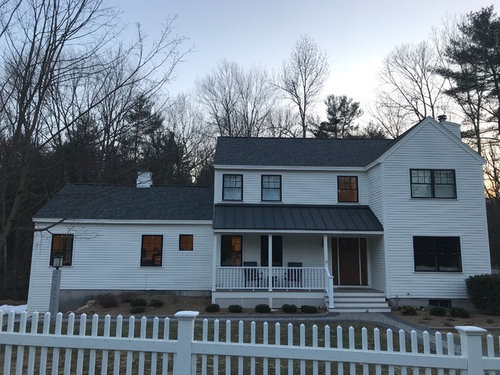
    sketchum2, Thanks for your input! It's funny that you say that because to me I feel that the first option photo is the one that looks a little more "tampered with." Although, the same sized window in the powder room was my original plan, I think what bothers me the most about it is that that whole section of the house won't look even. Does that make any sense? I could certainly play around with window size of the powder room - make it a little bigger if needed. My poorly doctored up photo isn't the best visual!

  • 8 years ago

    I much prefer option 1. It echoes the window placement on the 2nd floor above your front porch- just reversed.

  • 8 years ago

    gracie01, Thanks for sharing your thoughts! As I mentioned to sketchum2 above, my only hesitation with a full size window in the powder room is that from the outside, it would look off when you look at the full "addition" section. Makes the window on the left look really lonely. But many of your have commented that you think it looks fine, so I'm clearly in the minority!

  • 8 years ago

    Of the two, I prefer option 1, think 2 is too small. Maybe you could try another idea and copy the windows on the second floor left? Also, bring it to the right a little to center between existing windows.

  • 8 years ago

    Option 1 is great because it is the same layout as the second story, but mirrored: window, window, gap, window.

  • 8 years ago

    Kim, mercurygirl, lindsey - Thanks for your votes! You guys are really helping me to see the benefit of doing a full size window!

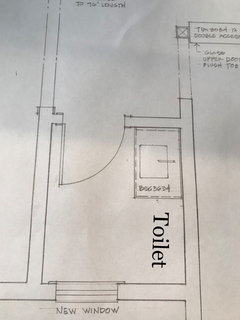
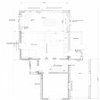
    mercurygirl, The smaller window was just an approx size. We can certainly make it bigger. I'm not sure if centering the powder room window would be an option because the toilet is going to be up against the right side of that wall. Here is a picture of the floor plan.


  • PRO
    8 years ago

    If you put that type window in, for privacy, you will need a shade or window treatment of some kind. Maybe you could order the new window with rain glass or some distorted glass if you don't want a curtain, roman shade or some other window treatment. A smaller window up higher, wouldn't require any additional cost inside! By doing a similar window to the others you still have an "odd" spacing on that wall. If you do that window, can do add another to make things more symmetrical?

  • PRO
    8 years ago
    I understand what your hubby is saying. How about a narrower, tall window something like these.
  • 8 years ago

    Flo Mangan, I have to admit that the more I look at my photos above, the more I'm liking the full size window. Window treatment would be the next issue to figure out! All of my front facing windows have natural woven roman shades. I would need a solution to keep the light in while providing privacy. I'm not sure I would like the look of rain glass -- wouldn't that bring more attention to that window? I have thought about white plantation shutters on the bottom half. Maybe we do the full window? I don't know!

    If I do the full size window, where would you add it? In between the two windows there now? If the spacing between the windows can't be the same, do you think it would still look weird? You've given me great advice before and I've followed nidnay's post (and your comments) about her gorgeous kitchen/house so I trust your opinion! No pressure ;-)

  • 8 years ago

    Flo, I've actually considered a taller window there! So, same height as the other two windows, but not as wide? Or are you thinking even taller?

  • PRO
    8 years ago
    I think only 3/4 height of other window height. That way it will look better inside too. I think it would add a bit of interest to the facade. Then with landscaping down the road it would look really neat.
    G Marlow thanked Flo Mangan
  • 8 years ago

    My vote is solar tube or same size window!

    G Marlow thanked ajrmcr
  • PRO
    8 years ago
    Solar tubes have their place, but with your roofline, it would put an eyeball on your roof facing the street. Our HOA prohibits this or any sky light from front view. You may not be in an area with an HOA? I just wouldn’t like that look.
  • 8 years ago

    Flo, We don't have an HOA so that is not a concern, but at this point I think I've vetoed the solatube idea. It would be one thing if it was going at the back of the house (no neighbors immediately behind us, just our woods), but I agree that it would bring your eyes directly to the roof.

    If I do the full size window, then the configuration and size would the same. Easy. If I were to make the window 3/4 the size of the other two, would you do a double hung? Would you do a similar grid configuration or something completely different? I think we would want it to open so we would have to do either double hung or casement.

  • PRO
    8 years ago

    I would do double hung if you can, t so you can retain the overall look of the other windows. I agree, the solartube would work if the roof penetration was in the rear. So, see what can be done to create a "mini" window like the others, only more narrow and not quite as tall.

    G Marlow thanked Flo Mangan
  • 8 years ago

    Same size window as the others. If possible a small tree planted in front of the space between the single window and the pair.

    G Marlow thanked torreykm
  • 8 years ago

    Thanks everyone for your help!!! Really appreciate it!

  • PRO
    8 years ago
    One more idea. Tape up templates of poster board sketching in black details in different sizes being considered. It will help you make a good choice. ;)
  • 8 years ago

    Flo Mangan, That's a great idea! I do that when I do gallery walls...don't know why I didn't think to do it for this. Thanks!