Software
Houzz Logo Print
amy_robinson8361

Need a new roof style!

13 years ago
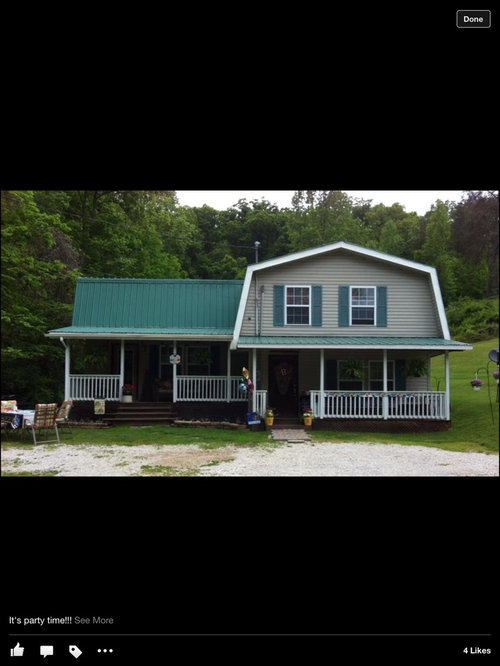
Our house has a "barn style" roof that I hate! Any ideas on how to change it without breaking the bank??? As of now we have 2 front doors and 2 front porches. The left side is higher than the right so the porches are not connected. I'm so frustrated with our exterior and need some ideas and suggestions! Thanks!

Comments (193)

  • 13 years ago
    Accessing the deck requires a second floor instead of a tall vaulted ceiling.
  • 13 years ago
    last modified: 13 years ago
    This is possible, but requires big beams. Also, notice what happens to the existing gambrel when you extend the roof. (6)
  • 13 years ago
    I drive my hubby asking questions so I apologize! But, could the extension that goes out not just mimic the one we are coming from? And the roof line from old part not connect to the new part? I meant you could go out doors to the back and you would have to go up the steps onto the existing back deck, not walk out onto it directly.
  • 13 years ago
    Don't mind the questions, unlike your hubby, I can turn you off for a while if I want :-) Without connecting them, you get a wired cobweb collecting cubby hole in the corner, and the width of the addition goes down to 16' or less instead of 20'.
  • 13 years ago
    last modified: 13 years ago
    This. (7)
  • 13 years ago
    If you have a vault on the inside, at least, which way would you want the gable to face?
  • PRO
    13 years ago
    There's so many comments here that I'm not sure if I can add anything, but your roof reminded me of a remodel project that I worked on many years ago. The house had the same fake gambrel roof and the owner hated it. It also had the off center windows. We were doing so much to that house, new garage, pop top, vaulting a room . . that I didn't see that there was the budget to fix the roof, although I did center the windows. When the project was complete, a real achievement since the owners did most of the work, I asked the owner if he was sorry we didn't fix the roof, and he said, yes, he was sorry. So, if you hate it, fix it.

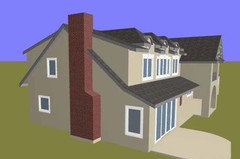
    I recently worked on a house with an ugly 60's exterior with a 4/12 roof pitch. I suggested the same solution that Amy Robinson did somewhere above - add a new fascia line and make the old roof look like a dormer. I've seen many homes where this trick of the eye really works. I've attached a rendering of the project.

    I think the contributors to discussions on Houzz sometimes miss the plea for an affordable solution. Not everyone can just rip everything down and start over. Use what you have and do the best you can.
  • 13 years ago
    last modified: 13 years ago
    Maybe. (8)
  • 13 years ago
    Thanks Archivie, it has been mention briefly twice. With the desire for a vault in the new addition, I don't think they can afford to loose the closet space. YET. If a garage is built with an upstairs, that will be the first thing I suggest again. As the current plan is an addition out back, it just doesn't seem cost effective, YET. It is still toward the front of the list.
  • 13 years ago
    last modified: 13 years ago
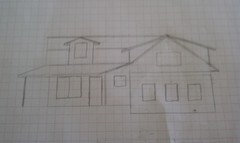
    Since it was mentioned again, I just threw some windows randomly on the front view I was working on. I am still contemplating the garage addition to the right. (9)
  • 13 years ago
    I love adding a dormer to the front on the left side. That's our bedroom and I hate not having a front window! That was the first thing we regretted not doing after we built that addition on.
  • 13 years ago
    So...what if we extend the roof out on the back as if we are doing another covered porch like the front (about 8 ft or the re existing porch is)? But instead of a porch it is enclosed? Then extend the gambrel side out (remove deck). It would still be an offset in the back like it is now but you could have a huge doorway going from the new kitchen side into the new living room side so that its pretty open to each other. This way the new living room could have the high open ceiling and the kitchen would be the normal 8 ft. Would this eliminate the problem of trying to tie the two roofs together at the ridge rows?
  • 13 years ago
    Kind of, if I am following you correctly. That would get pretty costly per square foot comparatively. I wish you would attempt to sketch some of these out. What it sounds like is the equivalence of two additions and neither one having quite enough room to do anything with. I will think on it more after dinner. I kind of like my 2nd to last picture best so far.
  • 13 years ago
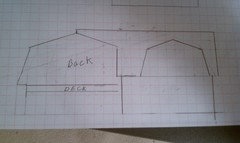
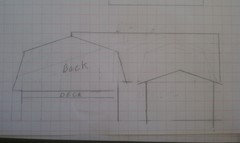
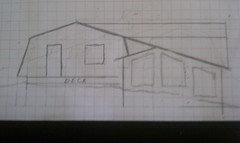
    I numbered my sketches so they are easier to refer to. All would work except 2,3,&5. By the time you do what I think you are saying, it would be better to do 9 with either 1,4 or 8. That would be a 4' face lift on the front of the original section, and removing the steep angle of the roof before siding. Windows would go in the old closet openings to be dormers. The front bedroom would be 4' wider with a new closet on the left side. The old stair hole and hall next to it could also be available for closets or something. Septic tank location would need to be checked.
  • 13 years ago
    Looking at #9: I would prefer the door on the left to be centered with window on each side and only have 2 windows on the bottom of right side. But how does this pic include new kitchen/living room?
  • 13 years ago
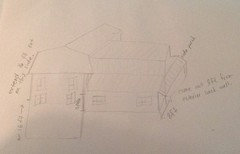
    Here is my sad attempt at a sketch! Basically the house would look the same in the back it would just be extended out. On the inside it would create a L-shape kitchen and living room. The living room would be on the left side (if you're looking at the pic) with the open ceiling the height of the house.
  • 13 years ago
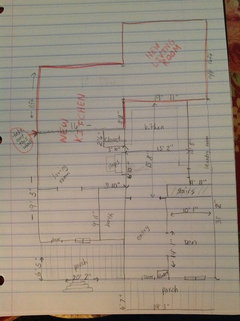
    That is a pretty good sketch for this stage of a design. I've seen a few architect's final sketches not that close. I do mine from a straight perspective so I can get a clear understanding of the roof pitch, but I am not so sure it is as easy to visualize it as 3 dimensional. Could you take the main floor plan with dimensions that you have already posted and draw the floor plan you are thinking of on it? Just try to stay close to proportional as the rest of it is. I still think I am missing something. I see that I forgot to explain my first reason for numbering the drawings in the first place. I will get back to that shortly.
  • 13 years ago
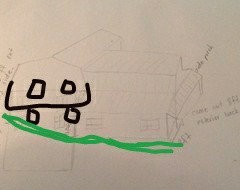
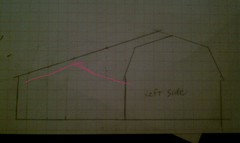
    This is hard to do on a 4" screen and a fat finger, but I tried to show you the technical parts of your drawing that I think need addressed. The ground still has to slope up , and the second set of windows would be in the gambrel.
  • 13 years ago
    Forgot pic.
  • 13 years ago
    I tried to highlight in red where the new parts would be.
  • 13 years ago
    Yes, the slope of the land is aggravating. :(
  • 13 years ago
    The new living room would be 19'-11" by ? . I think the hill back there gets taller the further you go out? Where would you put the dining table in this arrangement, part of the old living room or the old kitchen?
  • 13 years ago
    I drew #9 because that is what I saw from my very first post.1,4, &8 would work great if the wings of the old gambrel were not there, as also suggested by Archevie Design. #9 allows the wings to be stripped off easily. I believe it would be easier and more cost effective than putting the living room behind the old part. So, try to picture 1,4&8 without the wings and tell me what you think. It does solve all my technical issues. #9 is merely the cosmetic fix that allows everything else to work. It allows me to fix all the roof pitches and make them harmonious. It also gives the bedroom area the extra room to make it work better.
  • 13 years ago
    I am so not good at "picturing" things! What would the floor plan be for 1,4, and/or 8? Where would the new kitchen and living rooms be?
  • 13 years ago
    My hubby is "seeing" how #8 would work better than I am! I must be creatively impaired!
  • 13 years ago
    #1 is 20' ( the size of the existing wall ) and can go back about 16'. #4 can go back about 22'. #8 can go back as far as you want or until it gets buried in the hill. The only limit for #8 is the size of the ridge beam and footings. A post(s) in the middle could extend it indefinitely. Your current living room is 20'x14', so any of them are plenty big for a living room. The wall between the old living room and the new living room is a load bearing wall, so 3 - 6' openings across it would be easiest and spread the weight out ( just using rough numbers ). So, putting a kitchen or dining half in each area would require working around a post or a larger beam. You can probably get the kitchen and breakfast / everyday eating area in the old living room. That would leave somewhere in the original house for the dining room, or #8 extended out 26' - 30'.
  • 13 years ago
    Or the dining in front, kitchen in half and half, and #8 extended out 22'-26' or #4 at 22'.
  • 13 years ago
    You are not creatively impaired, just depth challenged. :-) That is the problem with 2D drawings. You have to imagine the depth.
  • 13 years ago
    Can you sketch floor plan for what you just mentioned with dining room in front, kitchen in half and half, etc?
  • 13 years ago
    Or use my original floor plan and show how it changes?
  • 13 years ago
    Oh, I suppose, do you like the direction the ceiling would be vaulted better in 4 or 8?
  • 13 years ago
    Is this vault facing the back yard or the side with the creek/woods?
  • 13 years ago
    That is #4 with the gable facing the creek. The wall by the deck will be mostly buried, but you could have a high window in the gable. The wall up the creek to the back of the house will be partially buried, but should allow for windows 32" off the floor.
    #8 has a higher vault because it is off center so you can have high windows on the deck side. The gable faces the Bach of the house and the creek side can have full length windows or French doors or slider.
  • 13 years ago
    Hmmm...which would be best to have access from kitchen out to a back porch or patio?
  • 13 years ago
    Could sstarr93 possibly do a computer generated pic of what this would look like???? :)
  • 13 years ago
    Back porch as in not the one by the creek? Which way is north? I would consider where the sun would not be beating in the top windows this time of year. And which direction looking through the top gable windows above 8' might give you the best view.
  • 13 years ago
    I have no idea which direction is north! Tony likes the gable facing the creek--the view is all woods so very pretty.
  • 13 years ago
    You will have windows to see the creek either way. Which way is the hot afternoon sun coming from this time of year? Or which is the shadiest side of the house at 7:00 PM.
  • 13 years ago
    Definitely more shady on the creek side.
  • 13 years ago
    Let me see if I have this (at least halfway) straight.... The new addition will extend from the back of the left side, newer part of house. Will the older part where the deck is change any or remain the same?
  • 13 years ago
    Probably stay the same, for the most part. I'm doing some floor plan sketching, but have to go to the drafting table for a bigger piece of paper once I figure out some stuff.
  • 13 years ago
    The way I drew the elevations was just extending the left side.
  • 13 years ago
    According to Tony that's a good plan. Requires much less digging and dozer work.
  • 13 years ago
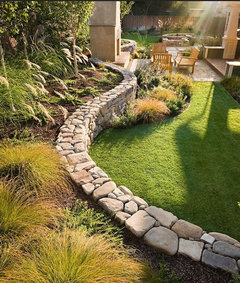
    I like the idea of digging out away from the house around where the new extension and would be and using a retaining wall kind of like this picture. This way we could still do doors from kitchen/living to the back.
  • 13 years ago
    Any luck with a floor plan Fred S?
  • 13 years ago
    Sorry, still hoping to come up with something better than my sketches. I am not liking having to walk through the kitchen to get to the living room. I promise I am still thinking on it. How much interior remodeling are you willing to do? I am trying to figure out it it is worth moving the bathroom, but have not seen how that will help anyway. There is plenty of sq. ft., but I can't get it to feel right.
  • 13 years ago
    Bathrooms have to stay because of the sewer. The biggest interior change aside from just moving around where rooms are is the new stairs. By coming up through the guest room it will change there and turn the office into the new guest room.
  • 13 years ago
    And I agree with not liking the walk through kitchen to the living room. Why does everything have to be so complicated??? :(
  • 11 years ago

    Did anything ever come of this? We are considering purchasing my wife's grandmother's house and it has the gambrel roofline which I rather despise. I am much more of a tudor or english farmhouse kind of guy. But, this would be keeping a piece of land in the family. Unfortunately, I have no pics at this time, but I am really curious if Amy ever got her renovation done and whether she got gables instead of gambrels!

  • 11 years ago
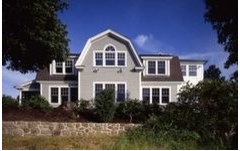
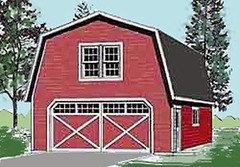
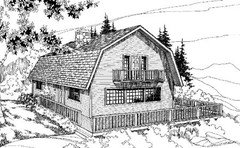
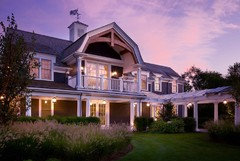
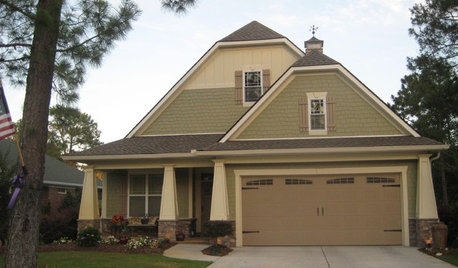

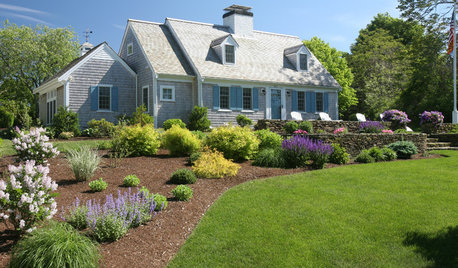
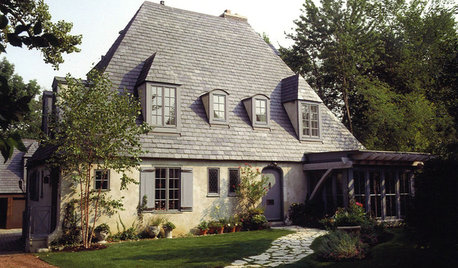
    I think what bothers me is the off center windows. The first two pictures I posted show alternate window placement. I like the first best. Not sure what is on the interior though. The second two pictures show a sort of balcony which of course may break the bank. I think the porch columns could be beefed up by wrapping them with wood. It would add presence to the porch. Great roof.