

New house floor plan
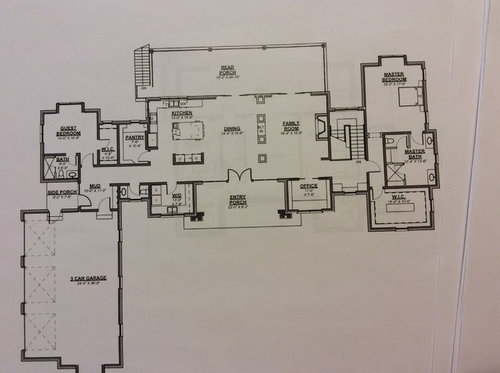
Hi there. I have been following this forum for a while and am now at a stage where I can post a preliminary floor plan and ask for comments. This house will be located on 5 acres outside of Nashville and will be on the Cumberland River. The best view is to the southeast so the back of the house will face SE. There won't be young kids living in this house. Our large
extended family will not be living near us, therefore we expect family visits will last several days at a time. This plan is still a work in progress; anything and everything can be changed at this point. A few items that we (DH and myself) have already discussed:
--door into master bathroom needs to swing into the wall, not the vanity
--the guest bedroom layout makes furniture placement problematic; we are probably going to add a couple of feet to this room and I was thinking of re-configuring this area so the bathroom and closet change places
--a couple of feet of the guest bedroom closet will be given up to make a coat closet
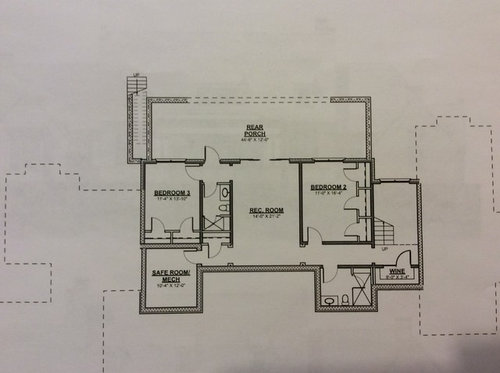
--wine cellar is too small
--not sure I am loving the master bathroom layout, but can't put my finger on any specific issue
Please point out glaring issues or bone-headed mistakes we are about to make. I appreciate your help. Thanks!
Comments (33)
 8 years ago
Couple of things after just a quick glance. I would consider having the door to master closet via bathroom or both ways. It is nice to be able to go into closet from the bathroom. I have had this set up before and loved it--and miss it. Also, how do you plan to arrange furniture in the family room? TV will be on the built-in, right? Will you have two couches perpendicular to that piece? I would have the architect put furniture into the family room. I don't like to watch TV on a couch that is perpendicular to it. If the TV is over the fireplace, I would get rid of the built-in.
Kitty Bozz thanked kelleg69 PRO8 years ago
It's a lovely home--congratulations!
Are you overbuilding? It's a very large home for 2 empty nesters, who will have visitors. Will the visitors be frequent and often?
Do you have a large checkbook?
Good luck with your project.
Kitty Bozz thanked Virgil Carter Fine ArtRelated Professionals
Fort Worth Architects & Building Designers · Middletown Architects & Building Designers · Salinas Architects & Building Designers · Ashland Design-Build Firms · Killeen Design-Build Firms · Des Moines Design-Build Firms · Ottumwa Design-Build Firms · Brainerd Design-Build Firms · Norfolk Design-Build Firms · Cheyenne Design-Build Firms · Aberdeen Home Builders · Waterloo Home Builders · Pittsfield Home Builders · Guymon Home Builders · Hilo Home BuildersKitty Bozz
Original Author8 years agokelleg69 - we have tossed around the idea of adding a door from the bathroom to the closet but haven't made a decision. I know some folks don't like a closet off the bathroom but 3 of our houses have had this set up and it doesn't bother me. Regarding the built-in - that will be a china cabinet (yes, I actually own china and will use it), not a built in for the tv. It will also serve to visually break up the open space. The tv will be placed somewhere along the fireplace wall but NOT over the fireplace.
Virgil - not to worry about the checkbook - our builder is on-board and helps with a reality check when we need it. 8 years ago^^this is what I thought. I have a whole room in the basement for this. Christmas decor, paint, extra freezer, totes, tools, etc. that mechanical room will take up most of it.Kitty Bozz thanked Laurie Hutch
- 8 years ago
Safe room is a term that can describe a lot of things, but I wouldn't think most of them mix well with combining the safe room with the mechanical, which needs lots of pipes/wires in and out. Our house has a safe room that is basically a walk in vault of concrete on all sides, plus a safe door. I'm not sure how that would work with the needs of a mechanical room.
What's the plan for the area under the stairs? Perhaps this could become a bathroom, then the bathroom could become the wine cellar and the wine cellar could become the mechanical room?
Kitty Bozz thanked Kristin S  8 years ago
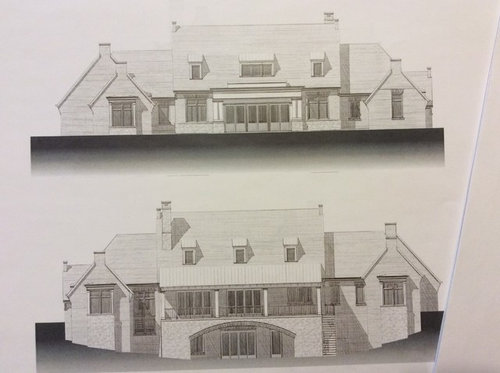
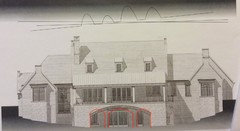
Back Elevation:
Get rid of the arch. The structure looks heavy but the top of the arch looks weak. I'd get rid of the porch partial walls and repeat the columns you have on top (just the 2 central ones. Open it up! You want the views! The side walls would be ok.
Kitty Bozz thanked Naf_Naf- Kitty Bozz thanked Janecharlton
- 8 years agoI would switch the master closet and bath. The guest room is too far from the door for a coat closet, maybe reconfigure the laundry? The wine cellar is all alone, where will you be drinking it?Kitty Bozz thanked mulder2001
Kitty Bozz
Original Author8 years agoWow, you guys are good and quick with comments!
Storage - yes, I know I need more storage. There is no such thing as too much storage area! I was thinking the area under the stairs would be perfect for all of my Christmas stuff but I will definitely see if moving the bathroom over there will work and move the wine to the bathroom (thanks Kristin S!). I should have mentioned that BR 2 will be reduced in size and we will steal some of that area for storage closets. The mechanical area will house the water heater, heater or heat pump, water softener, R/O system, etc. I think there will still be some room for storage in that area. The laundry room will have a "broom closet" for the vacuum and other cleaning "stuff".
Naf-Naf, we had a brief discussion with the architect regarding the lower porch. At the very least I want one side wall removed (for air flow). I really fear the lower level will be a cave if we don't open that lower porch up a bit.
Kitty Bozz
Original Author8 years agomulder2001 - we originally had the closet/bathroom as you suggested but this potentially makes for a loooong trek to the toilet in the middle of the night :) That being said, I really did like that layout so who knows, we may go back to the original plan.
The wine cellar is long term storage for the really good wine.....we will also have a 24 bottle wine fridge in the pantry. And, truth be told, we will drink wine anywhere......
- 8 years agolast modified: 8 years ago
Are you overbuilding? It's a very large home for 2 empty nesters, who will have visitors. Will the visitors be frequent and often?
I'm wondering the same thing. It's a huge house with three guest bedrooms /three guest baths ... who wants to clean five bathrooms every week? Not only is it a lot of home to build /pay for ... it's a lot of home that'll require a great deal of maintenance, cleaning, taxes paid, and heating /cooling.
Just a quick thought...Where will you store the vacuum? Broom?Good point. One of the things about which I'm most excited in my new house is the cleaning
Other thoughts:
- With the downstairs guest bathroom right there, I'd lose the powder room /open a door to the hallway so guests could use that full bath.
- Being empty nesters, I assume you're interested in aging-in-place ... as such, I'd want the laundry nearer the master suite ... and the master bath is not at all elder-friendly.
- The kitchen -dining - living areas look fine. Office too; I like that the office is set off by pocket doors. Shouldn't the office doors "line up with" the living room's glass doors?
- I like the big pantry and its location near the garage entry ... but I'd go with a pocket door on the pantry ... or maybe a swing door.
- I'd add an exterior door to the master bedroom ... and extend the rear patio (or add a deck so it'd be different) between the master and that area. Two reasons: 1) Bringing furniture in through that 90 degree turn will be impossible. 2) Fire safety ... also an aging-in-place concern.
- I'd want the bed in the master to be placed on the back wall. Why? Because this would mean neither spouse would need to walk around the bed to reach the bathroom ... again, aging-in-place.
- That big staircase hides a lot of square footage underneath ... I'd add a shorty closet under the stairs /accessible from the master. It'd be good for things you don't use often -- such as seasonal storage or a safe.
- The master closet is large but remote. I'd want a second door opened into the master bath.
- I don't know exactly why you're including a safe room, but it doesn't seem practical on the second floor /far from the staircase. I'd think empty nesters would want it on the first floor ... I'd consider building the office or the master closet to "safe room standards" so that room could double as a safe room on the rare occasions that you'd need it. In either location, you could include a small stash of food and bottled water /other emergency items.
Kitty Bozz thanked Mrs Pete  8 years ago
Your house is quite gracious.
I'd spend a little more effort on the half bath on the main floor - it feels cramped.
Also - your master bathroom looks non-zowie (technical term) - and needs a really cool feature.
For the main floor guest room, I would make the room and en suite more accessible to all types of people.
Do you need a coat closet?
Agree 1000% with naf naf about the arch. It's not repeated anywhere and it's creating a visual weight you don't want. You are going to battle light issues in the walk out basement with the depth of that deck anyway.
With a home of this size, I would at least plan for an elevator and stack some closets and reinforce the basement. It's very spread out and if you want to be able to enjoy all of it, for a long time, having an elevator will ensure that you can - especially if there is a weather based need for a safe room - imagine trying to get there with a cane / walker / post knee surgery, etc.
I love the windows in the staircase.
Kitty Bozz thanked just_janni PRO8 years agoI don’t know where to start. A few questions. You have no bathtub in this home. Intended I assume? If guests have small children, a tub is important. A least two tubs on second floor. Plus, for resale of a home this size a tub might be desired. First floor guest room would be better a bit larger. Think of it as a first floor room for elderly relative or health care provider. Make shower curb-less with proper drainage. Family room built in. Lines of sight will be important and a built in in center will block views. You could do a 360 degree TV in center and put China cabinets on other wall. A 360 TV would also facilitate more flexibility for seating and TV viewing. Master suite — I would rework this entire suite. Storage-can you set up space for storage above the 3 Car garage. Is there also a walk out basement? Office-too small. I haven’t given a look at kitchen. It will be next.Kitty Bozz thanked Flo Mangan
- PRO8 years agoOh, the second floor bedroom. Those closets take up valuable wall space for bed headboards. Reconfigure to short wall. On hall side. Only small closets needed for guest rooms.Kitty Bozz thanked Flo Mangan
- PRO8 years agoWhy are there apparent support posts central level? Has your architect worked with structural engineer yet? Have you considered a small deck off master suite to have coffee in morning, or wine at night. Have you considered a dumb waiter to move wine and food between rec and fam room levels. Are you climate controlling wine cellar? Have you got dedicated power and water lines to this wine cellar along with plan for proper insulation? Chiller units generate moisture and any penetration needs to be properly sealed. Loads of issues to be considered there. Could the wine cellar be located on lower level as standalone unit and use current space for dumb waiter or compact elevator?Kitty Bozz thanked Flo Mangan
 8 years ago
Beautiful house. Really love it. Problem areas covered by others.
Windows behind range don't make sense.
Definitely put door between master bath and closet.
Definitely need one tub somewhere.
are you guys empty nesters? I guess I missed that. No young children in house doesn't necessarily equate to no kids in house.
Kitty Bozz thanked ILoveRed 8 years ago
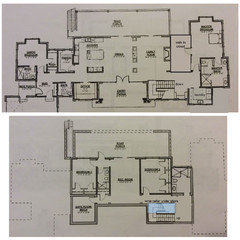
Some thoughts about your floor plan... like others mentioned, the master closet seems too removed. What about putting it where the stairs are? Below is a crude plan with things moved around - both the main floor and the lower level. Definitely a bit of floor plan tetris going on =D but trying to give you some ideas
- master closet where stairs are - they're nearly the same square footage, just slightly different shape
- move laundry to previous-master closet (but keep same size = shave off some square footage)
- deepen powder room by garage a bit to make it more roomy
- Move office over to previous-laundry
- Move stairs to previous-office - enlarge landing area
Downstairs the one bathroom is replaced by the staircase, the landing it also bumped out, corresponding to upstairs
- moved bathroom to previous stair location
- place wine closet underneath the stairs
 Kitty Bozz thanked damiarain
 8 years ago
I like that the house has a "spine" and you're not walking around furniture to get from room to room. I like that the kitchen will be light and bright. I like that there will be lots of light coming in the rear of the house.If you are empty nesters, I understand about having guests, but will the rooms get used any other times, or will they only be used for when you have company? I ask because I'm also an empty nester and I'm wondering if you really need the office? Couldn't the main floor guest bedroom do double duty as a bedroom/office?
For example, I'd make that bedroom a combo office/guest bedroom, and turn the office into the laundry room This puts the laundry closer to your bedroom where most of the laundry is generated.
In the guest bedroom, I'd think about ditching the walk in closet for a reach in and then somehow adding a broom or storage closet in the hallway.
I also agree that with a 2 story house to make sure you'll be able to use it well into your golden years, you should consider adding an elevator now, or at lease planning the closet space to put one in later.
I do not like walking into the main part of the house and then having the dining room the first room you see. It would be nice to have some sort of entry or separation, either real or implied.
The powder room bath is too small, too narrow and looks like an afterthought.
I'm sorry but the master bath/closet layout is just weird. It reminds me of one of the versions of my house before I got it right. It's just poor design to have to walk out of the bathroom, through the bedroom and down a long hallway to get to the clothes closet. I think that whole area needs to be redesigned.
Also, why is the closet getting prime real estate with 3 exterior walls? That should be saved for rooms that need exterior windows and light. Personally if it were me, I'dput closets first then the bathroom so it can take advantage of windows on 2 or more walls.
There is also the issue that one of you will have to walk all the way around the bed to get to the bathroom.
The downstairs window elevation doesn't match the plans.
While it would change the symmetry on the exterior of the house, if it were me, I'd prefer both downstairs bedrooms close to one another on the far left side of the house with the rec room right as you come down the stairs. This way noise from the rec room wouldn't bother guests as much.
Another advantage would be to put one bathroom between the two rooms. After all, how many bathrooms do you want to clean, or have to pay to have cleaned?
In the elevations, I'm not a fan of the arch either.
I'm also not a fan of the stacked gables in front on the left.
How will guests approach the house? Where will they park?
Kitty Bozz thanked cpartist- 8 years agolast modified: 8 years ago
All good comments here.
I definitely prefer what @damiarain has suggested for the master/bath/closet/laundry. The layout in the original plan just seems awkward and cumbersome.
Think of how you use your bath and closet now. Think of going to get dressed after your shower in the morning and having to walk all the way “out” of the bedroom and down that hall to the closet. Then what if you realize you forgot to put your rings or something back on after your shower. Now it is a hike back to the ensuite! Definitely rework that whole setup.
Also, with this much space, and you being the only occupants most of the time, to me it is senseless to have the laundry all the way across house from your master and ensuite, where most laundry will originate and go to. It may be handy to have hookups downstairs as well for laundry generated from the guest rooms down there, be they laundry of longer stay guests, or towels and linens.
I too wonder if you need that many baths; can’t the downstairs bath at least be shared? Even if you have guests staying for a few weeks every year, what about the majority of the time when even if not being used they will need to be cleaned, etc? Will you really have that many guests at one time you need three guest bedrooms with a bath for each? Do you have frequent guests now, or is this more just a fantasy of what the future will hold?
I also agree with a lot of @cpartist comments about adding some separation at entrance instead of walking right into the dining room, considering a combo guest/office, adding a linen/broom closet, not giving the master closet prime real estate, etc.
Kitty Bozz thanked RaiKai  8 years ago
The size of your family room is small. Not only in relation to the rest of the house but for furniture placement as well. That’s a long trek to the master bedroom closet. I’d consider a pocket door for master bath instead of a swinging door and while at it I’d add another one on the opposite wall for direct access to the closet from the master bath. Downstairs I’d make bedroom 2’s bath an ensuite . If they are guest rooms that would be ideal.
Kitty Bozz thanked pink_peonyKitty Bozz
Original Author8 years agoThanks everyone for the comments. I really hate that Houzz doesn't allow me to reply individually to each comment but will try to address the questions raised above.
Mrs. Pete - we intend to have a curbless shower in the master; what else am I missing for trying to age-in place? Would you have the toilet closet door open out into the room in case one of us needs help? I like the idea of a swing door on the pantry! I have toyed with a door from the master to the yard. I like the idea of a small deck and that would be a great place for a hot tub..... The "safe" room is labeled as such but we only intend to use this area for mechanicals.
Jannicone - I agree the master needs a wow feature and right now it doesn't have it.
Flo - I agree one of the secondary baths needs a tub; it was just missed on this draft. It was a very conscious decision to not have a bath in the master. The guest room on the main level could eventually be used for my elderly parents so I will make a note to have a curbless shower in that bathroom as well. The 2nd level of the house is actually a walkout basement. The wine cellar will be climate controlled by the foundation walls (no chillers).
ILoveRed - the window behind the cooktop is a non-starter for me as well. I think there will be enough room to still get a small window along that wall and move the cooktop further down.
Damiarain - thank you for the suggested reconfiguration. I will show my husband and see if he likes this. This is like playing Tetris : )
cpartist - The office has been an on-going thought for us. I like the idea of having someplace to put a computer, files, etc. as well as bookcases for my books. DH doesn't really want an office. We talked about swapping the office and laundry but the architect mentioned that now the loud, potentially messy laundry room would be far more visible from the common area of the house. The guest closet will become a reach in closet and I will steal this area for the coat closet. The master bath and closet were originally flipped. I liked the layout but not the walk to the toilet in the middle of the night. Part of the design "problem" here is that one of my criteria was complete privacy for the bedroom - I absolutely insisted that you can't see the bedroom from the main hall of the house. Therefore, you enter a hallway in the master. I would love a creative solution because I do agree that this is far too spread out. I will look at re-configuring the lower level. I agree we don't need 2 bathrooms down there, but I do need a bathroom easily accessible from the outdoors/pool area. Eliminating a bathroom solves the wine cellar issue and potentially gives me more storage space. The guests will approach the house via a long drive (roughly 400'). I haven't thought all the way through this yet, but I am imagining the driveway curving and widening somewhere near the front of the garage and having a defined walkway to the front door.
One thing several have mentioned is an elevator. We really did think long and hard about this but an elderly relative talked us out of it. He said to put in a stair chair if we ever need it. I am only in my early 50s and have no allusions that this is my forever home. This house will be the 11th (12th?) home that my DH and I will have owned. Realistically, I don't want to live here in my 80s. I won't want to take care of 5 acres plus the 5 acre hay field next door. But if I get a good 20 years out of this house, I will be happy. Heck, that would be longer than I have ever lived ANYWHERE!
- 8 years agolast modified: 8 years ago
I have to say that I like your house and I have seen something somewhat similar in the past, I just do not remember where, and I also worked on a similar first floor plan but I could not find it! Can you show us your inspiration picture if you have one?
"I do not like walking into the main part of the house and then having the dining room the first room you see"
I agree with what cpartist said 100%.
I am ok if you enter the house and the dining is on either side but just not to the front. Basically, you need some buffer or a transition space (a foyer!) and such foyer can be very wide so you can have a lot of natural light.
Kitty Bozz thanked Naf_Naf  8 years agoHow exciting! It is going to be a beautiful place! I think you have many great ideas to work with here. One thing about the guests parking/entering. I also prefer a garage that doesn’t face the front, and also want my guests to intuitively know where to park and enter. In the last 2 homes, we have had a drive that has a spur for us around to the garage, with a wider loop that allows guests to drive up/park nearer the front door, and leave without having to turn around. (We also do this because DH and I are often pulling a work or horse trailer, and it keeps from having to turn those around, too.) It can take some creative landscaping to keep it from looking like a racetrack in your front yard, but when done right, it can work and look great.Kitty Bozz thanked drbevdc
- 8 years ago
Just checked "my library", and found two somewhat similar layouts. They solved the foyer issue by creating a gallery, in a case, it was just a bulkhead that creates a virtual foyer/separation. Your architect is obviously very skilled, he will figure it out.
Kitty Bozz thanked Naf_Naf - PRO8 years agoI vote for elevator. I designed one into our last home and believe me it was a fantastic feature to have. You don’t realize how handy it is. We had a large storage area off the second floor and had all our Christmas stuff in there. How easy it was to put boxes in the elevator and boom up and down no fuss. That is the main thing i miss. As to the master suite and designing for aging in place one key factor (and this applies to MIL or guest room on other end of house) make all door openings wheel chair accessible. Turns in layout are also problematic for wheel chairs. There are new more sleek chairs but they are very expensive. If i get some time over the weekend, i will take a harder look for you. You have received a lot of very good inputs here. It will no doubt be a gorgeous home. Very exciting and demanding project for sure. But such a blessing you can do it!Kitty Bozz thanked Flo Mangan
- 8 years ago
Mrs. Pete - we intend to have a curbless shower in the master; what else am I missing for trying to age-in place?
You need 5' of turning radius for a wheelchair. You need 3' wide doors ideally.
Would you have the toilet closet door open out into the room in case one of us needs help?
Absolutely. And if you redesign the bathroom, make sure like you have it now, you can if needed get rid of the toilet room. Toilet rooms don't work well for those with handicap issues.
We talked about swapping the office and laundry but the architect mentioned that now the loud, potentially messy laundry room would be far more visible from the common area of the house.Yes it would be a problem if you have the door opening as it is now, but you can have the door open into the hallway on the right side.
The guest closet will become a reach in closet and I will steal this area for the coat closet. The master bath and closet were originally flipped. I liked the layout but not the walk to the toilet in the middle of the night.
Your master closet is 10' deep. That's a total of 3-4 extra steps.
Plus something I forgot to mention is right now the toilet is right against the bedroom wall. Do you really want it against the bedroom wall? A closet would give it more privacy.
Part of the design "problem" here is that one of my criteria was complete privacy for the bedroom - I absolutely insisted that you can't see the bedroom from the main hall of the house.
I don't see the problem.
I will look at re-configuring the lower level. I agree we don't need 2 bathrooms down there, but I do need a bathroom easily accessible from the outdoors/pool area. Eliminating a bathroom solves the wine cellar issue and potentially gives me more storage space.
Have a hallway with a door to the outside that will also work for using the bathroom.
The guests will approach the house via a long drive (roughly 400'). I haven't thought all the way through this yet, but I am imagining the driveway curving and widening somewhere near the front of the garage and having a defined walkway to the front door.
One thing several have mentioned is an elevator. We really did think long and hard about this but an elderly relative talked us out of it. He said to put in a stair chair if we ever need it.
My mother had parkinson's disease and in the later stages, even before she was in a wheelchair and only using a walker, there would have been no way she could have safely gotten herself onto and off of a stair chair. That in itself would have been hazardous to her.
And sorry, but that assumes a person could get in and out of a wheelchair themselves to get onto a stair chair.
The guest room on the main level could eventually be used for my elderly parents so I will make a note to have a curbless shower in that bathroom as well.
Actually, if either parent has any issues, it can't be used by both. The room is only 10'8" deep. Assuming the bed goes against the only wall available, and they use a queen sized bed, that only gives them a total of 5'8" left or 34" on either side of the bed. That doesn't include space for a dresser. Depending on how independent they are at that point, it may or may not be a problem.
And the bathroom only being 6' deep may be a problem too since as mentioned, a wheelchair needs 5' of turning radius.
And then the issue is, if you have no way for them to get downstairs, how can they get to enjoy the backyard too or activities with family?
Kitty Bozz thanked cpartist - 8 years ago
I like a lot of the features of the house, and you've already received a lot of good suggestions.
We are in the very early stages of building a house in the city that has the same divider wall in between the dining and living areas, which I like very much. In terms of location of TV, fireplace and back of house, you face the same issue as us in terms of placement of furniture. We elected to put the fireplace and tv on the side wall, and our two sofas will face the fireplace/TV and the outside, one with its back to the divider wall (which will have a large piece of art on that side, and a credenza and shelves on the dining side).
We're also planning for aging in place, and possible elderly parents living with us. Our thought about toilet rooms is that if someone is in a wheelchair, we can remove the wall to that room. Our master bath and the ground floor bath will both have curbless showers.
I'm not sure that I've read all of the comments, but the part about your master bath that would be difficult for me is that the door (even if it opens the other direction) would open into the person standing at that sink.
Kitty Bozz thanked lexma90 - 8 years agolast modified: 8 years ago
Mrs. Pete - we intend to have a curbless shower in the master; what else am I missing for trying to age-in place? Would you have the toilet closet door open out into the room in case one of us needs help?
I've read that the #1 thing that sends people into assisted living or a nursing home is the inability to use the bathroom independently, so I think this matters a great deal. Things that'd make the bathroom better for aging-in-place:
- Yes, a curbless shower is a good start. Be sure your shower door is big enough that someone could help you in/out of the shower. I'd go with a moveable stool instead of a built-in bench ... if you need to take it out /replace it with a hospital chair, a stool is a whole lot easier. Be sure you have a shower head (on an adjustable slide) near the bench/stool so you could shower while sitting, and be sure you can "reach in" and turn on the water without putting your whole body into the shower. Consider a Tornado body dryer. Include grab bars.
- Toilet closets aren't good for aging in place at all ... it's the same amount of space as using a toilet-in-a-stall down at the mall. Imagine trying to get in with a walker ... much less a wheelchair. Once you put in some grab bars, the room will really be small. The lack of natural light is a negative, and these bitty rooms are not easy to clean -- you'll smack the broom or mop against the wall. Either make it a real powder room or skip the "closet concept" altogether. Consider that you may one day have some special needs dealing with toileting ... imagine you needed space to store adult diapers or colostomy bag items -- hey, a lot of people use such things ... allow yourself some space where you could include shelves for storage or hooks.
What DOES work about your current toilet is that it's near the entrance ... so many plans make you walk a maze to get to the toilet.
- Note that a person standing at the first sink will be hit by the door. I'd place a closet (or shelving) nearest the bedroom ... and bump the sink down a bit.
- If you're concerned about the possibility of a wheelchair (and personally, I'm not; the possibility is remote ... whereas a cane or a walker is much more likely), you'd need 5' of space in which to turn around.
The guest room on the main level could eventually be used for my elderly parents so I will make a note to have a curbless shower in that bathroom as well.
Eh, consider two adults moving into that room permanently ... yes, a larger bathroom would be a good start, but they'd also need a larger closet and a private seating area. If you're really thinking your parents might move in with you, I'd say make one of the two bedrooms on the rec-room level into a true second master ... then your parents'd have the rec-room as a sitting area /private space of their own. And you'd need to consider the idea of an elevator.
I remember moving my grandmother from her house into a (very nice for one person) studio apartment my uncle built for her on the back of his house. She didn't want to give up ANYTHING, and it was tough; although the move had to happen, she stayed mad about "giving up her stuff" for the rest of her life. That was only a year, but... oh, well.
Here's the test: Would you and your husband be willing to trade your master bedroom for this bedroom? If not, then you can't expect two other adults to permanently give up their home /their independence and move into this bedroom.
We talked about swapping the office and laundry but the architect mentioned that now the loud, potentially messy laundry room would be far more visible from the common area of the house.I personally would like this switch. Yeah, a laundry room is messy, but you're going to have a door on the room, right? And this would place the office near the back door /far from the master ... in my house this would matter because my husband would like that because he likes to listen to loud music alone in the office.
Part of the design "problem" here is that one of my criteria was complete privacy for the bedroom - I absolutely insisted that you can't see the bedroom from the main hall of the house.
This isn't a difficult requirement.
I am only in my early 50s and have no allusions that this is my forever home. This house will be the 11th (12th?) home that my DH and I will have owned. Realistically, I don't want to live here in my 80s. I won't want to take care of 5 acres plus the 5 acre hay field next door. But if I get a good 20 years out of this house, I will be happy. Heck, that would be longer than I have ever lived ANYWHERE!We're the same age ... and I don't understand this. If you're not interested in taking care of 5 acres +, why build it now? Do you think you'll be up to moving when you're in your 70s?
want my guests to intuitively know where to park and enter.
I agree. I don't think this topic gets enough consideration. It's not something that will just magically "happen".
And sorry, but that assumes a person could get in and out of a wheelchair themselves to get onto a stair chair.
Thing is, you don't know what type of needs you'll have in your old age. My grandmother, who lived a century, used a wheelchair only when she left the house -- and I think that's pretty common. She could get out of the car /into the chair ... so she totally could've used a stair chair.
That brings up another aging-in-place issue: You need a spot near the garage entry where you could store a walker or wheelchair. Why? Because a whole lot of people do what my grandmother did: They need the mobility help when they go out, but they don't need the help in their own houses. So you either provide a spot near the back door where the mobility item can "park" ... or you put up with it being in the way. Personally, we're including a spot near the garage entrance for a little hutch that I already have ... but it can be removed /that space can become a parking spot.
The single thing that gave my own grandmother the most trouble: Changes in flooring. The change from carpet to wooden floors was awful for her.
What will your specific needs be in old age? You can't know, but you can study what helps and build with the most likely things in mind.
- PRO8 years agoYou also don’t have to be aged to need an elevator. Knee surgery, hip surgery all limit mobility. Our next home will have an elevator if two stories. Did any of us know 10 years ago we couldn’t live without our smart phones! You don’t know what you are missing and builders and suppliers are getting smarter and smarter about these. I predict they will be standard in 10 years or less.
- 8 years ago
It’s a nice looking house!
I’d consider pocket doors at the entrances to the master bathroom and water closet. The person at the vanity nearest the door will get banged by the swinging door. I like Damian’ s suggestion, but if you keep the closet as is, maybe also add a pocket door to the closet from the bathroom? Should one upstairs bedroom be en suite?
I agree with NafNaf about the arch.
 PROKitty Bozz thanked Mark Bischak, Architect
- 8 years agolast modified: 8 years ago
@Flo Managan but climbing stairs is part of early rehab/physical therapy after hip surgery/replacement! I have a couple friends who had hip replacements at young ages (in 40s) due to degenerative diseases and were climbing stairs (required by physical therapist) before they left hospital. They both said they felt stairs were much easier after replacement then before it! Knee replacement I understand makes it much harder to climb stairs. I have had surgeries for things other than lower limbs, and they wanted me doing stairs rather soon as it was considered good exercise to help healing. Fortunately my homes at time of surgeries came with built in stair climbers (three floors including basement). ;)
However, I agree with @MrsPete you never know what your specific needs may be. A lot of how we plan, or don’t, can be influenced by personal experience. My mum died at 59 with metastatic breast cancer. From her first diagnosis 10 years earlier until about 6 months before her death she was still able to navigate stairs despite in the latter year or two tumours that had spread to her hip and spine. Then for a few more weeks/months she could walk up stairs with assistance but would not have been able to use a stair chair because of arm mobility (lymphedema) issues. The only tub/shower was on second floor though. We started considering adding a through floor lift (easy to retrofit into existing home) or putting a walk in tub in the main floor laundry room. Then before we could - about 6-8 weeks before she died - she was, after another sudden event, completely bedridden, so either became unecessary. She never had to or was able to use a wheelchair. She was able to use the dining room for her hospital bed and that worked great as she could still be part of the “hub” and visitors could visit comfortably while sitting in open adjacent living room, rather than trekking into a bedroom. We could still eat with her by setting up a table in dining/living room with her bed at the end. My maternal grandmother had a similar final few months. They did not want to be confined to a bedroom, bedridden, they wanted to be close to family in a “main area”.
I share all that to say that for me, in building my new house, that was my context. No one in my family has ever ended up wheelchair bound - on one side they lived to 80-90 something, still active and mobile, and died “suddenly”. On the other side, they all went from still reasonably mobile (maybe cane or a walker when out, but no wheelchairs) to bedridden or hospitalized in palliative care. My master is still on second floor, but I made sure to put a walk in shower on main floor, and will have a small but bright office on main floor that can, in future, hold a hospital bed with room for home care nurses, etc. Assuming that I or my husband would not prefer to just stay in living or dining room where we can remain more part of the “home”. I also have already considered a couple spots where an through-floor lift or pneumatic vaccuum elevator could be retrofitted nicely, in case either of us find ourselves in situation where stairs do become an issue. But in meantime, we like our stairs, our bedroom upstairs, and all that. It is very possible with all that *I* will have a very different experience and need totally different accommodations, or need full time care due to mental decline and can’t stay in my home anyway even if I can physically move around it, etc. You can plan, but life happens in the meantime.
Kitty Bozz thanked RaiKai






krdpm