Software
Houzz Logo Print
unconnect3d__

Thoughts on Master Bathroom layout

8 years ago
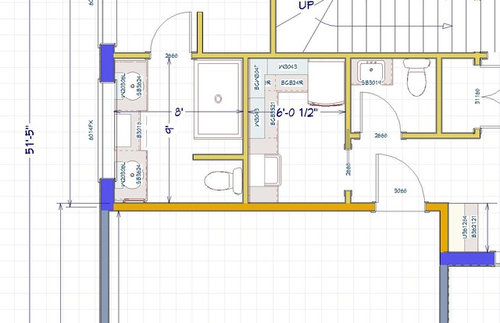
Currently designing and will be building this house for myself with my father. Can't change the main horizontal walls here. We already added a foot by taking away from the garage (bottom). Could possibly change the door location for the M.Bath slightly, depending.
Ignore the obvious issues pictured with trim and spacing.
I've hit a mental block and would love any feedback. I'm happy with everything else in my plan but I just can't decide what should happen here. I originally had the laundry + powder room combined, but it didn't save much space and felt like it'd be a mistake.
So we have a 14' 5" by 9' area to fit the master bath and laundry in somehow.
Is this pretty decent, or are there some giant mistakes I'm making here I'm not noticing?


Thanks ahead of time.

Comments (13)

  • 8 years ago

    Good point. Where I live now has a similar setup, but the doors to the equipment can swing out into the doorway a bit for slightly more than 90'. I'll have to consider some spacing with this laundry layout.

  • PRO
    8 years ago

    You may (will) benefit in investing in an architect to assist you in planning out your home. From what little I can see of the plan, I suspect there are other areas that could use some help. You may not notice the problems until the time when you go to sell.

    Matt McLagan thanked Mark Bischak, Architect
  • 8 years ago

    It looks like the staircase you designed is not to code. Winder stairs need to have a minimum tread at the winder part. The experts can tell you how wide minimum is.


    Matt McLagan thanked cpartist
  • 8 years ago

    Have you thought about nixing the laundry room sink and going for a side by side washer and dryer? We were initially going to do the same as you, stackable against a wall and a wash sink. After much discussion with our builder and architect we decided against it - my thought being I could use my kids sink if I really needed one. and I am so glad I did. Our laundry room is right next to my kids bathroom. I haven't used their sink once in 16 months since we have lived in our house.

    Matt McLagan thanked Blueberry Abode
  • 8 years ago

    The master bath looks perfectly adequate and well laid out.

    I would love a real laundry room and the powder rooms looks big enough.

    I think the laundry room is big enough for side by sides - which I like a lot better than stackables. You can still have the sink by putting it on the short wall. Or, like Blueberry says, you have a sink in the bathroom right next door.

    Matt McLagan thanked auntthelma
  • 8 years ago

    Mark, you're quite right. Though my father has been a low volume builder
    for a few decades and is confident in what we have come up with, I said
    early on that it sounded like we could use an architect. The lot is challenging and has dictated the layout.
    We started with Mascords 2106C plan, but only a simplified exterior shape remains. It's now mostly a typical ranch.

    cpartist, this is a result of me not modeling them properly in the software at this stage. We've figured out the proper, to-code design with our stair maker.

    Blueberry, I have! I actually originally planned to do side-by-side with a sink & toilet in that room. Then I nixed the toilet but left the sink, then I stacked the W&D for more cabinets. Frankly I prefer the side by side look too. I was concerned with clearance in front of the W&D (about 3'). Maybe side by side and no sink is the best of both worlds.

  • 8 years ago
    last modified: 8 years ago

    Put a side by side set on the wall that backs up to the plumbing in the bathroom. You will have plenty of cabinets on the side wall plus lots of upper wall cabinet storage. It will be a shorter run under the floor to the exterior wall for the dryer vent. You can hang the ironing board on the wall by the door. I would change that pocket door to a swinging door. You should have enough room for it to swing inwards. I don't think there will be a conflict if your washer is a top loader.

    Matt McLagan thanked homechef59
  • PRO
    8 years ago

    "The lot . . . has dictated the layout."

    A home design should ALWAYS be dictated by the site.

    Matt McLagan thanked Mark Bischak, Architect
  • 8 years ago

    Which makes tract housing all the more depressing, to me.
    I said challenging like it was a bad thing, but really it's made the design decisions simple.
    This is my first foray into home building with the hopes to eventually carry on my fathers company. He generally prefers our clients work with an architect. However, I'm able to spend most of my week working on this myself and learning "everything". I often wish I could snap my fingers and know everything an architect does. Some things just can't be googled.

  • PRO
    8 years ago

    Perhaps if you worked on this project with a good local architect it would be beneficial for you both personally and professionally.

  • PRO
    8 years ago

    "...I often wish I could snap my fingers and know everything an architect does. .."

    Not a problem. Snap your fingers and wait 25 years...:-)

  • PRO
    8 years ago

    There are of course other things you will have to do over those 25 years . . .

Sponsored
AIS Renovations
Average rating: 4.5 out of 5 stars15 Reviews
Custom Craftsmanship & Construction Solutions in Franklin County, Ohio