Software
Houzz Logo Print
jennifer_myers

Can I make this house look more like a cottage?

13 years ago
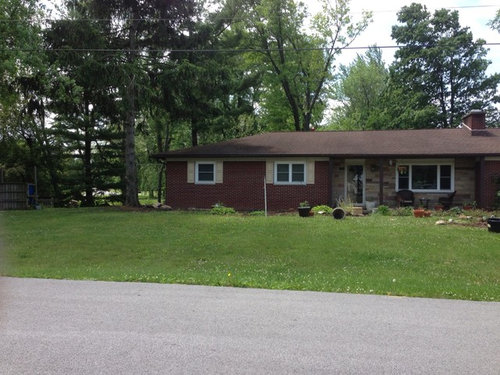
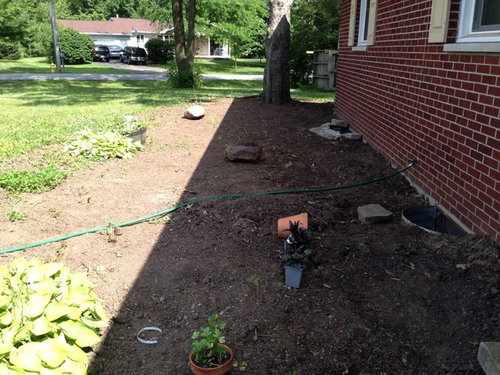
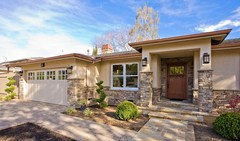
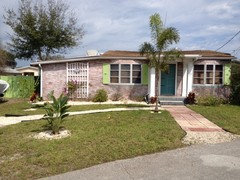
We bought this house from my step dad. Not at all my dream home, but probably my forever home. It's a nice corner lot with a creek. What could I do to make this ranch more cozy? Could I do a large cottage garden? Keep shutters? Add something to make porch more welcoming? We just got a pallet of flagstone to build a patio near the pine under windows. The "ceiling "of the porch and all around( I don't know what it's called?) needs replaced so should I change that color? What about shutters or window boxes.

Comments (174)

  • 13 years ago
    Jack 1260, I love yours , is it white washed, or painted.
  • PRO
    13 years ago
    Jennifer are you going to keep the brick color and the stone for now ? Your just focusing on the garage with the arbor ? Let me know what you want to see on your house so you can get it done . Lets focus on what you can get done . It seams you have concerns with painting the brick , you do know to restore it later you have to sand blast it. You can always frame over the brick and add cedar shakes that can be stained or painted . It can be done in a weekend . Leaving the brick as is .
  • 13 years ago
    Yes I'm want to focus on garage door, and pathways, areas for now, talking to hubs now;)
  • 13 years ago
    last modified: 13 years ago
    The front French door Everything drew for you, Jennifer, but I remember now, hubby doesn't like French doors. Hasn't he ever heard the saying, "Happy wife, happy life"? :)

    I love the garage idea, but I don't think you have the width or headroom for double arched doors. Maybe you could get the arched look with fascia board? The pergola can be attached to posts placed closely to the garage wall if it's too tight under the roofline. Or just build a free standing one in your garden area.

    Looking at your entryway, maybe you could put wood up against the brick to see how it'd look in the alcove. Small compromise for hubby. Is the ceiling wood?
  • 13 years ago
    It is whitewashed, used 60% water, 40% paint, I used Benjamin Moore White Dove!
  • 13 years ago
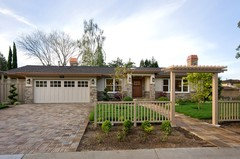
    I had attached photos (previous post) of the front of our house and the Houzz photos I had chosen as inspiration. Below is the photo of the house when we purchased it 4 years ago and a photo of the current changes we are in process of making. Fortunately, my husband has been a commercial designer and knows how to use Photo Shop and Adobe Illustrator. I cannot get a good feel with the cartoon-like images that some design programs utilize. My first answer was painting the brick and now I am glad we didn't do that. Since the style we like it is Craftsmen, we just kept looking for inspiration and seeing how things would look on our house. Lots of ideas went by the wayside as we carried on. I highly recommend getting your ideas in a visual using your own home as the starting point. I am still working on what we will do with the windows next year. This is a many step process and we don't want to take on more than we can handle or easily afford each year. The windows are original 1968 wood and aluminum windows were added over the top. They are probably keeping us insulated but have to go when the more necessary changes have been attended to... My dilemma at this point is what color I want to paint the trim around the windows. Gonna save that for another day after the new windows are in place Best of luck in your endeavors!
  • 13 years ago
    last modified: 13 years ago

    Definitely do the garage doors, with a pergola over it. That will look beautiful and go a long way to add what you're looking for. I still say paint/whitewash/lime the stone. Keep the brick. In the meantime, you can always put a temporary trellis over (in front of) the stone and plant potted climbing vines to train up the trellis. Then the area will be covered while you figure out what to do next. You can even move it if/when you decide to do something else with the stone.
  • 13 years ago
    look at this photo:
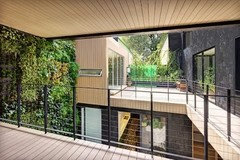
    Tiny Townhome Garden · More Info
    Jennifer Myers thanked Susan Jacobs
  • PRO
    13 years ago
    Jennifer can you get hubby to get me width and height of garage door and the height from above the garage door to soffit .
  • PRO
    13 years ago
    Jennifer Is hubby handy?
  • PRO
    13 years ago
    As I suggested before you could do an overlay on the brick . Cost for each side is under 7 or 600.00 if you do it yourself . Materials include about 14# 2 / 12s . 2# 2" /2" /8 PVC molding to add as extensions to you window sides you will need a window sill extension as well . Frame the wall using the 2 / 4 s flat to the wall so when looking at it you see the four inch side facing you . Make sure all wood material is pressure treated lumber . Get the cedar shake it should be available in 12" H / 8 or 9 w . Now that the wall is framed out start putting 2 / 4 s horizontally all the way up the wall thehight of the shingle get me so far . The cedar shake will overlap the other start from the top . Ask your building supply company how this is done. Always check with building codes before building . This is a inexpensive fix to the delima and you can paint them after weathering . Any carpenters out there that can verify this?
    Jennifer Myers thanked User
  • PRO
    13 years ago
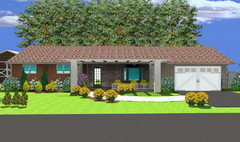
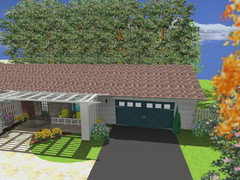
    Here is the house with cedar painted shakes, a new garage door, pergola and ivy.
  • 13 years ago
    I love how you made your little ranch into the style you loved. It's beautiful. You are very lucky to have hubby good at those things, I'm not so lucky. I finally got hubby in yard to help me today. We got the driveway widened and I almost have that mud hole ready to plant. It's not perfect but it will be nice to not step in muddy grass when it's raining. My aunt is coming home Tuesday, and we are having a garage sale, so home improvement will be put on hold for a week!
    P
  • 13 years ago
    Everything, I love that garage door you used, and I thint the pergola really adds above the garage. What if brick stays red and paint garage and front door white? What about if the large pergola went the length of the porch ? Hubby and I are neither one very handy but we are trying and learning.
  • 13 years ago
    Chiming in late here - the house looks better without the shutters but some sort of trellis between them or a big outdoor design (scroll work, a sun shape or star, etc) would look good between them. You have 3 surfaces and colors on the front of the house and it is distracting. I think the slate or canyon stone by the front door is the strongest element and I would take my color cue from there. I love painted brick - consider painting both the brick of the garage and the siding by the 2 small windows the same color with the slate in the middle. The trim should be one of the "minor" colors from the slate front door area. All the windows and doors seem to have the same detail above them - looks like a flat board but I forget it's architectural name - paint that the same color as the walls, it is distracting and makes the house look short. As for the sidewalk, I would curve it off the driveway- stepping stones could be charming. Plant something under the 2 small windows - I think perhaps long and low not sure if that should be bushes in trimmed design or some mid height ornamental grasses and then use some potted plants and flowers at the front door area. If you get the front color coordinated and some pots or plantings your home will look much different to you. It could be a lot of fun to fix up - and make it yours instead of where the in-laws used to live. Some paint and hard work could make it look great!!
  • 13 years ago
    Sorry - now I see the 2 small windows wall is brick - thought they were brown siding...so that small window end matches the garage end? I think I would still paint them the same "major" color from the slate and choose a garage door color from the "minor" slate colors. Another option is painting the garage side including the garage door one color from the slate - let's say a darker shade - and then the slate area - use the same dark color on the front door and then for the small window wall use a lighter slate color. It gives you a coordinating 3 stage effect but with 3 colors the trim work could be tricky. Think of enough options and you will find the right one!
  • 13 years ago
    last modified: 13 years ago
    Jennifer, if your white window trim can't be changed i.e. vinyl windows, go with white on the garage and front doors. The more you match everything else, the more the white trim will stand out in places you may not want it to anyway, especially since the shutters aren't there to add more color. So play up the white- you're on the right track!
  • 13 years ago
    last modified: 13 years ago
    Jennifer, I salute you for having a garage sale. They are more work than one might think! Feel free to read later.

    Since you now have 140+ comments, I guess there's no shortage of ideas! How about if we backtrack a little? I understand your reluctance now to cause family problems by painting brick. If they had a fit over bushes, Christmas might not be fun if you painted the house. On to "brick cottage"! A little English, with an American twist, yes? Also to consider is non-handiness (there's no shame in that), plus it sounds like you are not far from college tuition.

    I was looking at the color swatches you put up a couple of times. You could put the linen or something like it (or white) on the garage door, trim, light post and porch posts, if it looks like it will blend with the colors in the stone. Get a little sample pot, paint it on a big transportable surface and check it at different times of day. The Quiet Moments color looks more blue/gray than greenish on my monitor, and very pale blue (or pale gray/green) is a color used a lot on brick English cottages. You could do the front door and....maybe the ceiling of the porch, if there's a natural break point between the porch overhang and the rest of the eaves (which could be linen). Blue is a pretty common technique for painting porch ceilings in many parts of the country.

    Waaaaay earlier there was a suggestion to try acrylic patio paints (used for outdoor pots) from the craft store to tone down or neutralize some of the stones on the porch. Since it's not directly exposed to the elements, it might be worth a try. Find one of the red/pinkish looking stones over on the far right hand side at the bottom and see what you think. At 89 cents a bottle it's not much of an investment. I'd use some kind of diluted paint/sponge/brush technique like all of us "olders" did for decorative walls not all that long ago. There must still be tips on the interwebs.

    I thought of another way to try to create your curved walkway. In one of your pictures you have pots on stepping stones along your walk. If you took your stones (from walkways you mentioned earlier) and put those along your concrete walkway in an irregular way on each side you could create the illusion of a less than straight edge walk. Say, one or two on each side, a space for plants, a grouping of several stones, space for plants, etc. You could do an attractive grouping of your terrra cotta pots on a large "outcropping".

    In one of the renderings there are window mullions shown. You can "fake" this look. I found a pretty easy DIY option at newpanes.com. Window boxes under the two left windows in the blue/green would be nice. You could see if you can find two other trellises like the one your friend gave you and put them on each side of the garage with plants going up the trellis/brick.

    And finally, my husband and I built a very simple pergola. A 4"x4" post, 1" thick x6" wide x 8' long timbers sandwiched on each side of the post, cut a "decorative" detail on the ends, and put 1"x1" pieces along the top. The illusion is sometimes enough. We stained ours, which turned out well, because there's no way I could paint it now that the vine that ate New York has grown over it. The gates we built, however, are another story. You know they are sturdy when you hang them and they rip the hardware out of the post. HAHA Lessons learned.

    Best regards....and happy sale.
  • 13 years ago
    Duck, yes I despise garage sales, but my aunt LOVEs cleaning and organizing, when she was home in winter she did soooooo much work around here, she wats to do a sale so o I figure it's the least I can do, and I can use that money towards the house!!! I have no idea what a mullion is so I'm off to research
  • 13 years ago
    Oh those are much more affordable than I though they might be, I was considering using tape to see how I liked the look, but that's cheap enough to tryout, and much less work!!!!!
  • 13 years ago
    I don't know about you Jennifer, but I am getting great ideas for my house here!! I have been struggling over the color around the windows (white) and now see that adding some white elsewhere will actually make them fit in better... Thank you, brickin!! I have also been struggling with an ugly front walk. There is a Behr paint that fills in small cracks (up to 1/4'') and comes in several colors. We plan to patch a couple of spots (hubby took a class at HD) and paint this walkway to freshen up the color and fill in the smaller cracks.. I have a friend who painted her concrete patio with concrete stain (I will use the new Behr paint) and then marked off stone shaped bits with painters tape. She then painted again with a different color with the tape in place and, when that dried, used her garden sprayer and another color of thinned down paint to spray lightly over top just to create a pebbly texture. When all was dry the tape was removed (1st coat color created "grout" marks when the tape was lifted off). I had only planned on patching and painting the walkway but, after nwduck's idea of creating a meandering walk by adding stone on either side, I think I will do the technigue my friend used and appropriate colors to make the walk look more similar to the stones added to the sides. I'm loving this Houzz site!!!
  • PRO
    13 years ago
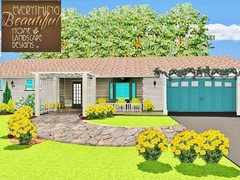
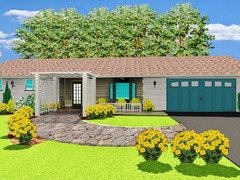
    At Everything Beautiful Home and Landscape Designs LLC.WE provide 2D and 3D renderings for our clients . We build the final conceptual drawings approved by our clients . We understand the need to have better visualization tools at affordable prices and therefore have offered our services at deeply discounted prices for houzz members. As you can see here, we have made changes to the drawings for Jennifer helping her get a better understanding of her wants and can't haves . Even if Jennifer cant build this concept now she can always refer back to the drawings as a guide when she decides to build or she can build one section at a time. A 2D drawing can be as little as $60.00 up to the $125.00 offered to houzz members non members pay $199.00 and up.. This offer won't last very much longer if you have a need for a drawing you can find us on houzz . Jennifer I extended the pergola as you wanted and left the brick its original color except for the garage. We can add the small pergola to the garage latter.
    Jennifer Myers thanked User
  • 13 years ago
    All my friends envy the fact that I have a personal computer Guru... now I see even more reason to appreciate him!! With the money I have saved on a rendering, I can go shopping! Somehow, men never get that logic.... Anyway, I really like this version of the pergola. To me, the style looks appropriate for this style house, not too fussy, yet it adds that comfy feeling one looks for in a cottage. Extending it makes all the difference!! Great idea, Jennifer.
  • 13 years ago
    Yes the number of ideas is really awesome! I love the longer pergola. Maybe a coach light on either side of garage or trellises with vine
  • 13 years ago
    Thanks everything
  • PRO
    13 years ago
    It's not enough to get all this all this good information as you can see from your 140 comments or so . Most people need to see it applied in some way to there home to make a final decision, agreed. I have been on both sides of the fence prior to learning CAD drawings .Trying to explain to my clients, using samples and pictures even showing jobs completed using similar materials but I normally got the same response, what would it look like on my home? Most houzzers have this very thought in the back of there mind. This process of visualizing your project should be part of the remodeling decision and it should be affordable enough that everyone can afford to get one done .The drawing alone is great but here on houzz you get something else that helps it along, real-time assessment . Jennifer would you mind providing us with an overall opinion on how the drawing helped you or did not help you? Thanks Everything Beautiful Home and Landscape Designs LLC. Other houzzers we have helped.
  • 13 years ago
    Yes it was helpful thanks .
  • 13 years ago
    Absolutely right, EBHD, LLC...!!! I think folks don't often consider the importance of that visual. It seems a SMALL price to pay when you consider the expense of an immediate re-do of your re-do!! Or being so much lighter in the pocketbook that you are stuck with something you are unhappy with... I can't tell you how many times I have been absolutely sure about a change I wanted and, upon seeing it rendered, went "YUK!!"

    Jennifer, I think you've hit on the exact right thing for your house... It just goes to show that you don't have to tear your house down and rebuild to find the "feel" you are looking for. Finding solutions that are in keeping with the original style of your home and give your heart the feeling of "home" is really possible. Keep in mind that you have gotten where you are in the design phase by staying true to the roots of your home's style; coach lights, trellis and all.
  • PRO
    13 years ago
    Thank you gotchaz 45 . Not many people realize how much a 2D /3D can save them in the long run . You can't even hire a designer by the hour to give you what the 2D /3D perspective gives you, in that short of time for the price . Not knocking them, just comparing prices. These are relatively simple drawings for the price but we can certainly give you lots more detail and a plan for a lot more too.
  • 13 years ago
    Maybe you can get some inspiration from this drawing.
  • PRO
    13 years ago
    By the way Jennifer your very welcome . I sincerely hope you can now set a plan to achieve your goals . Everything .
  • 13 years ago
    Hi Jennifer, under Design Dilemma, catvk has a mid century red brick ranch with a country porch if you want to check it out.
  • 13 years ago
    brickin, I am confused about your comment saying that my recommendations would be costly.

    I made no reconstruction recommendations, nor would I take on that kind of responsibility.

    I did suggest NOT spending money on landscaping while Jennifer is making a decision on the exterior of her home.

    I did suggest that she embrace the mid-century style of her home.

    I did suggest a paint color.

    No cost involved at all.

    A particular style of a house is just that. You can't take a home and change its characteristics without spending huge amounts of time and money in order to make that happen. That being the case, best to buy the look wanted in the first place and work with that.
  • 13 years ago
    last modified: 13 years ago
    judyg, the "falling cliff" picture you posted as an example of what Jennifer should aspire to would involve costly reconstruction, IMO, and while attractive, it isn't her style. I agree with you about not changing the characteristics of a home with a distinct style, but this home is transitional, it is not mid century modern. Your suggestion would be worth the expense for someone seeking to modernize because the basic bones for MCM are there.
    When someone describes their property as a "probably forever home", it doesn't sound to me that they're in a position to move anytime soon. I see no problem with being creative with color, landscaping, pergolas, etc. to give a home the feeling its owner is seeking when their home was not specifically designed to be Cottage, Tuscan, Mission, etc. My grandmother's home was a mid century ranch, white and turquoise with a beautiful New England garden and flower baskets hanging from the eaves. And pink flamingos on the lawn! It was her suburban dream.
    It would be ideal if we could all buy the look we want in the first place, but often life doesn't work that way.
  • 13 years ago
    So how are things coming along, Jennifer?
  • 13 years ago
    Jennifer, has anything been done yet? Would love to hear from you about what's going on.
  • 13 years ago
    This is a mid century home which clearly took its inspiration from frank lloyd wright prairie homes. Look at the hip roof, the big roof overhang - the windows to the left are anabreviated version of his horizontal banding of windows. I used to own a similar home. I might be able to find some drawings an architect did for renos on that house. It is a very elegant style.
  • 13 years ago
    What looks bad on that house to is the front door ( hate the half moon), and the window to the right. Could use a large floor to ceiling window there. Garage door could be better, but is ok.
  • 13 years ago
    You will no doubt hate these pictures because of the straight lines. But do consider the craftsman style garage door and front door for your house. They will give you the warmth/ coziness you desire while remaining true to the architecture. The pic you posted with the removed shutters looks amazing!

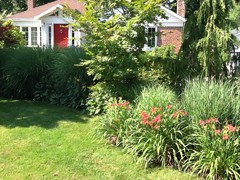
    For the cottage look you desire, put in a garden of earthy colors.
    You obviously enjoy plants from your pics. The last photo is a picture f my cottage style garden.
  • 13 years ago
    The window to the right of the door is fine. I thought it was a bay window.
  • 13 years ago
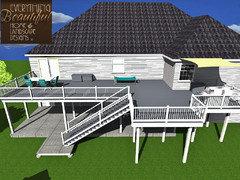
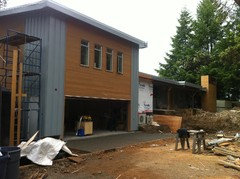
    You can build up as my client did,
    He has an ocean below instead of a creek but it turns out nice as a Reno ( original home looked a lot as yours ....
  • 13 years ago
    Love Mr. Peanut!
  • 13 years ago
    Windows and door are a budget challenge but definitely out there as a future "necessity"!!
  • 13 years ago
    Jennifer seems to have dropped below the radar!
  • 13 years ago
    Jennifer is tired. Ya'll wore her plum out!
  • 13 years ago
    Yes sorry I was Mia for a while, lots of great kid stuff!! Summer was wonderful, but it's nice to be back in routine. No things have been at a standstill, although our garage door broke so we will be purchasing a new one. I like the craftsman style cludin showed.
  • 13 years ago
    It will look beautiful, Jennifer. Choose what makes you happy, and it will all turn out fine.
  • PRO
    13 years ago
    Hey Jennifer hope you had a nice summer, way to hot in VA.
  • 12 years ago
    Hi,
    I purchased a not so pretty 50's ranch and am in the process of turning it into a cottage by the sea. So far I'm loving it...paint, accessories and landscaping work wonders
  • 12 years ago
    Hi Jennifer, It's spring again and I was wondering if you have any updates. It's okay if you don't! Think about you often as a fellow cottage lover with a ranch and I'm just curious. This was an interesting thread.