Software
Houzz Logo Print
lyndsey_miklus

Garage entry help!

8 years ago
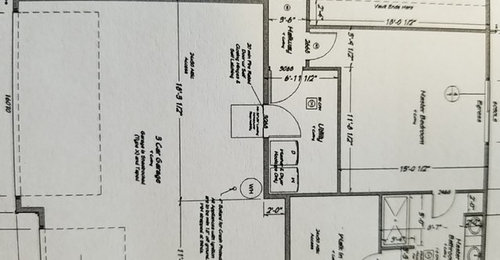
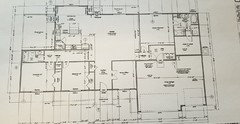
should I move the door from the garage going into the home. I would rather not have to go through the laundry room and allow it to have it's own closed off area. I feel like there are a lot of doors in this area and it might feel tight. Any advice would be great!

Comments (36)

  • 8 years ago

    Lulu, can you post the entire (main) floor please? It's easier to provide answers and suggestions if we can see how all the spaces/rooms relate.

  • 8 years ago

    IF you can eliminate the door into the laundry room and move it to the hall way entry, that would be ideal. Walking thru the laundry room, makes for very difficult laundry room layouts. That way you could add a laundry tub!!

    I would also move the door for the closet in the master bedroom to its own entry by the bathroom door and not walk thru the bathroom to get to my closet.

  • 8 years ago
    I never understand why people put their laundry next to the garage. No one takes off their clothes there! I would rather have a mud room and a half bath there!
  • 8 years ago
    We have this kind of entryway. We modified it after moving in so the door from the laundry into the house was a pocket door. That helped a lot, so I would either make the door between the llaundry and the hallway a pocket door or move it to the hallway.
  • 8 years ago

    Without seeing the rest of the plan, it looks like one of the few places to put a door in the (quite narrow) hallway is opposite the door to the master bedroom. That wouldn't be an option for me.

    Is the utility room also supposed to function as a mudroom for you, Lulu? Or will you have a mudroom setup in the garage? How many people in this house?

  • 8 years ago

    I am thinking of making a mud room and the garage. Would it be too many doors to move the garage entry to where the mater bedroom door is? Would it be cheaper to move it after the home is built or pay the fees for re-design with the builder?

  • 8 years ago
    layout
  • 8 years ago

    Lulu, what's the status of your build right now?

    I am thinking of making a mud room and the garage.

    Can you clarify this, please?

    Would it be too many doors to move the garage entry to where the mater bedroom door is?

    Do you mean, having the door to the garage just opposite the master BR door? I don't think it's a question of too many doors. I think it's a question of having a bottleneck, having too little space in an already small area, the likelihood of a fair amount of traffic going by the master bedroom, and having the door to the garage directly opposite your bedroom, which I find unappealing,

    Would it be cheaper to move it after the home is built or pay the fees for re-design with the builder?

    I can't say. Probably best to check with both the home builder about the redesign fees as well as an independent builder/remodeler for the post-construction costs.


  • 8 years ago

    Is this a custom build or are you building a tract home?

    I ask because I would actually flip the kitchen/dining area with the master suite/laundry area area. This way your private rooms are all on one side and your kitchen is right next to your garage so you're not hauling groceries across the house.

    If it's a tract house, then yes, move the door from the garage so it doesn't enter into the laundry room. I'd probably make the laundry room a bit smaller then and make a proper mudroom.

  • 8 years ago

    The floor plan is currently with the arctictech and I will have 3-4 more weeks till its done.

    I live in AZ so the mudroom is not needed for my home, having open storage in the garage is more useful for me.

    I would like to move the garage door leading into the home to I can close off the laundry room but I am not sure where to put it. If its not across from the master then where else could it go?

    This is a custom home but its the home builders floor plan and they are charging me to move anything. I plan to keep the master and guest rooms split.

  • 8 years ago

    So you're saying that it's the home builders' floor plan, created by their drafters, and there's a charge for any changes, and there won't be changes?

    If so, then all you have to do is decide whether it's more important to you to be able to close off the laundry room, or have the door to the garage directly opposite your bedroom door.

  • 8 years ago

    With this plan, I agree with the pocket door, if possible and leave the other doors alone. There is wasted space where the two laundry room doors meet. If you move any doors, you are changing the view from the family room and the master bedroom.. Think about how many times per day you are at the garage door vs in the family room.

    Do you need to consider where you leave back backs in this house? Our garage entry goes straight through the laundry room and I have a small mud room area there for back packs. It is also convenient when I get dirty from gardening.

    I like the master separate from the other bedrooms, but would use the closet as a noise buffer from the family space, away from the bathroom, and put the bedroom in the corner for the light, The sinks look cramped in the master bath.(In other words - not this floor plan, but that is just me.)

  • 8 years ago

    This is a custom home but its the home builders floor plan and they are charging me to move anything.

    I'm sorry but just for others reference, if you're using a builder's plan, and you can't make changes, then it's not a custom home.

    I personally would leave the laundry room as is, and then move the door from the garage to opposite your bedroom door. As mentioned, if you can make the laundry door a pocket door, that's what I'd do.


  • 8 years ago
    Thank you for the advice. Since we are already so far along in the process they are now charging me to redesign. I own the land and hired the builders to build for me.
  • PRO
    8 years ago

    Well, what do your professionals suggest? It's such a simple solution: put the W&D on the short wall, and move the door to be adjacent to the WH. Simple! No charge.

  • PRO
    8 years ago

    Well, what do your professionals suggest?

    Do you have any matches?

  • 8 years ago

    grewa002, I actually do take my clothes off in the laundry room! I am a nurse and when I come home, I have my night gown in the laundry room. I strip, put my clothes in the dirty clothes baskets and put on my night gown. That's so I don't have to wear my work clothes thruout the house. I also do that when I work out in my gardens. The muddy clothes go off and the not muddy clothes go on.

  • 8 years ago
    At this point they haven't suggested anything, they have been difficult to work with regarding changes.
  • 8 years ago

    "now charging me to redesign."

    "they have been difficult to work with regarding changes."


    Have you asked them whatthe charges will be for the redesign and then the chnage order for the framing will be? Hang onto your hat, if they have not told you the cost, as that is how production builders (yes you are using a production builder) work!!

  • 8 years ago
    last modified: 8 years ago

    @grewa002 my main laundry will be by bedroom on second floor but we are putting stackables in our mudroom entry off garage (there is also a full bath next door to it). Many people may work in their garage and have rags, have dirty work clothing (overalls or scrubs) they want to dump off before going into house, be coming back from gym and want to dump out their gym bag. We are scuba instructors too and when I come home after a pool session I would like to be able to dump my heavy wet towels, etc in washer as I come in the door instead of take them elsewhere in the house. Lots of good reasons to have laundry at garage entry!

    On this particular plan it is also right by the master bedroom/ensuite which can be convenient (though one still needs to haul laundry across house from other bedrooms in this plan).

  • 8 years ago

    Make two changes: move the garage door out of the laundry, but also move the master bedroom door around the corner to the living room side.

  • 8 years ago
    last modified: 8 years ago

    I like the idea of moving the garage's entry to the hall; my first house had a garage-to-laundry pathway, and I really hated it, especially after kids came along.

    What do you think about increasing the size of the hallway, so that it aligns with the secondary bedrooms' hallway? This will give you a bit more breathing room coming out of the garage. It also gives you more space for trim around your laundry door.

    Edited to add: Do you need/want a "home office"? If not, I'm envisioning an extended master hall, with a door leading to the "home office" space, and turning the office into a nice mudroom/laundry area. Feel free to tell me to get lost, lol.

  • PRO
    8 years ago

    Is it too late to start over? There looks like a lot of inefficiencies in the plan.

  • PRO
    8 years ago

    Wise builders develop good relationships with good architects rather than using a hack draftsperson. Good design enhances the reputation of a good builder. This draftsperson is making all sorts of rudimentary design mistakes, the entry from the garage through the laundry room being one of many.

    This draftsperson is serving the builder's interests not yours. If you want to continue using this builder, consider getting a concept designed by an architect, then have the draftsperson draft it.

  • 8 years ago

    One house that we built was "semi" custom. They had floor plans but were amenable to changes, UNTIL we were under contract. Then every change order had to be approved and there was a huge fee attached to it. We scrutinized that floor plan like none other and made lots of changes. But once we were under a signed contract....no way, no how. That may be how Lulu's deal is.

  • 8 years ago
    Yes this is exactly how my deal is. They are making me pay for reengineering fees at this point.
  • 8 years ago

    And that is part of the deal. So, if you HAVE to have the changes, bite the bullet and pay for them. Otherwise, compromise.

  • PRO
    8 years ago

    I have been in this situation, but only because the builder owned the only lot in the entire county that suited us. I would never work this way if I owned the land. Your builder is in the driver's seat when you should be.

  • 8 years ago

    Where are you in the construction process?

  • 8 years ago
    It had just been sent to the engineer. I have already incurred a $400 charge to decrease the size of a window so I told them to hold off on the engineer. I have decided I am going to move the entrance from the garage and increase the space in that hallway. I am waiting for the re-draft and hoping I'm not going to get hit with outrageous fees.
  • 8 years ago

    Why would a window change be $400 if you haven't started building yet? That makes no sense.

  • 8 years ago
    last modified: 8 years ago

    What's the cost for backing out of the contract?

  • 8 years ago

    cpartist, because they have a signed contract. They are now changing the contract. Thus, it is a change order. Every change order has a fee.

  • PRO
    8 years ago

    Lulu, you've invested money and time with this builder. I honestly think you'll be better off if you cut your losses and find a good designer (architect) and an amenable builder who can deliver an awesome home. You may pay a little more, but you'll have a great experience during the build and end up with a home that fits your needs, is personalized for you and your land and is more valuable.

  • 8 years ago

    If you haven't started the actual build yet, I have to agree with Summit.

    Trust me when I say building is hard enough when you start off on a positive note because even then it can go downhill. (Ask me how I know.)

    If you're starting out with bad feelings and a not so great floor plan now, and they're nickel and dime'g you already, how do you think you'll be feeling when you're at the finish line?