Software
Houzz Logo Print
bdonkersgoed

Help with Tub/Shower Niche & Kneewall Placement

8 years ago
Hi Everyone!


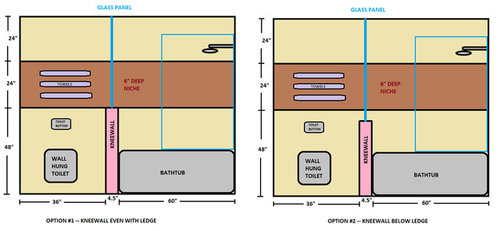
For a bathroom reno design, I'm considering a 24" tall and 6" deep niche that spans the entire wall for the following reasons:

  • Allows space for shampoo in tub area
  • Gives a little bit of extra width for washing hair
  • Allows me to install a towel rack above the toilet (to store rolled towels)
  • 24" tall so that it matches the grout lines of 12x24 tiles


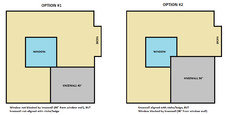
The two options that I'm considering are shown below.


There will be a fixed panel of glass above the kneewall. Aesthetically, should the surface of the kneewall match the surface of the niche (Option #1), or can the surface of the kneewall be lower than the niche (Option #2)? I would prefer the kneewall to be lower (at about 40") so that it's in line with a window sill on the wall to the left of the toilet, but I'm not sure what would look better. Option #2 would require some more tricky glass cuts but that's not a huge concern :) Thoughts? Or maybe you have a completely different idea? :)


Thanks!


Comments (15)

  • 8 years ago

    @Stuart Kitchens,

    Thanks for your detailed reply :)

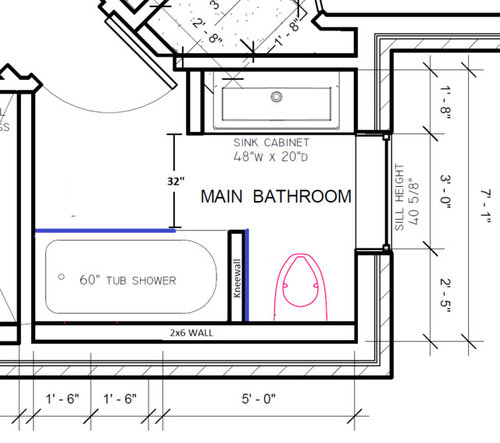
    From the layout you can see that the kneewall will be about 6" in front of the window. The window sill is at 41" but the Option #1 kneewall is at 48" (i.e. the height required for the wall-hung toilet cistern). Is Option #1 preferred even though this means the kneewall would be higher than the window sill (and blocking the view of the window a little)? I was considering Option #2 to keep the view of the window clear, but maybe it makes the kneewall look more awkward?

    My vanity will have a white ceramic top and I was planning to simply tile the ledge and/or kneewall to keep a consistent look (since the bathroom is pretty contemporary/minimalist). I'm open to a white quartz top on the kneewall and/or ledge though (if it would look better or help improve the glass seal) :)

    Thanks!

  • 8 years ago
    last modified: 8 years ago

    Also, I'm not 100% certain how high the ledge will have to be yet -- I know that the Geberit 111.798.001 Toilet Frame will be 48" tall, which means that the ledge will probably have to be at about 51" after considering the 2x4 framing and drywall thickness on top. Should I be concerned about blocking my view of the window with the kneewall, or am I overthinking this? :P

  • 8 years ago

    Any other thoughts on the kneewall height? :)

  • 8 years ago

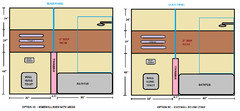
    I'm still struggling with this one -- is it more important that the view of the window is unobstructed, or that the top of the kneewall aligns with the bottom of the niche? Here's a view from the side to showing how blocking the window isn't ideal:

    And this view from the other direction shows hwo it would be ideal for the kneewall to align with the niche:

    Any thoughts?

  • 8 years ago

    Is the kneewall going to have glass on it so stop any shower water escaping into the toilet area or am I missing something......

  • 8 years ago
    last modified: 8 years ago

    Hi Susan,

    Yes, the kneewall will have a glass pane that extends to the ceiling to contain the water in the tub/shower combo. The glass will also be notched so that it fits into the ledge/niche area. I didn't draw this into the window sketch but I did draw it into the side-profile sketch :)

    Thanks!

  • 8 years ago
    Each notch in glass is a stress point, a weakness. It is indeed tricky to cut, but it is also a chance for the glass to blow while it is being tempered. It is a little more difficult to maneuver while it is being set. Most companies will charge accordingly.
  • PRO
    8 years ago

    Ok, so here is what I would do about the height of the knee wall. Since it is going to have the same slab material as the countertop (hopefully,) I would make the counter -top and the knee wall top the exact same height. Again, I always try to relate heights of similar things, like horizontal surfaces, so that there is more of a visual continuity in the design elements. I would not worry about the window, it is an architectural feature of the room, like the door.

    Bryan thanked Stuart Kitchens
  • 8 years ago
    last modified: 8 years ago

    @Stuart Kitchens,

    Thanks, I really like the sound of that plan!

    My concern about the window wasn't so much about aligning the windowsill with the kneewall, but rather that I would prefer that the view of the window is unobstructed. If the kneewall height matched the niche/ledge then the view of the window would be obstructed a little. However, by matching the kneewall height to the floating vanity (flexible height, but probably about 34") then the view of the window will be uninterupted :) FYI, my vanity has a white ceramic top and I'll be using a Pure White quartz on the kneewall (i.e. pretty decent match to the ceramic colour).

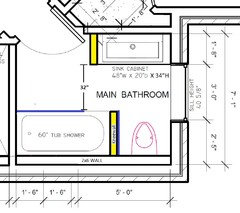
    Now that I'm matching the kneewall height to the vanity, do you think that a 34" kneewall is sufficiently high to enclose/privatize the toilet area? There will also have to be another kneewall to the left of the vanity (required to hide an angle in the floor). The vanity kneewall will be slightly higher than the vanity and also capped in Pure White quartz. I'm guessing that it would be wise to match the tub kneewall height to the vanity kneewall height? If yes, how tall should the vanity kneewall be (assuming that the vanity is 34" tall)? I've highlighted the two kneewalls below:

    Thanks so much for your advice!

  • PRO
    8 years ago

    The knee wall on the left side of the vanity changes things. Sorry, I didn't realize you had a second knee wall. Both knee walls should be the same height and I usually make my knee walls 4" above the countertop. But, I have a question - What are you using for a backsplash material? If you are using the quartz, I'd run that right up to underside edge of the knee wall top and overlap the top over the backsplash.

    Bryan thanked Stuart Kitchens
  • 8 years ago
    last modified: 8 years ago

    @Stuart Kitchens,

    Sorry, I didn't point out the second kneewall in my original post but realized it was important after you mentioned that it's good to keep similar surfaces at the same height :)

    I'm actually not going to have a backsplash for the vanity -- I'd love the function of a backsplash but I just don't think it would suit the contemporary style of my space. the walls around the vanity will simply be painted.

    OK, so I think I have a plan now!

    - 34" -- Vanity Countertop Height

    - 38" -- Vanity Kneewall Height (i.e. 4" above vanity)

    - 38" -- Tub Kneewall Height (i.e. in line with Vanity Kneewall)

    - 41" -- Windowsill Height

    - 48-52" -- Tub Niche/Ledge Height (i.e. height required for Geberit cistern)

    I think this should look pretty good and be quite functional :) I also think the 38" kneewall should be sufficiently high to offer some privacy to the toilet area.

    Thanks for your help!

  • 8 years ago

    Most bathroom vanities are either 32" or 34 1/2" tall with out the vanity top. Remember to take the vanity top height into consideration when you plan the 4" above the vanity for the kneewall.

    Bryan thanked pattyl11
  • 8 years ago

    @pamal66,

    Thanks! Yes, the height of the vanity is flexible because it will be wall-hung anyways. As suggested by @Stuart Kitchens, I'll make sure that the vanity kneewall is 4" higher than the final height of the vanity (including countertop).

  • 5 years ago

    Do you have photos of the finished bathroom Bryan? Did you do frosted glass on the knee wall between the shower and toilet?