


Looking for ideas to enlarge garage
8 years ago
last modified: 8 years ago
Sort by:Oldest
Comments (2)
Related Stories

LANDSCAPE DESIGN10 Planting Ideas to Boost Your Garage’s Curb Appeal
See how to use vines, shrubs, colorful perennials, succulents and pots to enhance this overlooked planting spot
Full Story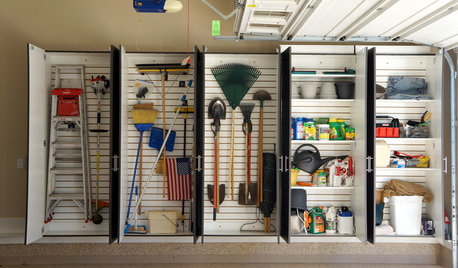
GARAGES10 Smart Ideas From Beautifully Organized Garages
These spaces do more than store a car
Full Story
GARAGESA New Look for the Overlooked Garage Door
Aluminum, Glass and Wood Bring the Garage Into Your Architecture
Full Story
MUDROOMS4 High-Performing Mudroom Ideas
Looking for entryway ideas with plenty of storage? Here’s how to make hooks, cubbies and drawers look great
Full Story
KITCHEN STORAGE13 Popular Kitchen Storage Ideas and What They Cost
Corner drawers, appliance garages, platter storage and in-counter knife slots are a few details you may not want to leave out
Full Story
MORE ROOMSCool Shelves You Can Make With Stuff From the Garage
Idea of the Week: The guys behind The Garage Slab turn salvage wood and pipe into industrial-chic bar
Full Story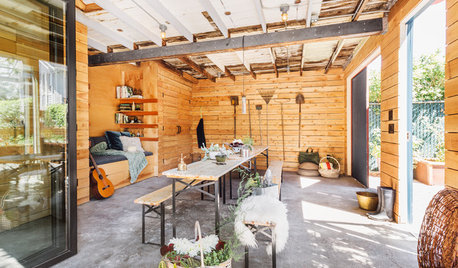
ROOM OF THE DAYSeattle Shed Packed With Creativity and Budget-Friendly Ideas
Fence board paneling, thoughtful built-ins and repurposed materials elevate a renovated garage
Full Story
THE HARDWORKING HOME8 Laundry Room Ideas to Watch For This Year
The Hardworking Home: A look at the most popular laundry photos in 2014 hints that dog beds, drying racks and stackable units will be key
Full Story
KITCHEN DESIGN15 Coffee Stations Bubbling Over With Clever Ideas
Built-in coffee makers, coffee pod storage and appliance garages are among the features of these great coffee stations
Full Story
KITCHEN DESIGN8 Kitchen Organizing Ideas for Messy Cooks
Not the clean-as-you-go type? Not to worry. These strategies will help keep your kitchen looking tidy no matter what your cooking style is
Full StorySponsored

Central Ohio's Trusted Home Remodeler Specializing in Kitchens & Baths



chiflipper
12358wOriginal Author
Related Professionals
Edmonton Home Additions · Sanford Home Additions · Hot Springs Carpenters · Rolla Home Remodeling · Florence Home Remodeling · Morgan City Kitchen Remodelers · Fall River Kitchen Remodelers · Augusta Bathroom Remodelers · Aiken Bathroom Remodelers · Somerset Interior Designers & Decorators · Petersburg Architects & Building Designers · Fargo Architects & Building Designers · Nashua Architects & Building Designers · New London Kitchen & Bathroom Designers · Milwaukee Kitchen & Bathroom Designers