Software
Houzz Logo Print
aliceding

I like this design.

13 years ago
last modified: 13 years ago
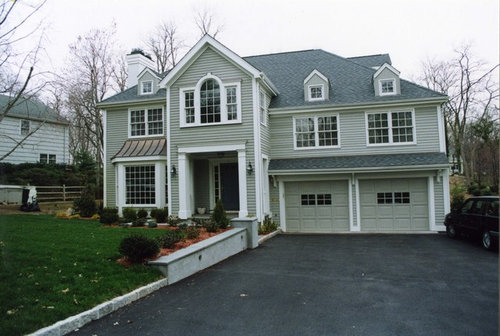
I like this design. Do you have any pic to show side and back of the house? Also the 2 story extension to the side is for 1 side or both side? Thanks
Split Level Alteration (Rye, NY) · More Info

Comments (19)

  • PRO
    13 years ago
    Sorry, but I don't have any additional pictures of this house since it's changed owners. The 2 story addition is to the left rear corner of the house, created an "L" in plan.
  • 13 years ago
    Thanks for your reply. did they increase the old living room level ceiling to 9'? I have very similar house and think about add addition and extend to the back. thanks
  • PRO
    13 years ago
    No, the living room stayed at an 8' ceiling height. While the roof was removed, the ceiling joists remained & got sistered with new floor joists. You could easily remove the ceiling joists, but would have to reframe all walls to be 9' tall.
  • 13 years ago
    Thanks. After redo the roof, did they get any stand up size attic above the old 2 story side?
  • PRO
    13 years ago
    yes, but it depends on what pitch you frame the roof. A steeper pitch = more headroom.
  • 13 years ago
    Finally, a 1950s split remodel! I have a similar house with a one car garage. What room/s was added above the living room/dining room/kitchen? Did you go through the linen closet? Also was the LR/DR/K opened up?
  • PRO
    13 years ago
    There was a 2 story addition on the left rear of the house, with a family room on the first floor. The second floor above the whole left side of the house consisted of a master bedroom suite, 2 bedrooms & a bathroom (with the original 3 bedrooms above the garage remaining). Yes, the LR, DR & kitchen were all remodeled.
  • 13 years ago
    This is just amazing! I like my neighborhood but I need room for my three growing children. Others have tried to add additions to these splits in my area but it is one eyesore after another. I also wanted to add a family room on the first floor, gut out the KIT, DR, LR to an open concept, three bedrooms with one/two bathrooms, open playroom in the upper story addition aka the children's suite, wIth the remaining three existing bedrooms - one would be converted to a master bath with walk in closet. I live in Rockland County, this design sounds just like what I am looking for.
  • PRO
    13 years ago
    Thanks! Always to hear the hard work is appreciated. Good design isn't a given, as it's done wrong ALL the time. Just look around.......we're surrounded by poorly designed houses & even worse designed additions.

    Small world, as I grew up in Rockland. Are you considering a major addition/remodel? I'll have to dig up the plans for this house, as it gets a lot of attention (mostly from those with similar houses).
  • 13 years ago
    Thanks for the extra photos. Your design is beautiful but somewhat confusing. I believe it is because my 1950s split is flipped and slightly smaller in square footage than the one in Rye. We want to add an addition/renovate so that all will be finished by this Christmas. (ha, ha) We are just having a hard time putting together a design that doesn't look like someone just plopped a box on top of our house.
  • 13 years ago
    Mr. DeMotte, your designs are so close to what we want. My husband and I would like to meet you. Do you give free initial consultation?
  • PRO
    13 years ago
    Yes, the first meeting is free. Before we do, I'm curious if you've researched the zoning code to confirm that you can do what you want. Potential issues could be building coverage, building setbacks, impervious coverage, etc. Do you have a survey of your property? Do you have a septic system or are there wetlands on your property? And....what is your budget for construction? How about if we continue this directly through email, not through Houzz.......my email is brad@demottearchitects.com
  • PRO
    13 years ago
    The power of social Media!
  • 13 years ago
    Will email you. Thank you.
  • 13 years ago
    Another question. How many bedrooms they added on the new 2nd floor? where is the staircase to get to this new 2nd floor above living room? thanks
  • PRO
    13 years ago
    3 new bedrooms were added in the addition to the left side of the house.....2 bedrooms, a master bedroom suite & a hall bath. The new stair from the "old" second floor hall is to the rear of the 1/2 flight of stairs that go from the main level up to the "old" bedroom wing (above the garage. We also designed a back stair down to the family room....which is an addition built to the back of the kitchen & dining room. Hope that helps......
  • 13 years ago
    Thank you for this. Now I have some idea about my plan.