Software
Houzz Logo Print
mkrzyz22

HUGE eye sore no front closet

8 years ago
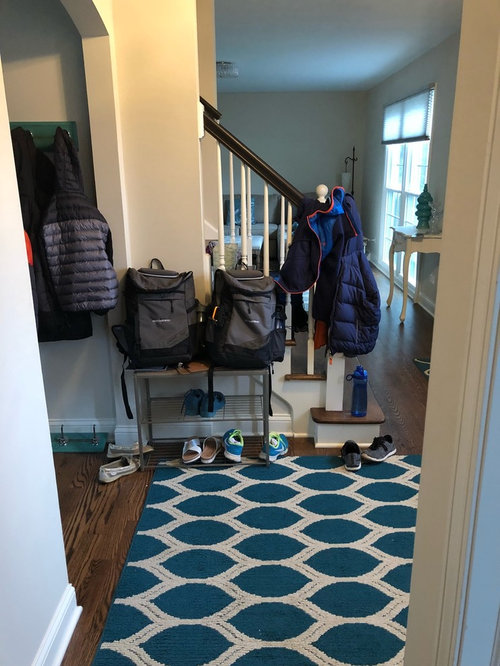
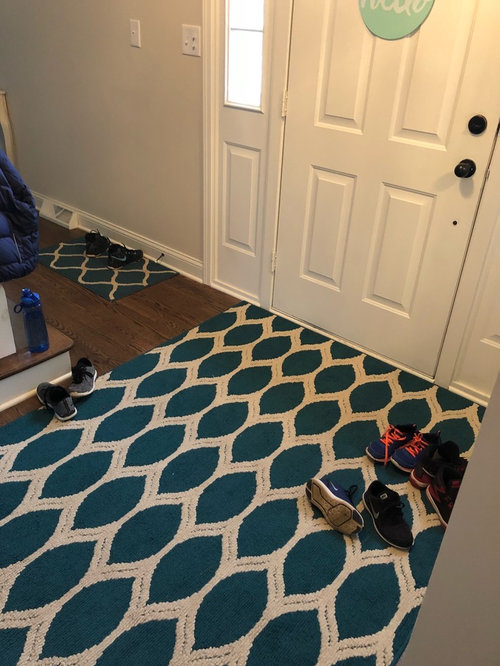
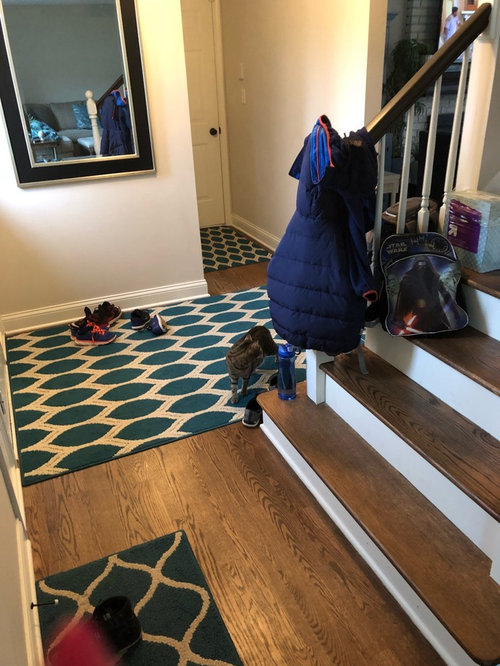
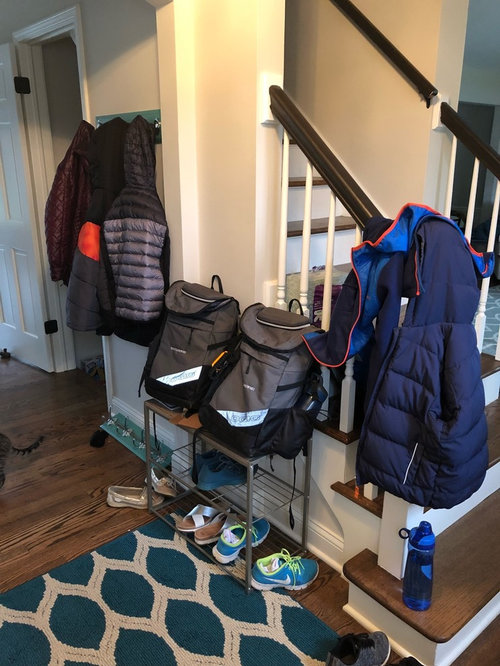
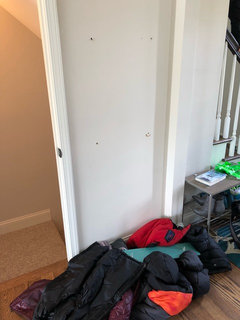

My home has NO front closet and it will be the death of me. I don’t know what to do. Shoes ALL over, coats strewn about. I live in the Midwest so there will always be something laying around with no place to go. My laundry room is in the basement so that’s not an option. I hung some coat hooks where you see coats and hung one below for backpacks but there were too heavy and the thing came off the wall. HELP!! Genius solution needed before I go crazy. Thx!

Comments (94)

  • 8 years ago

    Was I correct that there is a garage closet?

  • PRO
    8 years ago
    last modified: 8 years ago

    Do you HAVE the actual floor plan as built? Good grief. The one from the builder ??? : ) It is incredibly hard to help people................

  • 8 years ago

    Jan she's mentioned a couple of times that the house was built in the 70s and has had many owners; she bought it from a flipper and never got a floorplan.

  • 8 years ago
    last modified: 8 years ago

    Yikes, step away from the board and get a cocktail. As you would say, "good grief!!!!!".

  • PRO
    8 years ago
    Lol, to all. And thank you!
    Jan, as I’ve stated a couple times above...I DO NOT have the plans because it’s 1970s home i just moved into and they were not provided to me. I’m sure this isn’t an uncommon occurrence?!?
    so at this point...that is a VERy hard task to complete for you. But thank you and cheers!
  • PRO
    8 years ago
    @d_gw you have me laughing!
  • 8 years ago
    I have a friend with the very same problem - in fact exterior shot looks to be a very similar style of house. They have successfully used the inside of the basement door and the stair well as others have suggested. But they do limit just how many items each person can have - overflow us expected to go to bedroom closets.
    You might employ both the stair well and an armoire or a locker style piece of furniture.
  • 8 years ago

    Although we have a mudroom, it is small and an awkward shape (angled walls due to city being a stickler with previous owners over an addition). I used this blog’s suggestion to use IKEA Billy bookcases as lockers. They are only 11” deep so you could probably throw two up either where your mirror is or where those turquoise hooks are. I also have the IKEA Pinnig shoe storage bench (comes with or without hooks) nearby. I have 3 kids and with each of us having our own “locker” it contains the backpacks, winter gear, shoes, etc. https://www.polkadotchair.com/2011/01/make-your-own-mud-room-lockers.html/

  • 8 years ago
    My house did not come with a coat closet either so we bought a corner Pax wardrobe when we moved in. Not the prettiest solution but it is functional! My husband just built us a closet where formerly there were decorative shelves on either side of the wall. Any chance you have a hidden nook somewhere in the walls?
  • PRO
    8 years ago
    last modified: 8 years ago

    Sorry........ we have an ice storm !!!! coming in now. .............iced my brain in advance lol. or my EYES.

  • 8 years ago

    :-D

    Stay safe friend

  • 8 years ago
    last modified: 8 years ago


    Where you have that small white table in your living room, you could add an armoire instead or "lockers". If anyone in your home is DIY inclined, you could build something like this with plywood and/or shelving board with a "locker" for each of your children:

    https://www.pinterest.com/pin/228557749814175825/

    What room is behind the wall to the left of the door as you enter -- the wall behind the mirror? Perhaps you could take 16" or so out of that room by leaving the end support post and building in lockers with doors in the entry for each of your children, building the lockers into and AS THE WALL.

  • 8 years ago

    As someone suggested, I think that an armoir would be an attractive, practical, and budget friendly solution. Look on Craigslist. There are usually a lot of them on ours. It simply involves setting it in place and maybe adding some hooks or a hanging bar.

  • 8 years ago

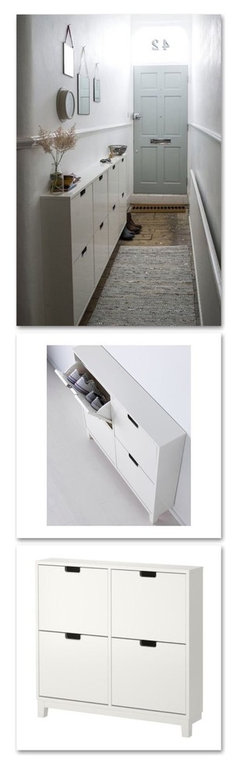
    Build a small closet like structure where the parkas are hung now. Have pullouts for the shoes as pictured. Or else, the kids can hang their coats up in their rooms and take their back packs there also. Just have the pullout cabinet for their shoes.

    mkrzyz22, you will need to get some graph paper and draw a reasonable facsimile of your down stairs with all the doors and windows. Every single inch you have is at a premium and it is difficult to tell from your pictures what is what. Although it is a pain in the butt, enlist the kids help and draw a floor plan.

  • 8 years ago

    See if you can use these for the shoes and build a small closet like structure above it.

  • PRO
    8 years ago

    Sacrifice some of the family room for a closet accessed from both entrances.

    Or move wall back some & put a built in, mudroom landing place.

    That entraceway lacks function. Adding space by moving wall slightly in would really help add function.

  • 8 years ago
    last modified: 8 years ago

    Not a Pro.

    The above idea would be ideal.

    But if it cannot be done.

    A free standing closet or armoire was a suggested and should be considered.


    This is a narrow free standing Linen Closet.

    Take a look at the dimensions. It is only 18 inches deep. I don't know the width you have on that wall, but you may want to consider it in place of the little white console table or in place of your desk with the painting over it behind your sofa.

    Anyway something like this may work for you.

    The shelves come out. Hooks can be put on the back of the cabinet. Baskets on the bottom for shoes. Backpacks on the bottom because of weight.

    Doors shut. Out of site and still decorative in the room.

    Linen Cupboard · More Info

  • 8 years ago

    mkrzyz22, I got the original plans for my 1968 house from the town building dept

  • 8 years ago


    Loves to decorate's ideas are very good. The hanging rack she has showing is built in between studs. How clever!! I think these may be your best solution.

    Now it is time to take all the information you have been given and decide what to do!!

  • 8 years ago

    I'm still curious as to whether there is a closet in the garage. One of the photos looks like there is.

  • PRO
    8 years ago

    @partim yes! There is a closet in the garage. Odd. Nice to store things but COLD in the winter. My garage isn’t heated.
  • 8 years ago
    last modified: 8 years ago

    Is there a way to heat just the closet? Might be the simplest fix. https://www.thespruce.com/best-space-heaters-4062979

    https://www.houzz.com/discussions/safe-space-heater-in-unheated-closet-dsvw-vd~4341883

    Or if there is heating on the adjacent wall, it may be even easier.

  • PRO
    8 years ago
    @partim never thought of that idea!
  • 8 years ago
    last modified: 8 years ago

    Does the garage closet run into the pantry closet? If so, you could move the wall between them if you want to make the garage closet larger, and the pantry a bit smaller.

    My parents put some vinyl squares in their garage to make it more room-ish and less garage-ish, because they use it mostly for storage now that they don't drive. Some of them would be practical around your closet. Something like this. You don't need to do the whole garage.https://www.costco.ca/Motofloor%c2%ae-Modular-Garage-Flooring-Black-and-Alloy-Tiles.product.10359482.html

  • PRO
    8 years ago
    @partim no there’s a fireplace between them. It the garage closet backs to that blue cabinet in the family room. Maybe I could knock that wall out and build the closet into the room I stead of into the garage. Anyone have a coat projection on doing that?
  • PRO
    8 years ago
    My last coat rack fell out of the wall today. Now I’m really struggling with this coat situation, lol
  • 8 years ago

    "Anyone have a coat projection on doing that?"

    Not to be trite, but whatever it costs is surely less than the constant angst, struggle, and stress that you're dealing with now.

    I would even consider foregoing bday/Christmas presents for a year to remedy this, if necessary. Give the gift of organization and peace lol! I'm not just telling you that--I really would do it.

  • 8 years ago
    Try the expensive zip tie style hangers or large size butterfly anchors. Another thought is to fasten a backer board into the studs then you will have a suitable surface to hold screws.

    I have seen a closet protruding into the garage space in one very unusual house. The closet was probably 6 feet wide, and ran from the room's doorway to the front of the house...very unusual use of space in a dining room. Even more unusual was the closet was a cantilever about 18 inches above the garage floor and underneath was a window from the basement into the garage. Changing your closet will require bringing the floor level with the house floor
  • PRO
    8 years ago
    @lindsey I’m TOTALLY on the same page!
  • 8 years ago

    If I understand you, you'd put a new set of doors into the existing wall in your family room, where the blue cabinet is now.

    The doors would open to the existing closet in the garage.
    The complication of doing that, instead of just using the existing door in the garage, is that the floor of the garage closet is lower than the floor of the family room, so you'd have to rebuild the floor of the closet. Not sure if the ceiling of the closet is also lower than the ceiling of the family room. So much more complicate than it appears at first, because of the floor level change.

  • 8 years ago

    If you wait a bit longer, Spring will be here and coats won't be an issue-lol... At least I think Spring will be here soon? Hard to tell with a foot of snow on the ground though the daffodils are saying yes!

  • PRO
    8 years ago
    @partim agreed, it could be much more complicated then it seems. The closet it quite tall but I never thought about the fact that a floor would have to be built. Might just have to suck it up and use the cold garage closet.
  • PRO
    8 years ago
    @tedbixby the same thought occurred to me. Although being in Chicago, you never know!
  • PRO
    8 years ago
    I might just get this little guy and put on the wall where my hooks fell. I have a 30” wall space to work with. This is 23.5” and the depth works fine. Ugh.
  • 8 years ago

    The kids might have to set their backpacks on the floor of the cubby instead of hanging them but that's ok :)

  • 8 years ago

    Doesn't look like it will hold more than 2 coats.


    Why not something like this where the back packs could go on the top shelf. Then revisiting getting hooks that will stay in the wall and put those hooks above this.


    Seville Classics 3-Tier Resin Slat Utility Shoe Rack, Espresso - Walmart.com · More Info

  • PRO
    8 years ago
    @lindsey agreed. No more broken hooks!!!those backpacks weigh a TON
  • PRO
    8 years ago
    @tedbixby that’s probably the right move
  • 8 years ago

    Poor kids these days...

    You know someone mentioned the ceiling/floor in the closet may be off between closet and family room. To me, even if the floor was dropped down 18" (two steps) and the ceiling was 18" lower that still gives you a fine sized closet. 5' (assuming 8' ceiling heights) is enough vertical room to hang a backpack, jacket, and pair of snowpants. The floor could be framed a bit higher pretty easily. The ceiling can be lower than the room's ceiling, it's a nook.

  • 8 years ago
    I finally figured out how the pantry fit into the floorplan. That is a crazy setup and difficult to get much storage since the center section needs to be kept clear to access the wings. We regularly bitch about our back hallway entrance with its dueling doorknobs and step up to house level. We laugh that the architect must have let his draftsman practice by letting him work on that space. In your case, the architect must have been MIA through the entire design process.
  • 8 years ago

    Upthread, someone asked about why the backpacks and stuff are dropped at your front door instead of taken to the kids' rooms and I'm curious when you said that it was because your kids were in and out several times daily. I can understand that reasoning for coats but not for backpacks. Typically, kids leave with their backpacks in the mornings for school and return with them in the afternoon. Mine don't take theirs back out again until the next morning. Do they open their backpacks to do homework, etc.? If so, it seems the logical place to store them would be in the area where they do their school work.

    I totally think you are missing your golden opportunity to utilize the garage space more effectively. I wouldn't add any more clutter to your front entry with organizational systems. Those would work best in the garage, imho. If the garage isn't going to work, I'd niche out some of your living room and create a closet that opens into the hallway on the other side. That way, you still have a long wall on the living room side.

  • 8 years ago
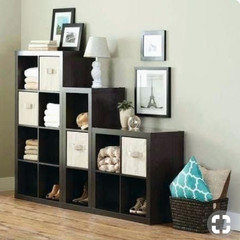
    For right this second, go get some of those storage cube units. The 1x3s can be laid on their side to make a bench, or tucked in various corners you have available. They even make them in a 3-2-1 configuration so it would follow your stairs. Long term, I would wall in the currently open staircase railing on the entryway side and do some built ins on your newly available wall space.
  • 8 years ago
    last modified: 8 years ago

    If you go with hooks, make your own for stability and specific need (I.e. wider for packs). I've made my own custom racks in two houses now. Find yourself a piece of white primed 2x4 board, screw it into wall studs, then get sturdy coat hooks and space them however you like. I recommend hooks at kid height so they get used. Also, looks like you have more wall space near the door that faces the side of the stairs (garage?). My last couple racks were 55-60" long, hooks around 9-10" apart. Big box stores will cut the board to size for you. Then you just need wall screws for wood around 1.5" long, the hooks come with their own screws. Easy peasy. Add magnetic whiteboard for schedules and important papers, and a mat or bench below for frequently used shoes. Done. My current spot shown for example.

  • 8 years ago
    I think I would just add a couple of properly installed hooks on the back wall of the basement stairs.. opposite the basement door.. and then the kids can hang their coats and bags there and shut the door behind them
  • 8 years ago

    I don't know that there's room for that. The landing is pretty tiny and I swear kids' backpacks are so enormous...

  • 8 years ago

    You're better off if you have storage in more than one place, instead of looking for one very large space that will hold everything. I suggest that the backpacks get hung on 2 hooks, one above the other, here. Or just put them on the garage floor in that spot, and your problem is solved today. It doesn't matter if the backpacks get cold. It's not unpleasant like putting on cold shoes or a cold coat in the winter. I also suggest using the adjacent closet for coats and shoes that are not worn every day.


    Your entry area has 4 places for coat hooks, or closed storage for shoes. (1) To the left of the front door; (2) where the mirror is; (3) where you currently have hooks; and (3) the wall where the landing goes down to the basement. Pick some spots or put hooks in all of them. You just need the right kind of fasteners, attach them to studs and you will not have a problem with them pulling out.

  • 8 years ago

    We have a fairly narrow basement staircase without a landing but we hang our coats on some hooks that go down the stairs. Then the backpacks are by the front door on hooks, and shoes in a basket. It's a really narrow space and it often drives me crazy, so I'm following this for some good ideas! But I do think your basement stairwell area might work. I'll try and snap a photo of our set up tonight.

  • 8 years ago

    This might work
  • 8 years ago

    Are there no studs in the center of that wall where the hooks pulled out?

  • 8 years ago

    Amazon carries this and also another one that looks like this by FINEFURNITURE but is less expensive.


    SONGMICS Entryway Coat Rack with Storage Shoe Bench Hallway Organizer 18 Hooks a · More Info