Software
Houzz Logo Print
mshutterbug

Configuring oven/fridge wall

8 years ago
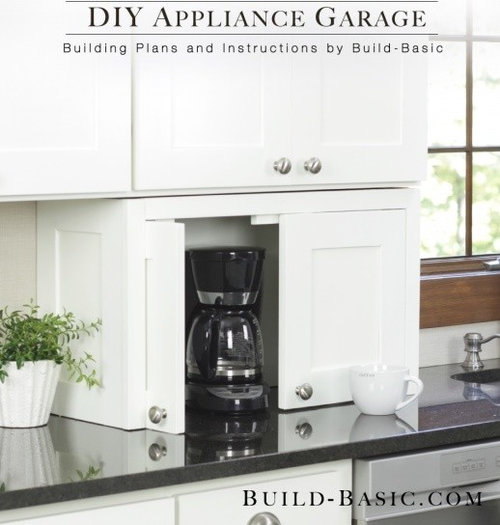
We are at the point of working with a designer at the cabinet shop. The cabinets will be *semi* custom, and I’m discovering that to be rather limiting lol! Our last kitchen my husband built from scratch, so it was completely custom, and he did an incredible job. For many reasons (like, we want it done faster, he has a full time demanding job, we’d actually like family time on weekends lol) we hired a GC this time around.

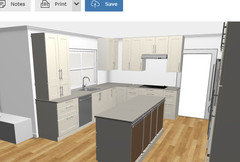
My original plan for this wall was something like this early ikea rendering. (Third pic if it posts in order) We weren’t going to use ikea, but it’s the easiest software I’ve found.

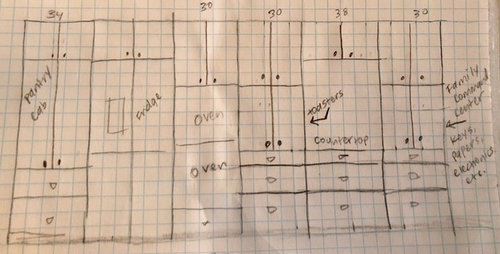
I wanted pocket doors on the two “appliance garages”. Well the cabinet place only offers this style in minimum 30” wide cabinets. But the plan is 4 24” wide cabinets there. I’m big on symmetry lol!

They offer a narrower “appliance garage” but it’s just normally opening doors. I can deal with that. The issue is they can only do 18” tall, and I wanted to make it taller. So I could do 2 30” cabinets on the ends, but that only leaves 38” in open in the middle, which seems too small visually. That area is really only intended for the kids to grab a quick snack or maybe make a lunch. There’s no prep sink (it’s not an option so please don’t try to convince me lol) so it won’t be a primary prep space for washing/chopping/etc.

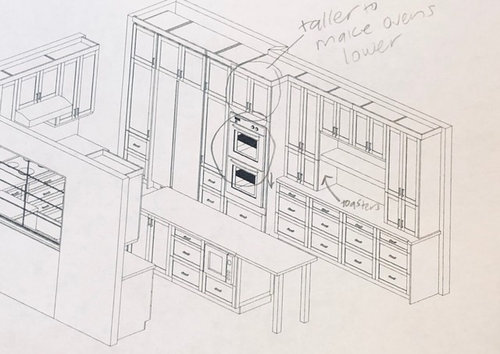
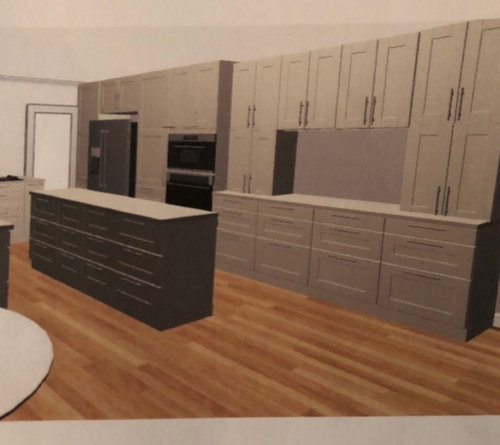
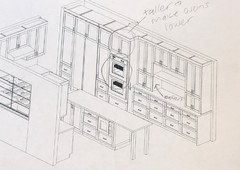
Second photo is latest rendering from designer. The issue is the upper oven cabinet needs to be made taller to push the ovens lower for me. That puts the upper cabinets at different heights which also looks weird. So I’m trying to come up with ideas to make the uppers line up and have that wall look good.

Another option is to have them leave the appliance garage off and have my husband build it after the fact (and GC can install with other cabinets.) But I want to be sure the doors match exactly. So I could order regular cabinets and have him take them apart and add the hardware. But the ideal solution would be finding layout that doesn’t require that.

Any thoughts??

Comments (11)

  • 8 years ago
    last modified: 8 years ago

    Consider narrowing/halving your pantry/closet and putting half on one side of the fridge and a countertop on the other rather than putting the heat from the ovens next to the refrigerator ... likely making in run more, use more electricity, cost more and potentially not lasting as long.

  • 8 years ago

    Why are you settling? Why not look for another cabinet line that meets more of your needs? Is this cabinet shop actually making the cabinets or are they purchasing from a manufacturer?

  • 8 years ago
    Thanks suezbell, but all of that has been decided already :) I only need to decide on that wall. I’ve read up quite a bit on putting a fridge next to ovens, and the consensus seems to be that it’s completely fine.

    tedbixby - This is already our second cabinet company lol. We don’t have an unlimited budget so going fully custom is out of the question. At this point it’s only this one issue (the “appliance garage”) that they aren’t able to meet my wants.

    So I’m trying to decide...

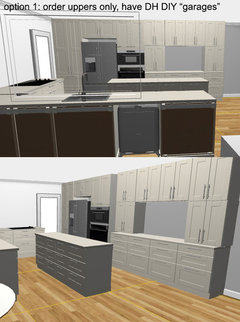
    1. Order so that uppers match height of upper oven cabinet and order without “garage cabinets” and have hubby diy those two cabinets. (He could easily do it, it’s only a question of matching the doors.)

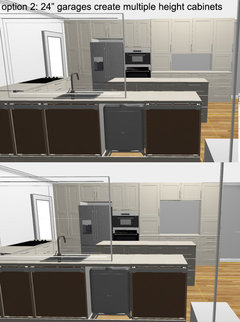
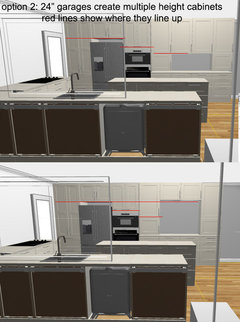
    2. Deal with the mismatched heights of the upper oven cabinet next to the upper cabinets on the end section (the 4 24” cabinets).

    3. Make the 4 24” cabinets into 2 30” cabinets with “garages” with a single 38” cabinet and open countertop in the middle.
  • 8 years ago
    last modified: 8 years ago

    The reason I asked was that there are quite a few cabinet manufacturers (not custom) that have the ability to make some alterations to their lines. So onto your question. Have you asked the designer if you are able to purchase matching paint /stain from the source? Otherwise, I think you have to look at your 3 choices that you have listed and decide which ones are the lesser of the evil for you to live with.

  • 8 years ago
    last modified: 8 years ago

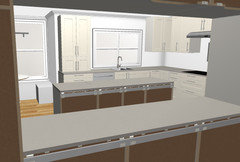
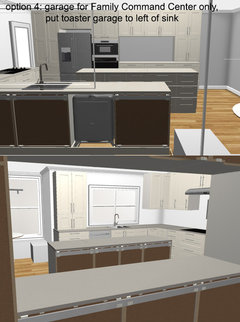
    (I guess this is option #4) I considered solving the issue by putting my "toasters garage" to the left of the sink. It would still leave me about 24" of countertop between the garage and the sink. But I don't like how it destroys the symmetry of the the uppers around the sink. (Again, bear in mind this ikea rendering is not precise...it's just the closest I could get - or the closest I had the patience to get lol)
    Perhaps it would be less visually unappealing in person/practice? lol

  • 8 years ago

    Thanks tedbixby! Yes, so far this is the only alteration they haven't been able to make... I've had several other changes that they are able to make, in terms of changing sizes, heights, etc of standard cabinets etc. Oh, and she said they could include a quart of paint so that I can take it to the paint store for matching. This is the first real snag I've hit with customizations I want to make. I'm going to try to mock up my 3 options to get a better visual...

  • 8 years ago
    last modified: 8 years ago

    Ok, so here are my choices mocked up in ikea (so it's not totally precise, but close enough to get the idea.)

    Option 1: would require some DIY (which would be fine, assuming we can either order the doors... I guess worst case scenario would be we order two entire cabinets and he takes them apart, but the doors have to be smaller in order to be pocket mounted. So we'd have to figure that out. So, doable, but would prefer to have the cabinet people just bring what we need and be done with it.)

    Option 2: work with their garage option, regular opening doors (it would be two doors, but ikea doesn't have a 2-door 24" for the short cabinet, so you have to pretend lol)

    I think this one looks the worst because of the multi-level heights. As you can see, we could do shorter in the middle, to allow a more open space at the counter, but we've still go the oven lined up directly with the garage cabinet and they will definitely be different heights.

    Another option (I wanted to work in some open shelving here for decorative, not storage, but I'm not sure it's going to work. The idea was to open it up, but this just looks more closed off to me.) but we'd still have the mismatched upper oven cabinet. You can't see that in this mockup, because they have to wait for the exact specifications for the custom cabinet. But it would be taller than shown here, and thus not line up with the cabinet next to it.

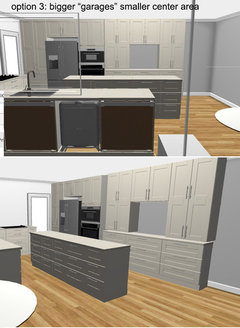
    Option 3: they offer the pocket garage in 30" wide and greater. I *think* they can make these taller than 18" high, but I need to double check. In this case, I'd make them line up with the oven cabinet. We'd still have the fridge cabinet at a different height, but that can't be helped in any scenario.

    Option 4: put the toaster garage to the left of the sink (throwing off the symmetry around that window) and only have a garage for the family command center on the fridge wall.

    Any input?

  • 8 years ago

    I forgot option 5. Only bake while wearing 6 inch stilettos :D Her original drawing, which has the cabinet above the fridge matching up with the fridge upper cabinet and the lower drawer matching up as well. But it puts the top of the ovens at about 68" (maybe even higher... can't recall for certain). I'm only 62" tall, so I really want the oven controls to be closer to my eye height.

  • 8 years ago

    If the uppers and lowers don't match, you could embrace the difference and paint the lower cabinets your favorite bold color and the walls a much more pale version of that color.

  • 8 years ago
    Thanks so much for the ideas suezbell! I started a new thread because I wanted to clarify that the heart of my question (reason for this “dilemma”) it really boils down to...where the heck should I put my toasters?!