Software
Houzz Logo Print
addarnell

kitchen island help

8 years ago
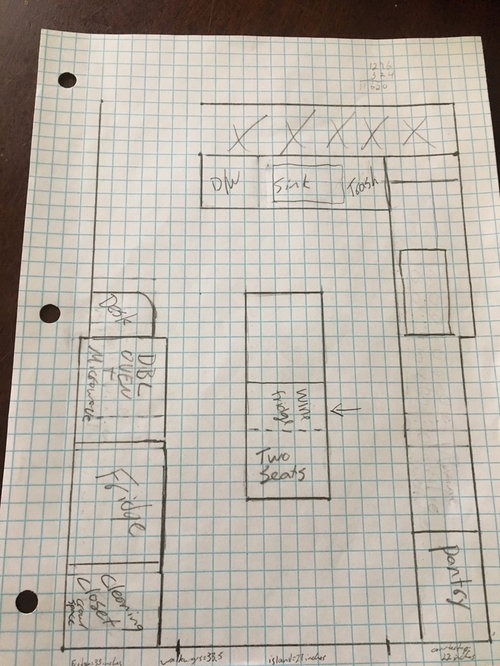
We are getting ready to redo our kitchen, we have options for our island.

The new island will be about 6.5 feet long and with granite, 27 inches wide

We want to have seating in it but don't want to cram it, just for the sake of having seats.

See picture.....

We have three options I think....

Option 1: a 2 ft hangover to push two small stools under on the sides.


Option 2: only a 1 for hangover and only one still pushed in at the end

Option 3: no hangover and just be ok with the seating at our breakfast bar

We have narrow walkways. We will most likely lose some island storage to a wine fridge.

Thanks in advance for suggestions!

Comments (29)

  • PRO
    8 years ago
    last modified: 8 years ago

    The space on either side of the island is way too tight for a functioning kitchen. You should have an absolute minimum of 36" on either side and preferably 42" to 44".........You really need a much narrower island. You could move your wine fridge to the pantry wall and reduce your island to around 15" wide.

  • 8 years ago
    So we currently have 32 inch walkways and are totally comfortable. My parents have a very nice kitchen, updated and modern, and have narrow walkways, anywhere from 31-35 inches, and again the family is very comfortable.

    We understand the standard minimum, but will be going smaller than that.
  • 8 years ago
    And actually the part of the pantry wall, will be less than standard counter depth.

    If you see in the drawing, the wall comes out 6 inches.
  • 8 years ago

    Completely undoable. You do not have room for the fixed island at all. Maybe a 15” W mobile cart. But not a fixed island of 30”.

    That’s an unsellable red tag hack that would need to be fixed before it went on the market. It might not even pass your local inspectornow. So if you choose to move forward against everyone’s cautions, buy extra flooring so it can be removed and the floor fixed.

  • 8 years ago
    I’m not one to push for wider and wider aisles, but even I feel it’s important to have at least 36”. I know that’s not your question, but I really would think twice before intentionally making the aisles any narrower. And I absolutely wouldn’t try to put seats there.
  • 8 years ago

    I agree about the aisle widths, but wanted to add that for seating, the standard recommendation is 15" minimum overhang for leg room at counter height, and 24" width for elbow room per person. So with a 27" wide island, you won't have any space for storage, particularly, unless you're just thinking about a totally open island as above or a 10" deep bookshelf with the overhang? (You need an inch or two for framing). Cabinets are standard at 24" deep before edge/finishing panels, and countertops usually overhang 1 1/2" on all sides of the island. So you're at 27" just with one cabinet depth, without finishing panels (29" for finished sides), and no seating.

    Do you currently have an island in this space? To be honest, even 15" of mobile cart or the narrow, lovely island that Lisa_a posted above would be too narrow to be useful to me, although the landing space might be handy, I guess...

    Lastly, is the blank rectangle to the right of the sink where you're intending the stove to go? If that's the case, your fridge is an awfully long way from your stove and sink, and the island is a barrier to get to either.

    If you're willing to post a sketch of your current layout, I'm sure you will get some excellent suggestions to create a really functional and beautiful space.

  • 8 years ago

    Just saw that you intended the seats at the end, sorry for misreading! At the very least, you might want to consider swapping your fridge and wall ovens, or even better, putting the fridge where the ovens are, then the closet, then the ovens. This puts the oven doors opening into the most aisle space and the fridge closest to your sink, and makes the island less of a barrier. Have a look at the clearances necessary for standing in front of a wall oven and opening the door; you will definitely need more than 32".

  • 8 years ago

    I would not put the ovens next to the fridge. Too hard to unload and load fridge and take things out of the oven.

    It would be helpful for you to visit designer show homes and homes for sale to see what you like and don't like.

    A standard depth fridge is ~36" deep with 3" behind for air space to move, so your plan does not have the true size of the fridge.

    You need 2' of width for a seat. And measure the front of your knee to the back of your butt while you are sitting. That is how much space you need for sitting. And then you space behind that for walking. You need ~18" overhang to comfortably accommodate a person sitting.

    I would get the help of a certified kitchen designer. They cost upfront, but save you lots of money in the long run. This plan of yours is kind of a disaster.

  • 8 years ago
    I understand the industry standards but I live with less than that in my home currently, and a parent's house which I am in, and working in kitchen frequently.

    So we have only 30 inches between our current range and island. The space currently between my fridge and island is 32, and space between my sink/dishwasher is actually 34 inches.

    We have a narrow kitchen. And are completely comfortable with the narrow spaces. We understand that our kitchen will not meet industry standards, but also know our lifestyle and we understand this layout will work for us.

    So my question was not about walkway space, I knew I would get responses about that. My question was about kitchen island seating. It sounds like maybe I skulls not do sitting there?
  • 8 years ago

    IMHO, you do not have enough space to sit, but measure out the space with blue tape and see.


  • 8 years ago
    I have narrower aisles around my island. I believe 36” and 34”. It’s fine for us. But I also made sure my island was not in front of my fridge because that’s not enough room to move your fridge and replace or repair it if necessary. You have to have enough space in front of your fridge to move it all the way out. You won’t be able to do that with seating on the end.
  • 8 years ago
    Sophie, just wondering why you would be so adamantly opposed to this setup/design?. We currently have this same basic setup, and it works perfectly for us. Again, we currently have the narrow walkways, and never have been an issue.

    I understand if you said the seating wouldn't ever work, I get that part would be tight, which is why I was adding the question.

    My wife wants seating, I'm off the opinion that we should use the island for more storage, as storage is a hot commodity in our 1500 sqft home.
  • 8 years ago

    Some comments come from people who are sticklers for 'rules.' I consider those rules more as guidelines.

    I also like seating in a kitchen. You know your lifestyle. If people hang around the kitchen, you should find a way to fit in seating.

  • 8 years ago
    Assuming the square on the right is a cooktop? It puts the island smack dab in the middle of your working triangle. Again - I’m not a stickler for rules, but this really isn’t an efficient kitchen layout. What is the current layout?
  • 8 years ago

    Guidelines, sure, but can you actually get the fridge in and out with the island? I had an island relatively close to my fridge (34 inches) and it was the tightest of squeezes to get it by the island.

  • 8 years ago

    Everyone told us we couldn't have an island - we waited for 'everyone' to finish construction, bought a small island and put it where we wanted it.

    We can't imagine living without it. It is the landing spot for the 'fridge, the storage spot for our leftover containers and the traffic cone to keep people out of our work area.

    The point is, know how YOU live and make your kitchen for YOU.

  • 8 years ago
    Current lay out is a couple feet bigger... We are bringing it in to create breakfast bar seating on other side of this open concept kitchen.

    Current layout is very similar. Where the sink is in the drawing is where the range currently is. Where cooktop is in drawing is where sink currently is. Fridge isn't really moving. We actually currently have laundry in kitchen where the storage cabinet at the bottom/backside of kitchen is.

    We could not at all have a functioning kitchen without our graft island!!
  • 8 years ago

    Devin, you can do what you like. Of course rules are made to be broken, but you have to know what the rules are and why they are there before you can decide to break them! If you are having a breakfast bar at the the sink, do you need seating IN the kitchen?

    But know that if/when you need to resell, that small walkway of a space will be a huge negative. Also know that if anyone ever has any health difficulties and has a walker/wheelchair, you will be remodeling again.

  • 8 years ago

    As posted above if you go for a stainless steel or movable cart that has lock caster then I see it working but the fridge is a nightmare tucked into the corner........the fridge is used the most of any appliance and by everyone and there is always a grid lock when you are having a party.....I say you will regret this kitchen.....think out of the box and flip the kitchen to a more open space or remove one wall and put in a big island.....

  • 8 years ago

    Would you consider other lay-out options, especially if they provide island seating and much needed storage? Or are you set on what you've got and are willing to live with the shortcomings so many of us have pointed out?

  • 8 years ago

    I don't think people really sit at those islands when there's very much traffic, or when the counter area is narrow or narrow-ish (27" is basically standard counter depth +3", so not wide enough to be inviting as a seating area)

    I vote for no seating there, especially if you DO have seating at the breakfast bar (which is...by the sink?)

  • 8 years ago

    Appliances have to be used, and if they have doors you have to allow enough room for them to open AND for the human to be able to use them as intended.

    How are you going to open the oven to put things in and take them out, or clean it?

    And you aren't leaving enough room to get a refrigerator into its niche. And will you be able to open it enough to get the drawers out for cleaning? Will you be bumping into the handle?

    This is for a 25.5 cu. ft. Side by Side ... and here's the specification you need to check for the kind of refrigerator you want.

    Depth (Excluding Handles) 31.75 in

    Depth (Including Handles) 34.5 in


    Depth (Less Door) 28.75 in

    Depth With Door (the wider one) Open 90 Degrees (In) 49.5


    And for a 30" wall oven:

    Depth With Door(s) Open 90 Degrees (In.)

    44.5


  • 8 years ago
    Lazy gardens, what in the world are you talking about?! Your not even trying to answer my question.
  • 8 years ago
    last modified: 8 years ago

    I think she's referring to what many of us have pointed out, that a 32" aisle between your fridge and your island is going to make it very difficult to move your full depth fridge into its alcove once the island counter is in.

    You'll have the same problems any time you need to move or replace your
    fridge. You don't say how old your fridge is but if it's been a while
    since you've been fridge shopping, you may be in for a surprise. At
    least, I know I was when we replaced our 19 yr old fridge about 7 years ago.

    The specs lazy_gardens posted are pretty much what you can expect with today's full size fridges.

    If you remove the handles, you'll have only 1/4" to spare, which will make it impossible to maneuver the fridge into place without damaging the fridge, the cabinet or the island counter. If you remove the doors, you'll have 3 3/4" to spare but that's still a tight fit and you still risk damaging something in the process. You're also going to need a very long water line so that you can hook the fridge up while it's still far enough away from its alcove for someone to get in behind it and connect the line.

    A counter depth fridge would ease the squeeze somewhat. The Samsung 22.5 cu ft CD fridge with handles is 31" deep, it's 28 1/2" without handles and 24" without doors. You'd have fewer problems getting a CD fridge into its alcove with only 32" aisles. It's still a tight fit but it's more doable than with a full size fridge. (btw, we went with a CD fridge. I love not finding green, gross things - or as my DS1 dubbed them "science experiments" - in the nether regions any more. =) )

    It's your kitchen, your money and you're free to do as you please in your kitchen but please know that none of us are mentioning these cautions because we get our kicks out of it. We honestly want you to have a great kitchen to cook in. That's why many of us hang out here long after we have remodeled our kitchens. So many people helped us avoid pitfalls and we want to repay that kindness by helping others.

    I wish you well and the best of luck with your kitchen remodel.

  • PRO
    8 years ago

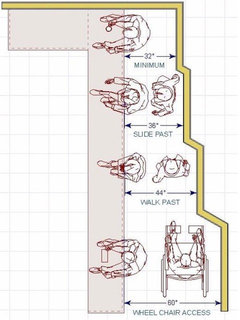
    Here is a visual of suggested spacings.

    Take blue paintertape on floor & put tape at the following area,

    open all appliances put a tape

    Stand in front of appliances open ,tape area where people stand to access

    Put chairs in tape space comfortable to sit in.

    ......

    Or get a folding table close to dimensions try for a week

    Or tape some cardboard to make island to experiment with spacing

    .....

    I suggest a non-permanent , non appliance island in this situation,

    A cart island.

    Cabinets can be altered for cart by cut off toekick, put on a platform with wheel casters.


  • 8 years ago
    For those keeping up with the thread and were worried about the space in my walkways.... You be glad to know that after we have laid seething out and taped off where things will go..... We will have 36 inches for walkway between fridge and island..... And 33 inches between island and cooktop wall. As I have said, we currently live with less than that, and are completely comfortable.
  • 8 years ago
    Oh, and wine fridge will actually go where it says desk on the picture, and we will do seating at the island, with narrow stools.