Software
Houzz Logo Print
hzdeleted_45876390

POLL What is your preferred square footage of a house?

8 years ago
last modified: 8 years ago

We are building a house and just want to see what others have to say regarding sq. footage. What is YOUR ideal sq.ft. for a home? How many people would be living in it (including future kids)? In what area do you live?

<1,000 sq.ft.
1000 sq.ft. - 1,500 sq.ft.
1,500 sq.ft. - 2,000 sq.ft.
2,000 sq.ft. - 2,500 sq.ft.
2,500 sq.ft. - 3,000 sq.ft.
3,000 sq.ft. - 3,500 sq.ft.
>3,500 sq.ft.

Comments (65)

  • 8 years ago

    Does it? Maybe I'm less swayed by popular opinion than others haha

  • 8 years ago
    I voted greater than 3,500 but that's actually the perfect size for our family... we are a family of seven and our last house was 3,500 sq ft and our current house is 5,600 sq ft. I voted greater than because I wouldn't want to have less than 3,500 anymore. Current house is a bit larger than we really need, and once my kids move out (aged 16-20 now) and they don't help do chores anymore I will certainly want housekeeping help, it's just too much to do on my own. If we ever move again then I would still be interested in a large home, we like having space to host people and entertain, and we like to wander around and have lots of elbow room. Last home was in Texas, current home is in Indiana... both states you can get a lot of bang for your buck.
  • 8 years ago

    I voted greater than 3500. The house we are building will be 4400 but it also includes an 800 square foot two bedroom suite we will rent out.

  • 8 years ago

    We have four kids, plus a St. Bernard. Our new home is ~4500sf, and it's great. Our former home was 1450, and we were so darn squished!

  • 8 years ago

    2500 main level and 1000 in the basement......but two parents and 8 children; it became our empty nester house. When we lived in CA we had 1200 square feet with 2 parents and 8 children but they were smaller then! haha......we did knock out the wall between the kitchen and the garage and made a family room and two more bedrooms then got transferred and sold it. Now we have 2400 that we rent out half the year as a vacation house and it is a fun experience! Our kids invite us to stay when we have vacation renters over the summer and we have fun too.....the perfect house is what you want and can easily afford.

  • 8 years ago
    last modified: 8 years ago

    Interesting numbers. Custom houses are always expensive and expensive usually means big - even just for resale. The average custom house around here is 4000 or much more. We are building "small" at 3650 (1 child - 8, so three of us). I do think the answer is somewhat regional just because of expectations. When starter homes are 2500, when people spend double, they want at least a little more room.

  • 8 years ago
    Currently living in 1400 sq ft with hubby. just the two of us and a couple pets. we're talking about potentially adding a new tiny human... sometimes I worry that 1400 won't be enough space. We'd like to finish our basement at some point. Personally, I think 2000-2300 is the perfect size house. With no stairs... I am so tired of lugging our 10 year old Dyson up and down the stairs, lol.
  • 8 years ago

    Our family has lived in 1000, 1400, 1500 and 1800.

    All felt cramped tbh. The 1800 one was a resale that had been custom designed by a well thought of architect in our area. Some would probably say it was an example of ‘living bigger than the sq footage’. That was true maybe for casual visitors who might not have had the impression of smallness. but for actually living, day in amd day out, I dreamed of more space! Which surprised me – as until that point that was the biggest house I’ve ever lived in and I thought it would feel perfectly big- but it didn’t. we use every single square inch of our current 1500 rental and are SO excited to move into ~2900 very soon!

    I’m so excited for guest space to be hospitable, more entertaining space, more indoors play space. But if I were building new—you bet I would it would be right around 3500 or a little bigger. We have good friends with that size home who use all of theirs, and I love spending time there.

  • 8 years ago

    1500 to 2000 sq. ft. Big enough to have our own spaces and not be on top of each other like we were in our last house but not so big where it takes forever to clean! Three adults living in my house.

  • 8 years ago

    I have 2100 sf over three floors and including a garage. Big enough for the both of us and with a grandchild on the way we have to declutter

  • 8 years ago
    Right now, we’re in a ranch with 2100 sqft. The enclosed lanai adds another 200. Two adults, two elderly cats, one elderly tiny dog. Guests, maybe once a year. We will be downsizing to a two bed, two bath condo of 1000 sqft when the girls are gone. Right now, the maintenance is manageable, but soon it won’t be. And it will be nice to just "lock up and go" when we want to travel.
  • 8 years ago

    We are a family of 4 with two teens in 1720sf. The perfect size for us would be just a bit bigger, around 2200sf, and that would be 3 small bedrooms, 2 normal sized bathrooms, a formal living room (ror getting away from the kiddos), a dining room, and an open kitchen/family room with enough room to put two sofas and two chairs with room to move around.

  • 8 years ago

    We currently live in 3000 SF, close on our new home approx 2000 SF next week.

  • 8 years ago

    "This concept is foreign to me. I'm more of the mindset that every space should be designed to function as efficiently and beautifully as possible regardless of size."

    I disagree. Spaces should certainly be designed to function efficiently and beautifully, but with regard to size.

    You get well-designed-big and well-designed-not-so-big, same with poorly designed. They are not mutually exclusive categories, hence, preferences have a place. I prefer not so big, for many reasons. I prefer well designed for even more reasons.

  • 8 years ago
    Current home is 3500sq. Ft. But we have lived in much smaller. It’s nice having extra room for family and guests but as we are getting older may consider downsizing. Everyone’s needs change according to were they are in life and what they can afford; somehow any size home can be made to work!
  • 8 years ago

    "I disagree. Spaces should certainly be designed to function efficiently and beautifully, but with regard to size."

    I think possibly we are saying the same thing in different words. My meaning was that the volume of the house is not as important to the way it "lives" as the way it is designed, to function efficiently and be beautiful.

  • 8 years ago
    last modified: 8 years ago

    My ideal size would be about 1200-1500 sq ft or so --- if I could get it designed the way I want it, which just doesn't seem to exist in that size. My current home now is about as close as I've come, and that is after 2 different renos -- first was by the previous owners to turn one of the 3 bedrooms into a den, and then the second reno by me to make the den a part of an enlarged kitchen. They turned what had been a 3 bedroom home with small rooms into a 2 bedroom home with a larger kitchen. I would rather have fewer, larger rooms, but homes seem to be built these days (in the last 20-30 years at least) with more but smaller rooms Also very little kitchen (and small bathrooms) unless you get into much bigger homes.

  • 8 years ago

    I think floor plan is more significant than actual square footage. There are some larger , in square footage (3,000 + 3 story) homes in my neighborhood that actually feel much smaller than my 2,000 + square foot home. The floor plan doesn’t flow, the rooms are narrow & dark, & the houses feel very “chopped up”. Additionally. I’ve been in 1600 square foot single story homes that feel larger than mine , better use of space plus not losing square footage to stairs.

  • 8 years ago

    Exactly! For me good design wins regardless of size. I couldn't choose a house based solely on square footage (as the original post implies).

  • 8 years ago

    Didn't imply that all, they just wanted to know what people feel is an ideal size. What one feels is ideal and what they end up with could be completely different.

  • 8 years ago

    Doesn't it? Huh. To me the original post only allows one criteria on which to make a choice: size. I'm not being critical of OP or argumentative, I am simply stating that for me size is the *least* important criteria in choosing a house to buy or build.

  • 8 years ago

    For me my answers would be different at the different stages of my life.

  • 7 years ago

    We have just under 3,000 sq ft and DH and I were talking about how he wished we had an in-law suite. I like our house. In a perfect world, we would have the same house on one level with an in--law suite, an office for me, and well organized storage.

  • PRO
    7 years ago

    "...What is your preferred square footage of a house?..."


    Exactly what's needed for both functional and inspirational living...and not a square foot more.

  • PRO
    7 years ago

    I voted for 3500 sq ft. One might wonder why since I am an elderly widow who lives alone with two small dogs! The reason is that I adore "waste space". By "waste space", I mean large and generous entrance halls, wide halls, and plenty of separation of space, which is most easily done via "waste space". My house would be perfect it it had about 500-700 more sq feet of this - a nice large entrance hall that would allow for a staircase that is not within 3 feet of the front door, a staircase that curves around or has an intermediate landing rather than going straight up, and a back hall that is wider than 40 inches. All my rooms are a nice size - my two upstairs bedrooms are huge - one is 21x21 and the other 21x22. I LIKE big bedrooms!

    I also wish I had 9ft ceilings on the first floor - they are 8 ft (which in reality means they are closer to 7 1/2 ft high).

    I really prefer a house with 4500 sq feet so it can have a 4th BR, and an upstairs laundry room on the 2nd floor that is at least 9x12.

    My wants are simple, said the Queen!

  • 7 years ago
    last modified: 7 years ago

    I was happiest in a one-bedroom 500 sf detached; rented it from my gf next door who prepared meals on wheels and was generous with connubial comforts when appropriate. Best landlady ever!

    *****

    While married with four children, the larger the better so they and their friends could disappear in 6,000 sf.

  • 7 years ago

    We built our retirement home 3 yrs ago. It's just over 1700 sq ft. 3 bed, 2 bath. Perfect for just the 2 of us. AND, doesn't take all day to clean:).

  • 7 years ago

    I went from liking 2K sqft with very young children to wanting to add 2K sqft now that the kids are getting older. There is a time to be close as a family and other times where you just want space.

  • 7 years ago

    We are a big family. Our current 2160 square feet is a bit tight for eight people, and our build will probably come to about 4000 finished square feet and a basement. That’s being fairly multipurpose with the space, but we have a handicapped member and some other unusual considerations.


    Generally we want smart, efficient spaces that are customized to our needs and have tons of storage. And layout matters. I can get away with a much smaller house with a good layout. But I’m genuinely looking forward to building something that isn’t SO tight, or with three kids in each bedroom and no space for guests.

  • 7 years ago
    Around 1800 sq ft is perfect for my three dogs and me, especially during restless Western Washington rainy winters.
  • 7 years ago

    I would take 10,000 square feet if I can have it lol! The bigger the better! However, that would have to be in an alternate universe. My dream ( likely forever home) home that is currently still under construction is 1700 s.f. like other posters mentioned, the floor plan is extremely well orchestarted, making it comfortable for our fam of 5. Being that I’m in Brooklyn, NY, and real estate prices are at over $600 per s.f. , I feel like a millionaire hav been able to afford it! And in the meantime until our new home is ready, I’m in a 900 sf rental and nobody is suffocating....

  • 7 years ago
    last modified: 7 years ago

    My hubby likes his space... he always says 1000 per person. luckily there’s only two of us now...but we have extra room for guests.

    i think it depends too how much outdoor living space there is.

  • 7 years ago

    I voted 2500-3000. My husband and I recently bought a Victorian with its entire original floor plan intact. It's a bit under 3000 sq ft, with three finished floors and six bedrooms (seven if you count the upstairs sewing room as a bedroom). It's just the two of us right now (and maaaybe a bit overkill lol) but the idea is to raise a family here - house could easily absorb up to four kids and even a live-in nanny (if we go down that path).


    The thing that I like about Victorian era floor plans is the abundance of ROOMS that have designated purposes. Each room is as big as it needs to be but the house doesn't feel the least bit cramped. I don't like vaguely defined spaces ("flex room" and "open concept quasi-formal living area place") because it feels like dead/underutilized square footage - I've seen 1700 sq ft houses feel bigger and nicer than ones significantly larger, mostly because of it having actual rooms and good flow.

  • 7 years ago

    My house as it currently is: 5500 sq. ft. with two adults and a child. We use every inch as we both work from home and entertain frequently.

  • PRO
    7 years ago
    last modified: 7 years ago

    Am I the only one who thinks this thread rather odd? How is asking "what size house do you prefer?" helpful or even interesting?

    Houses are not dresses. One does not simply order a 2,583 SF house in order to achieve a "perfect fit". There may be some folks who are a perfect size 6 when it comes to clothing. But...there is no such thing as a perfectly sized house!

    Why?

    Houses may be well designed; houses may be poorly designed; houses may not even be designed at all. A 3,000 SF house may be any of these things. The size isn't a guarentee of anything. Anything.

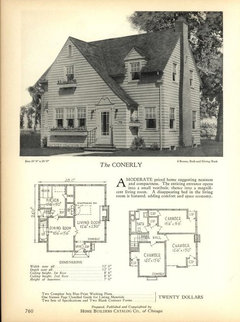
    Has anyone looked at plan books from the 20s and 30s? Compare the sizes of those houses with builder's subdivisions of today. You'll quickly find that houses in the 20s and 30s to be incredibly smaller than today's McMansions. Yet, apparently, our predecessors were able to live happy and productive lives in those tiny things! And they didn't even have triple garages, the poor darlings!


    If one wants to select their house based on its floor area, by all means be my guest. It's your mortgage!

    As for me, I'll make my criteria for choosing a house livability and inspiration.

  • 7 years ago
    last modified: 7 years ago

    As a real estate broker and spec builder, I found that size is the absolutely first thing people ask about when looking for or at homes to buy. It's the reason so many agents in our area exaggerate size by using such weasel words as "living space" rather than sq. footage as required by law. By referring to "living space," they can include finished basements. (Rules may differ in other jurisdictions.)

    ****

    My mortgage broker can't understand why we're demolishing a solid brick 3,700+ sf home to build a new one. He hasn't seen its poor layout replete with 8' ceilings, low basement, poor placement on the lot etc.

  • PRO
    7 years ago

    "...As a real estate broker and spec builder, I found that size is the absolutely first thing people ask about when looking for or at homes to buy...It's the reason so many agents in our area exaggerate size"


    I can belive this easily.


    So many folks don't know what they don't know. Herd instinct. And we wonder why McMansions are built and sell.

  • 7 years ago
    last modified: 7 years ago

    For us perfect size went by what stage of life we were at. Newly married we were fine in a small 1 bedroom apartment. 1st kid we were fine in a 1600 sq ft town house where DH worked out of the house. We moved to a new state where DH got a new job and I stopped working to be home. Had 2nd kid and 2200 sq ft worked fine for a while. We out grew that and certain circumstances allowed us to build a new house that was 3900 + sq ft. This worked well for us with both of us working out of the house and 2 children but there were 2 rooms we rarely used. 1 was a living room which I called the Christmas tree room because except for Christmas time when we had our christmas tree in there the room sat empty. We also only used the dining room a few times a year. Now that kids are in college we are in a 2700 sq ft house and it works perfectly for us. Every room is used plus we have 2 bedrooms the kids can use when they are home or if we have guests which is rare.

  • PRO
    7 years ago

    Queenvictorian, I totally agree with you about having "designated" rooms! I think I'd adore your house! I've always wanted to have a house with a designated "sewing room", perhaps one that I would use only for hiding presents and wrapping them, with a big table and all my wrapping materials right there. I'd love a 2nd floor laundry, but not one of those awful w/d in closet things. I want a laundry ROOM, with room for a counter or table on which to fold and separate laundry, an ironing board always set-up, room for my rotary iron and a chair, and room for a TV. I'd also like lots of cabinets to store laundry/cleaning supplies. Oh - need room for a good-sized raised dog bed as my dogs go where I am! I figure a room that is about 10x12 would be perfect!

    Many years ago, I had a friend with 3 children. She said that in her "perfect house", there would be a 3rd floor with a "day nursery" and a "night nursery" and a room for a nanny. I think that would have been bliss when my children were little. I like the idea of children sharing rooms (teaches them to be adaptable and sensitive to the needs of others), and a night nursery with them all in little beds in a row, sounds enchanting to me.

    I agree with Virgil about it's how the house is DESIGNED that makes it livable or not. We had a famous architect in my town - Stratton Hammon. He actually started out as a draftsman but eventually got architectural credentials. He designed small, affordable houses for McCall's, Better Homes and Gardens and Good Housekeeping. No one really knows how many homes he designed were built. In our town, he was known for his wonderful custom designed houses for many very wealthy, socially prominent people. Those houses today are much sought after! They were "gracious" - a concept that is as foreign to today's "we are a casual family" as a buggy whip. Yes, they had small kitchens (there was help in those kitchens he designed for the local wealthy families!), and small closets and bathrooms. There was not an abundance of either, even in the large houses he designed - first thing that is remodeled when one of them sells.

    Here is one of my favorite of his small houses. It's about 2 blocks from my own house. The right side is an addition that was added a couple of years ago - owner wanted a 1st floor bedroom/bath. It is an utterly charming house!

    https://www.google.com/maps/place/401+Mayfair+Ln,+Louisville,+KY+40207/@38.2670244,-85.6746696,3a,75y,30.99h,90t/data=!3m6!1e1!3m4!1saKeFnV5Pw9dkxyWbf0tYfw!2e0!7i13312!8i6656!4m5!3m4!1s0x8869749a9ede7507:0x806061e791b2c34f!8m2!3d38.2671464!4d-85.6745289

    A book about his KY-built homes was written a few years ago by two men who are fortunate enough to live in Stratton Hammon houses. In addition to photographs, then include the floorpans for the houses. I highly recommend this book to anyone thinking about building a traditional custom built house. It's just a feast for the eyes!

    https://www.amazon.com/Kentucky-Houses-Stratton-Winfrey-Blackburn/dp/188453287X

    One of DD's closets friends bought a Stratton Hammon house a couple of years ago. They spent a year gutting this house and remodeling it. DD has yet to see the house, but I'm longing to do so. This friend's previous house (custom built) was not "open concept" except for the family room/kitchen area, which also had a casual dining space (house also had a large formal dining room).

    This is one of his "signatures for openings between the entrance hall and the public rooms. https://www.movoto.com/louisville-ky/861_1412634/#popphotoview

    My dream would be to own one of his houses. Alas, not to be. They rarely come up on the market, often being sold by word of mouth. Plus, I could not afford one! One of his old small ones would be a dream, though.

  • PRO
    7 years ago
    last modified: 7 years ago

    Well, I'm not exactly sure of the area of this particular house, but doncha think you could live there:


    I'm just guessing this is over the 3,500 SF category...

  • 7 years ago

    I want certain spaces, so that forces the square footage up. I want two guest bedrooms, an office, and a craft/exercise room. So I need a 5 bedroom house, but they don't need to be big rooms.

  • 7 years ago

    Sort of reminds me of shows like House Hunters. "My spouse and I currently share a 3000 square ft home. We are very cramped and hardly have room to move around without tripping over one another. We would like to have children some day so we could never do anything less than 5000 square feet. We need at the very least three full bathrooms, each with a separate shower/tub and two sinks." One episode, the wife was aghast that the "master" was even deemed a "master"...even tho it was literally almost the size of my entire main floor.


    Before we got married, we looked at an 800 sq ft home out in the country w/a beautiful view and may outbuildings. The family raised four boys in that home. I wouldn't know a "preferred" sq ft number. Personally, I'd like a 10,000 sq ft library w/wall to wall books and a small bathroom, kitchen and bedroom somewhere in the mix. For just a house, we have 1100 sq ft main, 800 sq ft basement. Could easily do w/out half the basement if husband didn't have so much "vital" crap I mean items. But the layout works.


  • 7 years ago
    When we were in house hunting mode, we automatically eliminated anything over 3000 sq ft from contention. Just too much house for two people with adult kids and grandkids scattered hither and yon. We ended up building a single story, 3 bedroom, 2000 sq ft house (no basement - houses here in Australia don't usually have them). It meets all our needs, and pretty much all our wants, in a very good location for aging in place.

    I expect the architects would cringe at some of the layout features, but the house works really well for us. It might not work as well for a young family (though it's 50% larger than the house I grew up in).
  • 7 years ago

    As others said it depends how you use the home and who lives in it


    Location plays into expectations as well.


    The 500 sqft flat I had in Switzerland (city location) when I was single was perfect.


    now in the country with 4 we live comfortably in shy of 3k sqft


  • 7 years ago

    Our plans come out at right around 3K. But this is for us AND two special needs children who may never leave us. WIth a guest room for caregivers to stay so we can catch an occasional break. And there is the option for adding on an additional suite, should we need to have elderly parents move in. No basement, either, so quite a bit of storage incorporated into it.


  • 7 years ago
    last modified: 7 years ago

    I raised three kids in my 2000 square foot home in Athens, GA with plenty of space. I am currently trying to convince the local Planning Department to let me build a house smaller than 800 square feet which is the minimum allowed. As an empty-nester who is concerned about the environment, I don’t need all that space to heat/cool and accumulate stuff. My household consists of two people, two dogs, and a 4-year old grandchild who visits frequently. I’m not sure I want to go “tiny” but I could definitely live quite comfortably in 400-500 square feet. That being said, I definitely need outdoor space (which I don’t mind sharing with neighbors), as I spend most of my free time outside.

  • 7 years ago
    last modified: 7 years ago

    Many great responses.

    Yes agree to importance of stage in life one's in

    (With very young kids-open plan didn't bother me as much. They grow older-I like more sense of separation, both rooms that are private, more intimate, and rooms that are more open..say I want to watch TV, and not be bothered lol-and also not upset my sensitive daughter who first asks "Mom, is the movie scary?" when hearing "ominous music" before she enters the room. And if answer is "yes" she covers her eyes and departs. She's 22-btw, she just can't bear well gloomy stuff I watch. When they were little and went to bed early-I cared less about this aspect)

    Yes agree on what the family, habits, lifestyle, what needs to be accommodated daily, monthly, yearly, so on. Say we rarely have guests-but when we do they'll most likely be from other city, state, country, so longer visit. And guests are my sacred cow, so yes, big part of consideration.

    That even without knowing how many are in the immediate family

    Yes agree on layout, plan, etc-matters more than square footage. sometimes much more.

    Then there are natural tendencies. I noticed I'm drawn to smaller houses. We added to ours, and got 1875 sq feet after addition..not big since it has to accomodate 5 adults when needed, and was remodeled with having these 5 adults in mind. 3 generations. 5 adults vs say 2 adults and 3 little kids..different privacy needs etc.

    But otherwise every house I liked when house hunting was somehow older and/or designed very well, possibly by an architect. and was minimum one bedroom less than we needed, maybe two.

    So I signed and walked away, because we really needed these 4 bedrooms, at this stage of our live.

    We live in So Cal, OC.

    If my dream comes true and we scrap together that money to buy smth overseas-will be much smaller. Well not much hope for something bigger either:) Very expensive, that endeavor is:) Will be like So Cal, in best case..Silicon Valley prices where I'd really prefer to be. well it's nice to dream.

    Ah and yes couldn't agree more on the cleaning thing lol

    So..depending on all that factors..I'd say something broad..1000 und under can be ideal..or around 2000 can be too, or 2500..

  • PRO
    7 years ago
    last modified: 7 years ago

    >3,500 sq.ft. . . . . OR do you mean financially preferred square footage of a house?

  • 7 years ago

    Our beach house is 4500sf and had 5 bedrooms. Many people would say that is huge. But we frequently have 12+ people staying with us on busy weekends. Believe me, a 4500sf house starts to feel small really quickly after spending a few days with 11 other people. It’s not too bad in the summer when it is nice out, but rainy days feel very cooped up. You can’t even fit all 12 people in the same room at once, so I think that adds to the crowded feeling.

  • 7 years ago

    After our son graduated from high school and went away to college, we went from a 4200 sq ft McMansion to a 3000 sq ft architect-designed house. The 'new' house is so much better designed that we don't miss the extra 1200 sq ft at all, even when our son is home from school.