Software
Houzz Logo Print
moni7

Need help for kitchen renovation

13 years ago
last modified: 13 years ago
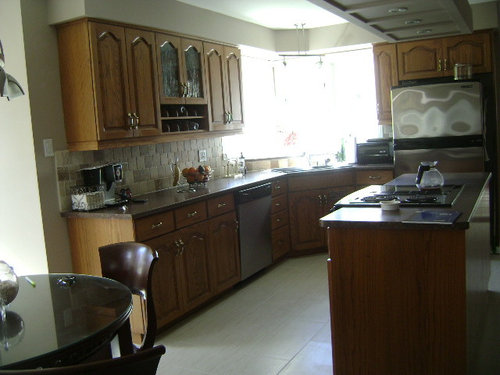
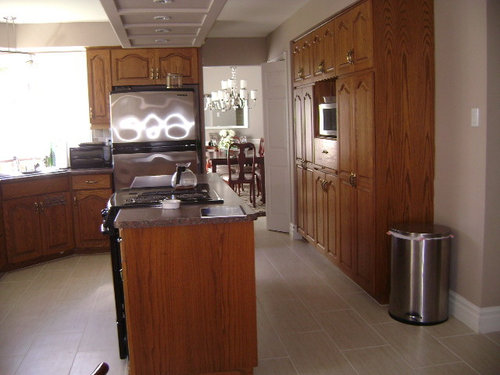
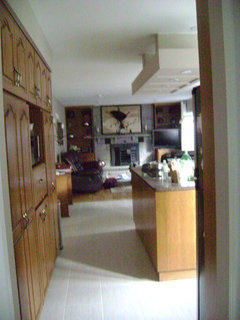
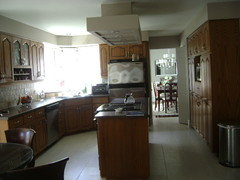
I am renovating my kitchen. I did new floors last year and it is 12 x 24 porcelain tiles in almond color. Now I want to change the cabinets and counter top. Please help me for the layout, color for the cabinetry and counter top.

Comments (10)

  • PRO
    13 years ago
    I like your existing layout. You could reface the cabinetry in a chocolate or java glaze. I think I like chocolate, you can see more about the refacing process here- http://www.granitetransformations.com/southjersey/cabinet-refacing-page/

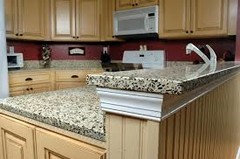
    I love the stainless steel appliance and the kitchen color works. If you install chocolate of java doors, you should consider a lighter countertop. I think our Perla Di Sabbia granite would work well. You can take a look here- http://www.granitetransformations.com/southjersey/products/granite-countertops/colors/

    Hope this helps, good luck!
    moni7 thanked Granite Transformations
  • 13 years ago
    This may sound like a dumb question- is there new tile under the kitchen cabinets? If not, that is a consideration in changing the floor plan. If more tile can be bought, you can remove the edge tiles and continue... something to keep in mind. Your current layout seems quite functional. How about removing the stove and putting in a cooktop in the island and adding duel wall ovens beside the microwave.
    moni7 thanked Chandani
  • PRO
    13 years ago
    As a remodeling contractor, I would guarantee the tile is not under the cabinets since the floor was just replaced last year. So you will probably need to obtain some additional tile (if you don’t already have some) to fill in possible gaps when the cabinets are replaced.
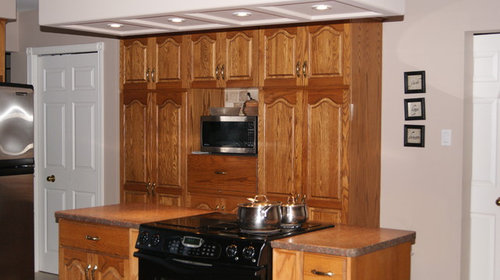
    Looking at the layout, I do think it is a good working layout. You have a good unobstructed triangle between your sink, cooking area and refrigerator. So I wouldn’t change the layout. I would however remove the furr downs over the cabinets and over the island. By removing the furr downs you will gain an additional foot of storage over each cabinet and make the entire room feel like it is a foot higher.
    Unless you bake a lot, I agree with Chandani on the range. By moving the oven over by the microwave (or incorporating the microwave into the oven) you gained additional storage under the cooktop for pots and pans.
    moni7 thanked The Vaughan Group
  • PRO
    13 years ago
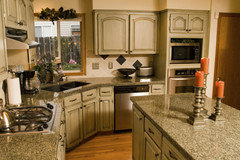
    I recently completely transformed my oak cabinets by using General Finishes Java Gel stain. I found a blog online and decided to give it a shot. All you have to do is wash cabinets well, then lightly sand by hand before applying. I used 3 coats of the gel stain plus 1 coat of their clear Gel Finish coat. It takes some time because you need to be sure to have 24 hours dry time between each coat... very important step. But it was really worth the effort. I've attached Before and After. Concrete counter tops are next on our list. Perhaps you would want to go that route too!! Good luck.
    moni7 thanked User
  • PRO
    13 years ago
    It looks like your cabinets are frameless, in which case I would recommend getting new cabinet doors in a modern style, and then finishing the cabinet boxes to match. Will be much less expensive than a redesign, and since you have the tile, you maintain the same footprint.
  • 13 years ago
    Thanks for the input Tiles are not under the cabinets but they are under fridge, island and dishwasher .Chancni I love to have built in oven with microwave but the cabinets besides the microwave are too shallow I want to move the stove(downdraft Jenair to the wall besides the dishwasher. I want to know does that will look ok as that one is my feature wall. I also need some suggestion for the light box above the island It has just four light no fan ore anything
  • 13 years ago
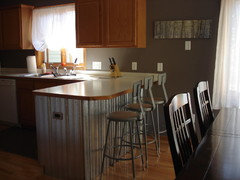
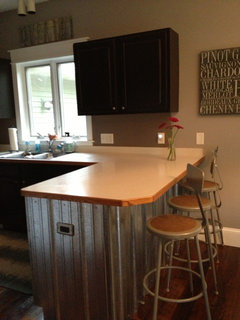
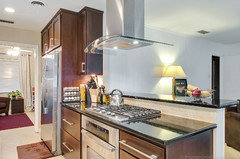
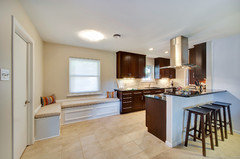
    As I said earlier I would get rid of the furr downs as well as the light box over the island. Seeing your kitchen from the dining room view you might consider getting rid of the island and doing a peninsula out from the dishwasher set of cabinets. You could do your cooktop with a glass vent hood or a downdraft vent hood with pendent lights lighting the peninsula. If you did do a peninsula I would suggest a 42” height eating/serving bar between the peninsula and the family room as shown in the attached photos. First it will give you additional seating and/or a great serving bar for company. Second it allows for the placement of electrical plugs on the 6” backsplash. Third it hides any mess in the kitchen when you are sitting in the family room. Then finally, it keeps guests from coming into the kitchen during parties.
    moni7 thanked User
  • 13 years ago
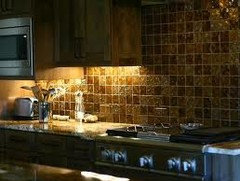
    I like the layout. I would have the built in oven and microwave and get good painter to paint the cabinets, get fresh hardware and a nice countertop. Also a glass tile back splash.
    moni7 thanked joansahmed
  • 13 years ago
    Thanks tvgremodling I don't understand how to do penninsula from the dishwasher cabinets while the cooktop is in the middle please also advice me for the colour i was thinking for cloud white for the cabinets and dark brown stained island.
    Thanks Joansahmed It's a great idea to paint it but I have calculated the cost of painting and also changing door is almost the same as replacing them with the new one