

Help Me Design Around Structural Column In Bathroom
8 years ago
last modified: 8 years ago

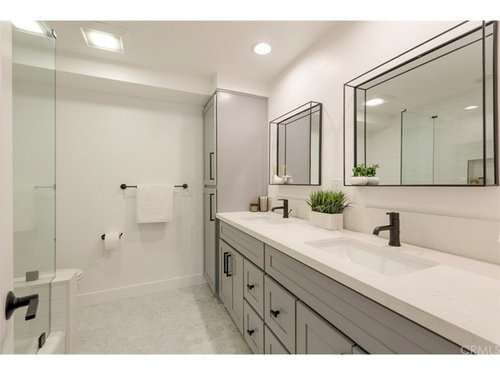
Featured Answer
Sort by:Oldest
Comments (8)
Related Professionals
Greensboro Home Remodeling · Gloucester Home Remodeling · Sault Ste. Marie Home Remodeling · Mesquite Home Remodeling · Vancouver Home Remodeling · Branson Kitchen Remodelers · Portsmouth Kitchen Remodelers · Lawrence Kitchen Remodelers · Lima Kitchen Remodelers · Glenwood Springs Kitchen Remodelers · Calgary Kitchen Remodelers · Port Saint Lucie Bathroom Remodelers · Owensboro Bathroom Remodelers · Altoona Bathroom Remodelers · Boise Bathroom Remodelers 8 years ago
- 8 years agolast modified: 8 years ago
- 8 years agolast modified: 8 years ago
Related Stories
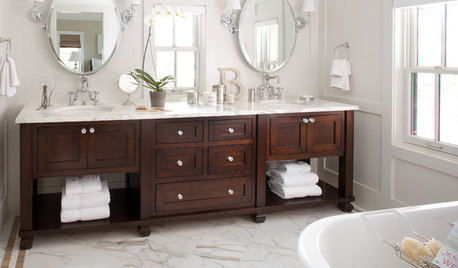
BATHROOM DESIGNBathroom Design: Getting Tile Around the Vanity Right
Prevent water damage and get a seamless look with these pro tips for tiling under and around a bathroom vanity
Full Story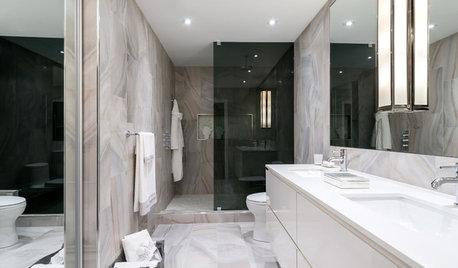
BATHROOM DESIGN12 Must-Haves for a Designer’s Dream Bathroom
If he had his way — and a rich person’s bank account — here’s how he’d put together his ideal bathroom space
Full Story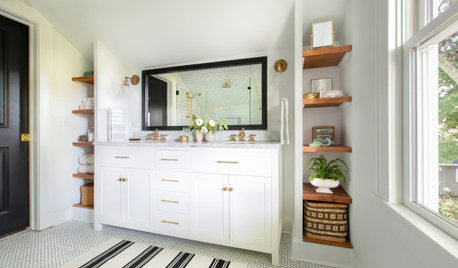
BATHROOM MAKEOVERSBathroom of the Week: Designer’s Attic Master Bath
A Georgia designer matches the classic style of her 1930s bungalow with a few subtly modern updates
Full Story
BATHROOM MAKEOVERSBathroom of the Week: Elegant Makeover in a Designer’s Home
See a before-and-after reveal of a master bath with lighting and flooring designed for an older couple
Full Story
BATHROOM DESIGNBathroom of the Week: Pamper-Me Features and Marble-Like Tile
An Orlando, Florida, couple’s former cramped, dated master bathroom gets an elegant, contemporary update
Full Story
SELLING YOUR HOUSE10 Tricks to Help Your Bathroom Sell Your House
As with the kitchen, the bathroom is always a high priority for home buyers. Here’s how to showcase your bathroom so it looks its best
Full Story
LATEST NEWS FOR PROFESSIONALSHow to Design Around a Slob
Home renovation pros weigh in on how they use design to help less-than-tidy clients stay organized
Full Story
BATHROOM DESIGNDesign an Easy-Clean Bathroom
These ingenious strategies and sleek designs for the sink, tub, shower and toilet help your bathroom practically clean itself
Full Story
BATHROOM DESIGNKey Measurements to Help You Design a Powder Room
Clearances, codes and coordination are critical in small spaces such as a powder room. Here’s what you should know
Full Story
BATHROOM MAKEOVERSBathroom of the Week: Teak Cabinetry and Universal Design
An extensive remodel of their master bathroom will help allow this Seattle couple to age in place
Full Story




functionthenlook