Software
Houzz Logo Print
kathrynlou

Cantilevered breakfast room

13 years ago
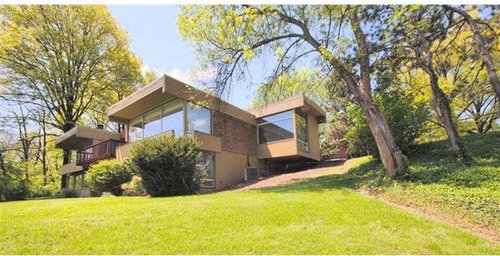
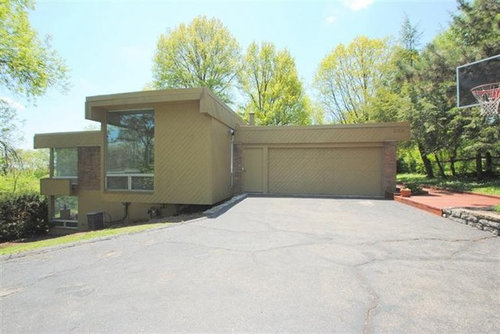
Hello, any ideas about how to landscape under and around this cantilevered dining room? We also need to incorporate some kind of steps from the driveway down to the yard. Eventually we want to reprint but that's not in the budget for now...

Comments (15)

  • 13 years ago
    I love the cantilevered projection. I would want to accentuate it, so I would put something very low- like creeping junipers or an interesting grass...
    kathrynlou thanked tzromano
  • 13 years ago
    Wow. What a great house. You don't say what zone you're in, but here is a discussion about plants that grow in heavy shade: http://forums.gardenweb.com/forums/load/south/msg022156583946.html
    kathrynlou thanked groveraxle
  • PRO
    13 years ago
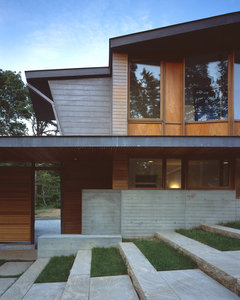
    I completely agree with accentuating the cantilevered lines. That said you have mechanicals under there it appears. Low plantings and a set of straight stone steps as in this example. Great house!
    kathrynlou thanked Vicki Halliday
  • 13 years ago
    Thanks for the example! We are zone 6a...
  • PRO
    13 years ago
    Even pea gravel would provide a nice compliment with the style of the house.
    kathrynlou thanked Dytecture
  • 13 years ago
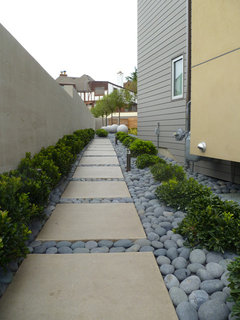
    Love your house! A couple more ideas...
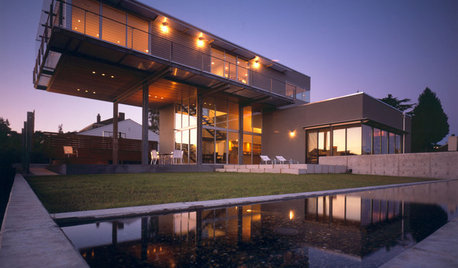
    Charles Rose Architects Inc. · More Info
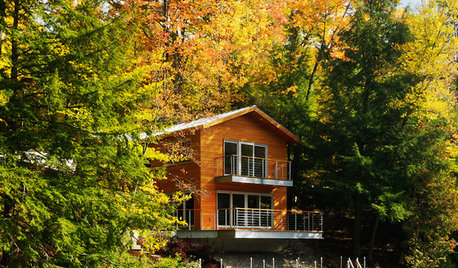
    Recent Projects - Contemporary Residential Design · More Info
    kathrynlou thanked Lori_Tartaglia Volpatti
  • PRO
    kathrynlou thanked Dullea and Associates Inc.
  • 13 years ago
    What about a water element that appears to run from underneath the dining room? Similar to Falling Water. It would be lovely from the dining room to look below and see a stream, or even a dry bed with dark stone. Also prairie grasses to hide the air conditioner would be good. Your house is amazing btw. Love modern architecture! You are lucky!
    kathrynlou thanked brownredhead
  • 13 years ago
    unusual house,but i like it... i saw you have upper level porch on other side(front yard?) & some stone facade? are the colors of these anywhere close to that pretty low deck that's terra cotta looking ?
  • 13 years ago
    Next to the foundation and around the equipment below, some evergreen mid height shrubs to screen your compressor - then use some local boulders to anchor at top and midway a curving dry bed to channel the water when it does rain away from the house - dig a shallow swale about 4' across that heads like a skiers path slalom like a lazy cursive S across the hill and away from the lower house to where the land flattens out and the slope becomes more gentle. Then, whether you run the water or you don't, it always looks good - grow groundcover under the house and then at the fringes of the dry creekbed so it creeps in and out and softens the edges.

    Using a real water feature with a pump in a submerged well at the bottom covered over with a grate and river rock solves a lot of overwintering issues - burying the well that holds the water often takes it below the frost line, and shields it from air where mosquitos can breed if you haven't used it in a while. Should be easier than usual since you obviously already have power nearby for the pump. Have them run the switch up to the exterior door of the house, so you run it only when you are outside, or having a party or dining. It really isn't a hard DIY job, but get the video they sell at the rock or pond store to watch how to do a natural looking stream path. Plan to integrate lighting as you build it, so when you are dining at night you can see the lovely thing you've made.
    kathrynlou thanked libradesigneye
  • 13 years ago
    Sweattealady, there are two stone borders associated with the driveway, but the house is a combination of brick and cedar, and the cedar siding is painted that greenish khaki color, while the cedar walkway at the front, and a deck railing on the back, are terra cotta... I am lookin forward o eventually painting the exterior
  • 13 years ago
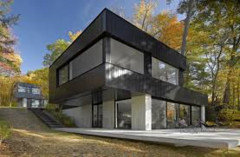
    Ah,gotcha... reason I asked,I would do railroad tie "type" stairs,much like the example shown above of black house& add gravel,stone,etc in same colors as your brick siding accents,and include some of the terra cotta tones,if you're gonna keep it in future... could add a large terra cotta pot at corner of building to anchor top ot steps w/ plants ... could screen underside w/ low,slow growing evergreensand add some creeping ginny on other side of new steps ( on left as you go down)and daylilies in orangey tones ...just a few ideas...
    kathrynlou thanked sweettealady
  • PRO
    13 years ago
    Accenting the fascias of the roof lines, quietly, not loudly, would pull the eye up and balance the house so that what happens at ground level is not so critical. This would be the cheapest and easiest place to start.
    kathrynlou thanked The Color People
  • PRO
    13 years ago
    I think it would help your cantilevered breakfast room if you could lower the outside grade so that the cantilever "floats" higher above the ground . Perhaps you could find a way to have a small retaining wall located uphill of the breakfast room that would allow you to lower the grade? Then, I would do some very simple groundcover plantings.
    kathrynlou thanked FINNE Architects