Software
Houzz Logo Print
safunt7

Should I keep the makeup vanity??

8 years ago
last modified: 8 years ago

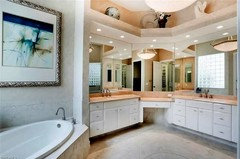
Hello. Re-doing the bathroom. The angled wall was made-up by the last owners to include the seated area for makeup. The bathroom is 9.5 x 12. Was told by a decorator to keep the angled area and put one piece of quartz over the whole thing (not lower in the center) since for resale (7-9 years), people will want the seating area. If not, I put the wall back, get a double vanity along one wall, and put a seated chair or something in the other space. I want open and spacious so no storage closet. If I keep it, I am having a very hard time figuring out how to do medicine chests and storage space on the wall in that configuration. THANKS!


Comments (27)

  • 8 years ago

    I wouldn't decorate for a mythical future buyer - you should remodel according to what you want. Whatever you do is going to be liked by some and not liked by someone else so why compromise.

    I am getting rid of one sink in the master bath and installing a vanity with a lower counter because I want a comfortable place to do grooming. According to HGTV, that is heresy because everyone wants two sinks in the master bath LOL.

    So based on my desires, I would want the vanity section with the LOWERED counter because it's functional at that height especially since I am deliberately raising the counter for the sink.

    Stacey F thanked Helen
  • 8 years ago
    I would ditch it!
    Stacey F thanked hummingalong2
  • 8 years ago

    Are you seated when applying cosmetics? Every woman I have ever known applies their makeup while standing. I have never understood the whole "vanity & mirror" setup.

    Stacey F thanked chiflipper
  • PRO
    8 years ago

    I would redisign that whole bathroom and unless you actually use that for seated make up it does not work. Even if you want a mkeup area do it the same height as the rest of the bathroom counter which BTW is now 36” and then get a stool to sit on the do makeup. Maybe a new designer too.

    Stacey F thanked Patricia Colwell Consulting
  • 8 years ago

    If you are redoing a space, then you need to take that opportunity to fix the weird, dated items in that space, and one of those is that angled vanity. You need to come up with your plan and your budget before you do anything. And no medicine cabinets.

    Stacey F thanked cpaul1
  • PRO
    8 years ago

    This can be a handy feature if you work with a maike up mirror.

  • 8 years ago

    Ditto Helen

    Stacey F thanked functionthenlook
  • PRO
    8 years ago
    It is more important to assess the whole space and determine what you need. Don’t focus on just that angled portion. Evaluate the whole. Are you keeping that tub? You have a nice amount of space. Bet you could come up with great overall design. Tell us what your top priorities are and we can do some layouts for you.
    Stacey F thanked Flo Mangan
  • 8 years ago

    9x12 is a nice size but does get very crowded with two sinks, a stand alone shower, large soaking tub and a vanity or seat. If you are doing this remodel to lose the cluttered feeling and achieve open and airy than something must give. What gets 86'd does not really matter but either a tub, one sink, the vanity or seating needs to be eliminated to achieve your goal.

  • 8 years ago
    last modified: 8 years ago

    Thank you everyone! This is what I want and here is my bathroom:

    I want two sinks (husband and I get ready at the same time), a tub, a shower (don't need a bench). I don't ever sit in that makeup area and don't need that at all. But, I do want a chair to sit in (if my daughter is bathing, etc). I need storage so was thinking medicine cabinet with mirrors for storage. Ikea actually has tall ones that my jewelry holder can fit in. I have sooo much clutter-jewelry stands, lotions, hair stuff, etc. I want all the clutter gone. I like the big mirrors-it makes the bathroom feel so large. The room itself is around 9.5 x 12.5. I was thinking of keeping the shower and tub were they are. I don't want to spend a lot on plumbing. My whole budget in total is about $30,000 (live on Long Island where it is expensive). Want a free standing tub as a focal point (was thinking of caddy cornering it but open to against the wall) and a slightly larger frameless shower (no need for very large). I want a double sink. I want the toilet to stay where it is. And somewhere, I want to put a chair. I do not need a make up area at all. But I wasn't sure how to work with corners. My ceilings slant up (from 8 ft by windows to 12 feet by the entrance door. (the door enters on the wall between the shower and the toilet). Here are photos. THANK YOU for any suggestions!!!! Paid the decorator and she said keep all the same. Would love to hear any other thoughts!

  • 8 years ago
    I MUST have a dedicated makeup/hair vanity with a stool. I think it would appeal to a future buyer. Leave the knee hole and make the top the same height as the counter. As for two sinks - not a big deal.
    Stacey F thanked J Gregory
  • 8 years ago

    I have had both a vanity and no vanity. In my bathroom, I would appreciate the big mirrors you already have and no vanity, although, I dont mind the corner cabinet, but, would want it level with the rest of the counters and doors for storage underneath. I would not want the medicine chests. I usually stand up to do any make up or hair, and if I wanted a sit down place, I would prefer a vanity table, in my bedroom, not in the bathroom.

  • 8 years ago

    When I wore a suit and worked...I sat on the floor to curl my hair, bake the gel in......because I didn't have a sit down vanity. Now I wear a pony tail....wouldn't use it. Decorate for your needs....but yes...a lot of people like sitting down.

  • 8 years ago

    Do YOU use it? That would be my first question. And I would not do it for mythical buyers either. And like Helen and Function, I SIT while I do make up and hair. I have a dressing table in my bedroom which I use.

  • 8 years ago

    Are you a shower person, or a bath person? Because, while a free-standing tub can look sculptural and beautiful, a luxe shower that sees daily use and gives daily pleasure may be a better investment. Your current tub takes up a lot of room (granted, you have a fair bit of room!) and your daughter will graduate to showering sooner than you think. So consider whether a lower profile tub and a more luxurious shower might not suit better.

    Regarding the vanity area, I don't think it's very well configured. My mum uses her make-up table every day. And she says that the most important thing for her is that it faces a window so she has natural light. The overhead light you get from the skylights isn't as optimal as the sidelight you would get from your windows. So, if you're keeping a makeup area for resale purposes, you'd do better to put it in front of the window.

    If you do move the makeup area to the window, then you can put the tub where the shower is. And that will mean that your makeup chair will be handy for when you bathe your daughter.

    I'd love to play with your floor plan and see if I can come up with a better configuration that minimizes changes to plumbing. Could you post a diagram with accurate dimensions, please?

  • 8 years ago

    In ten years young women may not even wear makeup, there is a new trend in teens and twenty somethings to go natural so according to your desires and needs I would 86 the vanity. Also, lets face it in ten years no matter how nice your new bath is today it will not be the latest and greatest when you sell so it is pointless really to spend money on possible future buyers preferences today for today's popular fixtures are sure to be out of favor in ten years.

    New vanities and medicine cabinets have much more efficient storage so with a larger and newer sink vanity area and a bit f editing you will most likely be able to wrangle up the clutter.

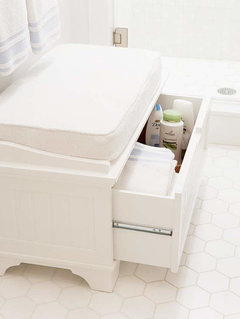
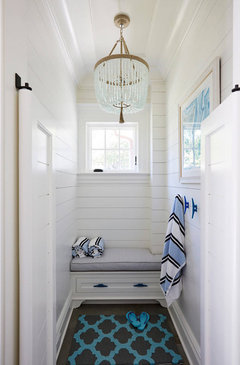
    With only 30k you are wise to keep plumbing pieces in place and replace like with like. I love my cushioned bench in my bathroom maybe a built in bench with a storage drawer for sitting while bathing your daughter or for moisturizing

    something like these


  • PRO
    8 years ago

    Roarah, the young women who go without makeup today will probably start wearing it when their faces aren't so bright and young looking anymore. I know that's how I went. I used to use a vanity to sit and dry my hair but now I stand because with my eyes, I need to lean in as close to a mirror as I can get.

    I agree with the shower-only idea, but only as long as their is still one bathtub in the house. Everyone in my family showers and I was going to replace the only tub with a shower when we had to remodel. The contractor, plumber and tile guy all said that would be a bad idea because parents with young kids want to have a tub for the kids to take a bath in. Remember too, that a taking a bath uses more water than taking a shower and that's especially true with a garden tub. You also may have the option to put in a curbless shower, too. Very handy as we get older.

    Last, you can do one level of quartz for the corner vanity, but not one piece. Transporting an L-shaped piece of quartz like that and installing it would end up in breakage and every fabricator you go to will probably tell you that, so there will be a seam.

  • 8 years ago

    Carolina - When I sit I don't use the large wall mirror for anything other than getting an overall view.

    In my old bedroom vanity I had a lit makeup mirror that also magnified for close up work. For the most part it worked except for the occasional preparation that could have used a bit of water :-) My old bedroom suite is being refinished and the vanity is being repurposed into two end tables. My designer and I had considered retaining the vanity table but it seemed to make more visual sense to open up the bedroom with less furniture and put the vanity sitting area in the bathroom so the second sink is completely useless to me. I understand people want a second sink but even when I got ready at the same time, the amount of time I needed to actually hover OVER a sink which minimal so moving over to the vanity area for my lengthier ablutions is no hardship and gives me increased functionality as well as counter space.

    In my new bathroom, I am having a telescoping lit up magnifying mirror attached :-) so I will sit and not be leaning over anything.

    But I am not saying this is how anyone else should or does perform personal functions - only that for me personally, I have always sat because between drying hair and makeup or whatever else I am doing, it is more comfortable and gives me better access to a mirror.

    And I say again that people should really forget about what mythical buyers in the future may or may not want when they remodel because you can't predict it and doing so prevents one from making a space function and look in a way that the current inhabitant will get the most pleasure from.

  • PRO
    8 years ago

    Helen, I so do agree with you on building for potential resale 3 or more years down the road. It's your house, love it now!

  • 8 years ago

    Just had a contractor over and he was great!! I told him everything I wanted and he suggested keeping the lay out as is. I still wanted counter space and I did want a chair in the room so this makes the most sense. He will make me custom made storage in that corner wall and we'll put a big hinged mirror over it to match the other big mirrors. I had other contractors come-no one told me as much as he did. He'll map it all out and I can see on paper. Then, I can use the decorator for tile selection and paint. I feel so much calmer!! thank you everyone for all of your help!

  • 8 years ago
    last modified: 8 years ago

    Glad you found a good contractor! Just for fun, I fiddled with a new floorplan that should use existing plumbing connections but would give a larger shower, a smaller tub, natural light at sinks, no makeup counter, but room for a seat and dedicated jewellery storage. I used your dimensions of 9.5x12.5' and guessed at the angled wall.

    The shower allows for curbless access which is very sleek looking and terrific for aging in place or dealing with disabilities. Those are becoming very sought after features in homes. So if you're thinking about resale, consider it.

    You could also rotate the toilet so it doesn't face the door which would likely feel nicer and be more accessible (and could probably be done without much fiddling with plumbing).

    Stacey F thanked Jennifer K
  • 8 years ago

    We are redoing our master bath. We have separate vanities and mine has the make up vanity. I do use it, but I feel it's wasted space. So I am adding a linen tower instead. I can still sit by the sink vanity and put on my makeup.

  • 8 years ago

    Wow Jennifer K!! That is very interesting!! And the angle in the right corner, I can remove that. there is nothing behind that. Hmmm, I am going to look at what you put together. Is the round mark a chair? I don't think we have 72 inches along that wall though for a double vanity. I will check. Thank you so much for your thoughts!!


  • 8 years ago

    yep, the circle is a chair or stool. If you don't have 72" for vanity on that wall, then doing a L-shaped setup with a corner "pantry" for storage could work in that corner too. But then you'd probably want to get rid of the angled wall in the shower so that you could steal a few more inches in which to keep your seat.

  • 8 years ago

    @chiflipper I always sit to do my hair and make-up, I didn't have a sitting area in my bathroom so wen I redid my closet a vanity was an essential. I would keep the layout, I like split sinks, but modernize it completely,

  • PRO
    8 years ago
    I have been trying to get everything you want into this space without major plumbing and have some questions. Is the window wall 11.5’ long? Do you have crawl space under this area? Or is this on slab? Could you do a Japanese soaking tub instead of free standing tub? It would take up less space. Just hard to get everything you want in this space. You will have to meet current code requirements which also might be difficult without some expensive changes. You also want to design for next 5 years. Children grow fast and everything done today will be outdated in 5 years. But don’t start demo-ing yet! Lots of questions need to be answered before one thing gets done.