Software
Houzz Logo Print
sacha_wante

My first house!

8 years ago
last modified: 8 years ago
Dear Houzzers!

Searching for over one year, I finally found a house within budget AND specifications.

It needs some re-painting and then I'm good to go.

I'm hoping to get some tips and advice from you guys. I took some photos so we have visuals to brainstorm over. Some important info:

It's a pretty small house. total interior space is 870 sq. ft. (80m²).

I'm into the Scandinavian style, with a male or industrial touch. Sounds goofy, but it can be done :)

Plants are important.


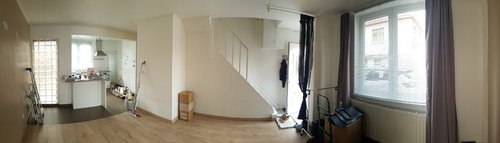
Entering the house, you step in to the living area and in front of you are the stairs. The living area has a wood-ish floor pattern and I'm thinking of painting the darkest wall (left in the photo) in a subtle light grey-blue color.


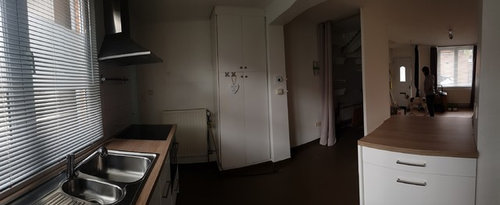
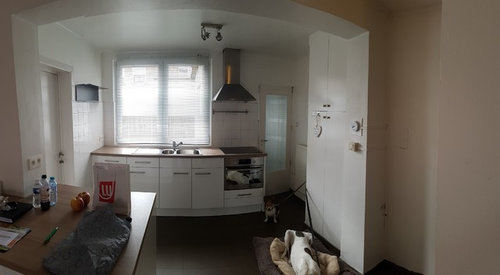
Moving to the rear, you enter the kitchen. The isle on the left is also a storage space.

Above this isle, I will have floating shelves hanging from the ceiling.

(The door on the left leads to the terrace.)


The dark space on the right is the storage space and has stairs to a very tiny basement.

I bought a silver fridge to put in between the storage space and the thermostat pillar.

The bathroom is pretty small, but I don't mind. I love the big radiator and the fact there's natural light coming in the room. I'm thinking of 2 possible adjustments: 1. Remove the bath and build a walk-in shower.

2. upgrade the bath tub with tiles or paint on the side + change the shower curtain for a 3/4 glass wall.


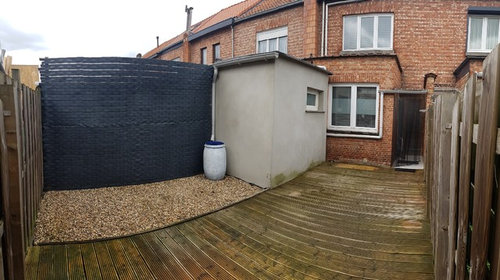
When you exit the kitchen to the terrace, first comes a glass-roofed passage. After that, you arrive on the wooden terrace. It needs cleaning but that's a job I'll happily do. Lots of potential for gardening and decorating. I love plants and the terrace is south-located with rainwater always available from the reservoir. The grey outhouse is the bathroom space. The ground floor window is from the kitchen and the 1st floor window is from the desk area.


Coming up the stairs, on the left side is the bedroom.

On the front/rigt, there's a smaller room, suitable for a desk? I love the wooden floor.

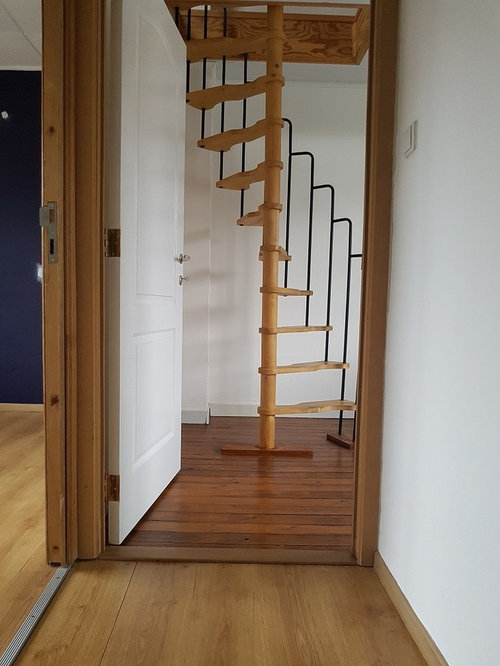
The stairs in the photo give access to the attic.


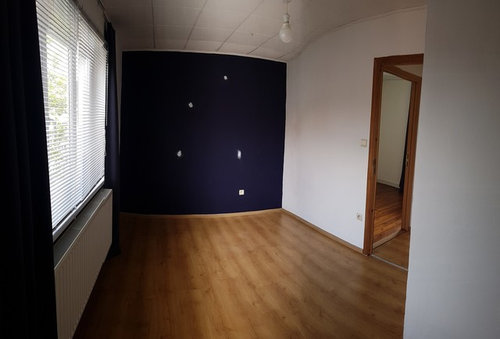
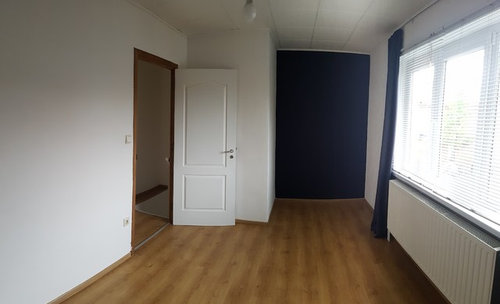
The bedroom. The bed will be head towards the blue wall. I'll need to check the electricity possibilities because I want 2 lamps hanging from the ceiling, next to the bed. I'll also buy a bed with storage possibilities as this room lacks a bit in storage space. There's room for a closet. see next photo:


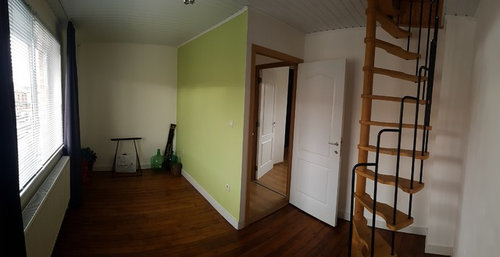
view from the orher side


This is the smaller room. I'll definitely change that wall color... I want to keep this room simple with a simple shelf made desk and some storage space. I want to start decorating the living area and bedroom first.


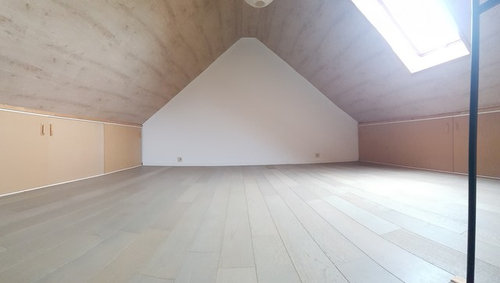
Top floor: renovated attic. I can stand here, but only in about the width of around 10 floor planks.

There's a nice window view on the area. Man-cave to be? =)

I am very curious to your opinions and input.

Comments (4)

  • 8 years ago

    And for the bathroom. For some reason, this photo wasn't added to the post.

    Copied: 'The bathroom is pretty small, but I don't mind. I love the big radiator and the fact there's natural light coming in the room. I'm thinking of 2 possible adjustments: 1. Remove the bath and build a walk-in shower.

    2. upgrade the bath tub with tiles or paint on the side + change the shower curtain for a 3/4 glass wall.'

  • 8 years ago

    I don't have any specific suggestions and it seems you didn't ask any actual questions, but I wanted to say what a gorgeous home you found! It's nice now, but will be spectacular when you are able to implement your vision!

  • 8 years ago
    last modified: 8 years ago
    Hi Olychick thanks! I don't have any specific questions but what I hope to find is actually advice on the colour combinations (especially based in the white kitchen with dark floor and light brown living area floor) like which carpet colour, what shape and colour of dining table? Should I re-paint the white walls in sand colour or stick to white? And so on...

    Like: what's the best combo here and why?:

  • 8 years ago

    Great house! If you want advice, though, I think you are going to have to break your questions into more digestible chunks. Your pictures, for example, don't really give us a good idea of the room/space dimensions, especially the panoramics. Your size and shape of dining table should be driven by your needs (how many people do you need to be able to seat routinely and how many occasionally) and the space available. I can tell you I like the color combination of the first dining set you posted (round), but I can't tell you whether the round table is most appropriate for your space with the information you've given.

    So maybe first you ask about layout. Provide a floorplan of the main living space with dimensions (which I think has to contain both dining and living, yes?) and ask about layout. That can include how big a table and what shape, and how many sofas vs chairs and where to put the TV.

    Then you can get into the particulars of what rug? what coffee table? how many table lamps? etc. etc.

    If you like Scandinavian style, I would think white paint rather than sand, or maybe a slightly off white, because that is what I typically associate with the style.

Sponsored
Wannemacher Interiors
Average rating: 5 out of 5 stars26 Reviews
Customized Award-Winning Interior Design Solutions in Franklin Cnty OH