

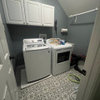
Adding home value...or just taking up space?
8 years ago
Sort by:Oldest
Comments (4)
Related Stories
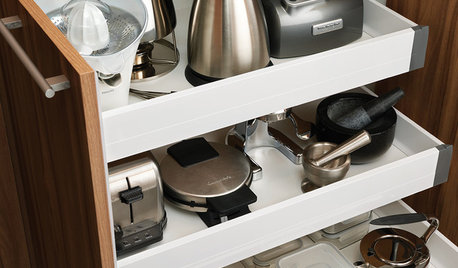
DOWNSIZINGSimplifying: What Items in Your Kitchen Are Just Taking Up Space?
Here are some of the cooking tools, small appliances and dishware you may not need
Full Story
ARCHITECTURESuperb Family Homes Pop Up in Forgotten Urban Spaces
Take a look at how these innovative houses take advantage of underused spaces and improve their cities in the process
Full Story
ARCHITECTUREPersonal Spaces: 8 Homes That Upped Their Energy Efficiency
Get ideas for collecting greywater, building with rammed earth and siting houses to take advantage of the sun
Full Story
EXTERIORSTake It Outside: How to Use White on Your Home’s Exterior
The right shade of white on walls or just trim will make your house look crisp and clean
Full Story
HOUZZ TOURSUpside-Down Plan Brings Light Into a Home’s Living Spaces
An architect raises the roof and adds a third-story addition to an Edwardian house in San Francisco
Full Story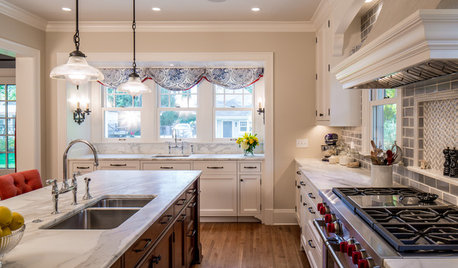
KITCHEN DESIGNNew Kitchen Takes Its Cue From the Home’s Traditional Style
Classic trim and millwork make this new kitchen a better fit for a Colonial Revival house in Minneapolis
Full Story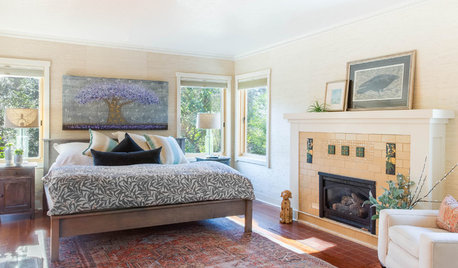
BEFORE AND AFTERS100-Year-Old Craftsman Home’s Master Suite Lightens Up
A designer balances architectural preservation with contemporary living in this Northern California remodel
Full Story
HOW TO PHOTOGRAPH YOUR HOUSETake Great Home Photos the Easy Way — 5 Tips From a Pro
Improve your for-sale ad or just make beautiful memories with these simple strategies anyone can use
Full Story
GARAGESNot Just for Cars: Garage Doors for the Home
See how the nontraditional use of a garage door could transform your living space
Full Story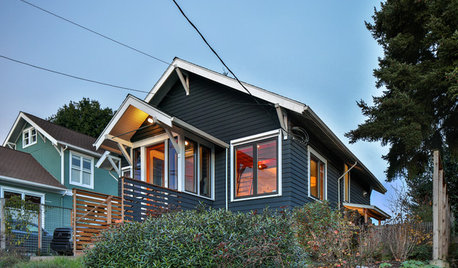
MODERN HOMESHouzz TV: Seattle Family Almost Doubles Its Space Without Adding On
See how 2 work-from-home architects design and build an adaptable space for their family and business
Full Story
auntthelma
jck910
Related Professionals
Rolla Kitchen & Bathroom Designers · Fall River Bathroom Remodelers · Lake City Cabinets & Cabinetry · Valdosta Cabinets & Cabinetry · Des Moines Interior Designers & Decorators · Hackettstown Interior Designers & Decorators · Altoona Architects & Building Designers · Cape Coral Bathroom Remodelers · Charlotte Bathroom Remodelers · Jacksonville Bathroom Remodelers · Rock Hill Bathroom Remodelers · Manchester Bathroom Remodelers · Hopkinsville Tile and Stone Contractors · Springfield Tile and Stone Contractors · Beaumont Tile and Stone Contractorsapple_pie_order
kariyava