

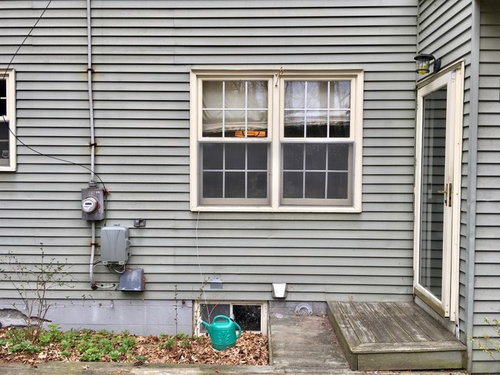
Advice on a bump out
8 years ago
Featured Answer
Sort by:Oldest
Comments (8)
 8 years ago
- 8 years ago
Related Professionals
Wilmington Home Remodeling · Stamford Home Remodeling · Marquette Home Remodeling · Magog Home Remodeling · Montréal Home Remodeling · Manhattan Kitchen Remodelers · Detroit Kitchen Remodelers · Duluth Kitchen Remodelers · Hilton Head Island Kitchen & Bathroom Designers · Marinette Kitchen & Bathroom Designers · Platteville Kitchen & Bathroom Designers · Santa Barbara Kitchen & Bathroom Designers · Houma Kitchen Remodelers · Orange County Kitchen Remodelers · Lake Charles Custom Countertops 8 years ago
- 8 years agolast modified: 8 years ago
- 8 years ago
- 8 years ago
- 8 years ago
Related Stories
DECORATING GUIDESHow to Lay Out a Master Bedroom for Serenity
Promote relaxation where you need it most with this pro advice for arranging your master bedroom furniture
Full Story
DECLUTTERING10 Tips for Clearing Out the Family Home
A professional organizer offers advice on emptying a family home in preparation for a sale
Full Story
HEALTHY HOMEHow to Childproof Your Home: Expert Advice
Safety strategies, Part 1: Get the lowdown from the pros on which areas of the home need locks, lids, gates and more
Full Story
REMODELING GUIDESAsk an Architect: How Can I Carve Out a New Room Without Adding On?
When it comes to creating extra room, a mezzanine or loft level can be your best friend
Full Story
LIFEEdit Your Photo Collection and Display It Best — a Designer's Advice
Learn why formal shots may make better album fodder, unexpected display spaces are sometimes spot-on and much more
Full Story
Advice to Kate Middleton: Keep Calm and Carry On
Royal-Wedding Jitters? Let This Ubiquitous British Print Soothe Your Nerves
Full Story
TASTEMAKERSBook to Know: Design Advice in Greg Natale’s ‘The Tailored Interior’
The interior designer shares the 9 steps he uses to create cohesive, pleasing rooms
Full Story
REMODELING GUIDESMarch Motivation: Advice for Rebooting Your Home Projects
Here’s why progress may be lagging on your remodel, refresh or repair projects — and how to get them going again
Full Story
DECORATING GUIDES10 Design Tips Learned From the Worst Advice Ever
If these Houzzers’ tales don’t bolster the courage of your design convictions, nothing will
Full Story
KITCHEN DESIGNSmart Investments in Kitchen Cabinetry — a Realtor's Advice
Get expert info on what cabinet features are worth the money, for both you and potential buyers of your home
Full StorySponsored

Leading Interior Designers in Columbus, Ohio & Ponte Vedra, Florida



User