Software
Houzz Logo Print
workwidow

15 years ago
Help! Love to cook. Finally get to do my own custom kitchen...totally stuck on where to put sinks. Would love to have 2-one of which will be a 36" rohl farmhouse sink. Also, where to put microwave. I personally dont use one to cook-but kids love it for popcorn and such. Where to place it and does it hurt if it is placed lower. Need inspiration please!

Comments (35)

  • 15 years ago
    You definitely need at least one sink in your island but two seems like overkill. If you don't use your microwave only kids place it as close to where the popcorn lives as possible, maybe even the butlers' pantry if popcorn is in the pantry.
  • 15 years ago
    If you like to cook, put the cooktop where you feel comfortable, maybe in the island. The farmhouse sink,I love the style by the way, put where everyone can see it, but still near the working area. And the microwave doesn't do any harm if you keep 5 feet distance when it's turned on
  • PRO
    15 years ago
    Two thoughts:

    Sinks - don't put one backing up to the cooktop. If someone tries to use the sink while someone is using the cooktop, then you've got a traffic jam!

    Microwave - have you considered changing one of the double ovens to a microwave/oven combo unit?
  • PRO
    15 years ago
    I agree regarding the microwave drawer. Placed just below the countertop, it's at a good height for kids, but easier for adults to use than a conventional microwave set below counter height. Putting it on a counter wastes too much space, and putting it in an upper usually looks bad, can make hot spills more likely, and would not work for the kids. Other options would be in an "appliance garage" or adjacent to built in wall ovens.

    As far as I know, Sharp is the actual manufacturer of all the microwave drawers on the market, but other brands (such as Dacor) dress them out quite a bit better (at a higher pricepoint).
  • 15 years ago
    we have a micro drawer and we love it. if you don't use a microwave now, you will if you have this one :) you might look it up and check out the features..melt, soften, no turntable!!!
    as for placing the sinks? i would recommend consulting your plumber..
  • 15 years ago
    Personally, I'd go back to the architect for a redesign.

    With all those doorways, you're always going to hsve someone in your way while youre trying to get something done.

    I don't know where all those doorways and archways lead to - but I'd close off or minimize at least one so that you can have an efficient workspace without traffic between the sink and fridge and cooktop.
  • 15 years ago
    Thanks for all the feedback! Really helps.

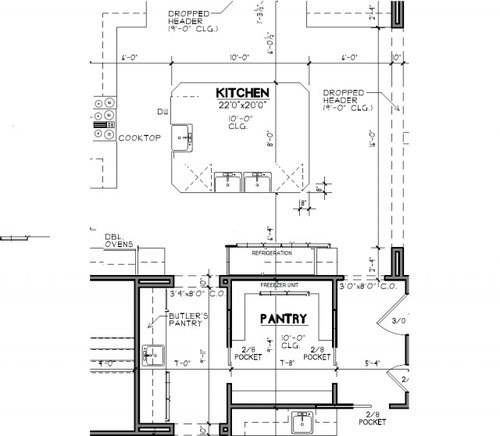
    The doorways/arches in the kitchen are really the entry into the adjoining spaces. The one at the top of the page leads is the breakfast nook and to the right of the island is the keeping room. It is all open. The bottom of the pic shows the butler pantry on the left-which services the dining room and the pantry on the right-behind the refrigerators and right off entry from garage for easy unloading.

    Love the suggestion of asking the architect. Did that-but he does not cook! He said just one sink and it was only 30 inches. Valid suggestion but the space would support a second sink if place properly.

    Thanks for all the ideas! Really digging into the microwave drawers. "Eggfarkarch" is correct. My rep says that sharp does make all the microwave drawers. Very interesting!

  • 15 years ago
    any questions you have on the microwave just let me know. i feel like an expert :) oh. and i got a silicone mat for the bottom of it, it's easier than cleaning the inside.
  • 15 years ago
    You got it mousemaker! Just got quote on the microwave drawer. Was really surprised to find out that it is twice the price of a Wolf. I always thought Wolf was more expensive. Do you have a brand preference?
  • 15 years ago
    i just googled them and i see that other brands are now making drawers..
    at the time i bought mine, it was only Sharp. There are also just warming drawers, and refrigerator drawers and pretty much anything you can dream up :)
    one of the main reasons i got a drawer was for safety and then for convenience. i was sure i would drop hot things on myself :)
  • 15 years ago
    To the point that "burtonarchitect" made...I did think of that. Was thinking of going with Wolf Six burner range that has the large and small oven. Adding a single oven. The question of where to put the microwave niggles at me.

    Do I put in cabinets at the upper right at a lower level for easy kid access or do I put it under oven. Debating on a splurge of the La Cornue Rotisserie in the cooking area next to oven. Any thoughts on that?
  • 15 years ago
    i forgot to mention that the microwave can be locked so children can't hurt themselves.
    sorry, i don't know anything about rotisseries :)
  • 15 years ago
    What about the door to the left of the stove - Can that be closed off?
    Can the two doors that go into the Butler's Pantry and the other little vestible be consolidated into a single doorway in the center of the wall opposite the breakfast room?

    I'd want to have a kitchen with one entire un-interrupted wall of cabinetry for your workspace - The fridge on one end, the wall ovens on the other end, range in the center and the sink & dishwasher in the island at the middle opposite the range - then all the traffic and openings would be on the other side of the kitchen: As you're facing the sink at the island: Breakfast to the left, Family Room in front and pantries to the right.

    Then the far outside corners of the kitchen flanking the family room entrance could be devoted to separate functions outside the main cooking area: Perhaps a wine bar/coffee bar with the microwave in the corner between family & breakfast room, and a Desk/cookbook/work area in the other corner between family room and pantry.
  • 15 years ago
    I was advised to not get a microwave drawer because the mess that can accumulate on top is really hard to clean and it's not as tall as other microwaves- but if you're just using it for popcorn that shouldn't be an issue. But what about putting one in the pantry? I'm putting all my small appliances in mine on a counter :)
  • 15 years ago
    Not that you asked this question... But I would take a couple of the meals you make on a regular basis and walk through your step... Do I pull the meat out of the fridge, carry to the counter to prep with the spices right above... got to get the 9X12 baking dish/ or pot... then I take to the stove. Then I get the salad stuff and wash and cut then make the dressing... etc.. You get the idea. .... You will quickly see where your congestion spots will be and if you need two sinks.. need to put the microwave in another space... need to move a specific purpose cabinet ... etc....

    Now think about it in relationship to entertaining - if that is something you do alot...

    We made changes to our design -- when I realized my main flow to cook caused a collision with family members coming in the door and getting school work done and when we would have parties - people flowing between rooms!

    Good luck!
  • PRO
    15 years ago
    I would also work on a redesign if I was you. A ten ft. deep island will be almost impossible to clean (cant reach the center) How about 2 islands? Have you seen that? Very cool and can be multi functional. Microwave drawer would never work for me as I warm up my coffee all day long and it would spill when closed. I think it is important to place your main sink in a place where you will have a nice view when working there..... under a window or overlooking your favorite space.
  • PRO
    15 years ago
    I would defiantly consider using the microwave drawer in the island or in the butlers pantry. I've put a lot them in and have had no complaints from my clients. As for the island - it's HUGE! What are you considering for the top? Granite will have a seam, no way around that. Wood will look amazing but some people are afraid of the up keep. Have you considered two islands running parallel with the cook top. The one closer to the cooktop as a prep island with a small prep sink/ microwave/trash. The second island being a clean up island with a large sink/dishwasher/trash & seating. Add more interest by changing countertop & cabinet colors. This would also help with traffic patters and give you a straight shot from the breakfast nook to the fridge without having to travel all...the...way...around...the...island. And one last note- if you are only working with an architect get a kitchen designer involved. They will be able to help solve a lot of the issues you are seeing now as well as the issues you haven't caught yet.
  • 15 years ago
    I would just do one sink on the island. What would you use the other one for? You have one in the butler's pantry, so you'll use that for entertaining. One suggestion, put a disposal on the sink in your bp. You'll use it when you're prepping garnishes and such. I use mine all the time.
    Have you thought of what surface you want for your center island? If you're going with granite, do make sure you can find a 10' slab. having two levels on one island would settle that issue. You would just have regular chairs on the "sitting side" instead of counter stools. My girlfriend did this in her kitchen and it's wonderful.
    I think it's a great idea to put the microwave in the butler's pantry or the stock pantry. That will keep the kids from being underfoot when you're cooking or cleaning up. I did notice that your pantry has equal-depth shelving all the way around. They look like they're all 18" deep (?). I absolutely LOVE my pantry. It is more of a rectangle with side shelves only 7.5" deep (two cans deep) and the back wall is 18" deep. All large bins of dog food, cases of water, and cereal boxes on their sides fit beautifully. Also, all baking supplies, hot beverage mixes, and the like fit perfectly in 18" baskets. It's all nice and tidy and you can see everything.
    Hope that helps. A kitchen designer did my kitchen and it is the most wonderful space to work in!
    One other note... I see you have six burners on your stove. I have a Thermador four burner with a grill and a griddle and if I had it to do over, I'd have six burners. I have one of those cast iron stovetop grill/griddles and it works SO much better than my Thermador. I'd LOVE to have more burners.
  • PRO
    15 years ago
    I love the flow of the kitchen. I would suggest one sink in the island. The sink across from the range would be a bit busy. Undercounter microwave is the way to go. I find microwaves to be such an eye-sore. Funny thing is, we just finished our house in June and we still haven't installed our drawer microwave. I guess we just don't need it. You could put the micro in the BP or the pantry which would be close to the freezer. Good luck!
  • 15 years ago
    I have a 34" sink and a small sink in my kitchen. I wish I had put two 34" sinks in. One sink is fine if you are always going to be the only one cooking but if you are ever planning to have large family gatherings where there would be others working in the kitchen you definitely need more than 1 especially if you have plenty of space.
  • 15 years ago
    I might put one sink in the island and the other one near a window.
  • 15 years ago
    A few suggestions - I would forgo the cost of the microwave drawer and just do a microwave shelf in the island instead. The microwave being under the counter is much safer and is very convenient to use. Microwave drawers are still really expensive. I would take the money and put it into getting a dishwasher drawer and putting it in the butler's pantry. I have a butler's pantry with a sink and I thought it would be great for washing small items. truthfully, I carry the dirty dishes back into the kitchen and put them into the dishwasher.

    Also, the location for your sink and dishwasher should be near where you are storing the mahjority of your everyday dishes. I can empty my dishwasher without taking more than than a few steps for the majority of items.

    Finally I totally agree with two island concept that was suggested in another post. I don't think you'll be happy having a seam in your granite. The two islands is very on trend right now and allows for more prep space, serving space, etc...
  • 15 years ago
    ultimately, i think your kitchen should be what you want. the rest of us can live vicariously :)
    it looks like you have a lot of space to play with in your design. my kitchen is quite small so we had to cram a lot into it and make it efficient..that's another reason i went for the drawer because it allows counter space and storage below it.
    my sink is quite large and deep, with the drain on one end so that i can wash food on one side and use an over the sink colander.
    i agree that your movements in the kitchen probably should determine your design.
  • 15 years ago
    Not sure about your dishwasher plans but I have 1 set of dishwasher drawers and 1 regular dishwasher and I use them all at times. Several people told me it was ridiculous to have 2 dishwashers but I went ahead with it anyway and so glad I did. Its a must if you have the space.
  • PRO
    15 years ago
    How wonderful to have so much space! It looks like there isn't really any landing space on either side of your refrigeration space. Ideally, you would have at least a couple of feet of landing space beside your fridge, but if you can't then I think you want to make sure you've got readily accessible space behind you on the island. RIght now, that double sink takes up a lot of valuable landing space -- and if someone is working at the sink, the person unloading the fridge will have some dancing to do to figure out where to set things down. I might consider a small prep sink at the top of the island and another sink on what I think is a long wall of cabinets to the right of the island. I also agree that the island may actually be so large that it's a detriment instead of an advantage. Two islands, or a different use of space in the room, may give you a lot more useable space. Look for the NKBA guidelines for kitchens to get some ideas for how to place things for best use. It might be a good idea to bring in a highly qualified kitchen designer rather than relying on your architect in this case. This is clearly a big investment, and something you've waited for -- I'd love to see you get something you'll love to work in!
  • 15 years ago
    In a commerical kitchen, prep, cooking, and cleanup have distinct zones. I'm trying to incorporate these ideas into my dream kitchen. Try to create a cleanup zone (big sink, DW, storage for dishes/flatware) near the dining areas, but out of the cooking work zone. Baking is usually a separate activity from cooktop cooking. In your plan, I'd switch the fridge and ovens. Make a traditional work triangle of cooktop/fridge/prep sink, with no traffic patterns through the triangle and no island corner to bump into. Make a simliar triangle of fridge/ovens/sink, if possible. Put storage specific to baking ingredients and bakeware within that. In the butler's pantry, include the microwave, bev/wine fridge, and bar sink. Or put all this on the backside of the island, and make the butler's pantry your cleanup zone. Depends where your dining spaces are. Love that you have a separate pantry. Consider whether that allows you to eliminate wall cabinets and still have enough storage. If so, have windows or artwork instead. Make sure work aisles are at least 42", 48" if you have co-cooks. Good luck!
  • 15 years ago
    I would switch the single sink on the island and the cook top. I would turn the double sink in the island into a single prep sink on the other side. I would split the island into 2 separate (one for prep, one for seating/homework/entertaining. Otherwise you've got a bunch of wasted space in the middle you'll never use or reach. You don't need a drawer microwave, but can easily mount a regular one under the counter, cheaper and equally functional. Do you have to go through the butlers pantry to reach the regular pantry? If yes, that will drive you crazy quickly. You need to be able to access the pantry from the kitchen proper. Great space, I agree to visualize prepping a meal, and of course, where every pot and pan will live. I am also of the 2 DW club and highly recommend it!
  • 15 years ago
    you have a lot of good suggestions, but i think the best one is to consult a kitchen designer. try to find someone from a reputable company that will stand by their work and also not push you into elements you dont' want.
    i was very lucky :) i did not want an over the range or under cabinet microwave because they are too small or too hard to use from a height.
    also, none of them could be used by a left handed person. the door opens the wrong way.
    one other advantage of the drawer is that it can be opened and closed by hand or electronically. and it leaves you all that counter space. i have looked through many pictures of beautiful kitchens that are marred by giant range hoods or microwaves stuck in where they really shouldn't be.
  • 15 years ago
    i meant to add that the drawer will hold a large glass cake pan---which is great if you are warming up or cooking food in the summer and don't want to heat your oven.
  • 15 years ago
    last modified: 15 years ago
    I design kitchens...as far as the microwave goes def get a "built-in"
    (viking professional) make a high end microwave unit that has many functions including a convection oven! ask your cabinetry supplier to give you a built-in base cabinet with a drawer underneath(dont go with the microwave drawer)(lots of spills, messy & not good for kids) when its in a base cab. the kids can utilize the microwave and not depend on you. It seems that you need a little re-design help~the two sinks on the island are a no go, I personally( like someone else commented) like a view form the sink preferably centered under a window especially a farmhous sink...dynamite look with the sink base pulled forward w/ clipped cabinet corners...speak to your kit designer convey what you want...especially since you love to cook, it all need to work for you...good luck!
  • 15 years ago
    i'm not a designer and i don't play one on TV :) but i did help design my kitchen the way i wanted it. I was only trying to be helpful in my posts and i wish you the best on your kitchen.
  • 15 years ago
    mousemaker has it right...she helped design the way she wanted it...visualize what will work best for you, then consult with your kit designer to get you best result...again good luck and happy cooking!
  • 15 years ago
    i just had another thought, if you can stand any more suggestions?
    one feature i had in my old kitchen was a potato bin..in real life it was used as a flour bin, but i kept potatoes and sometimes onions in it. (and sometimes they were not onions?:)) the potato bin i have now is in the island where it is convenient for our space, but you might consider one in your pantry if there is room.
  • PRO
    15 years ago
    I think that the island is a bit too large overall. They can be long, but if they're long and really deep, then you have to crawl on top to clean it! you should be able to reach across and reach the center from either side, so about 4'-5' deep max. The kitchen is definitely large enough to garner to sinks, maybe a prep sink by the stovetop and the main sink in the island. Or even 2 prep sinks and a clean up station sink? A microwave drawer is a good solution if you don't use one much but the kids do, but it could also go over by the ovens. Oh, and someone made a comment about not putting the sink backing up to the cooktop - I disagree - you have plenty of space there if it's a 4' clearance which is what it looks like. Good luck!
Sponsored
Bella Casa LLC
Average rating: 5 out of 5 stars17 Reviews
The Leading Interior Design Studio in Franklin County














