Software
Houzz Logo Print
yawillig

help with corner kitchen cabinets

8 years ago
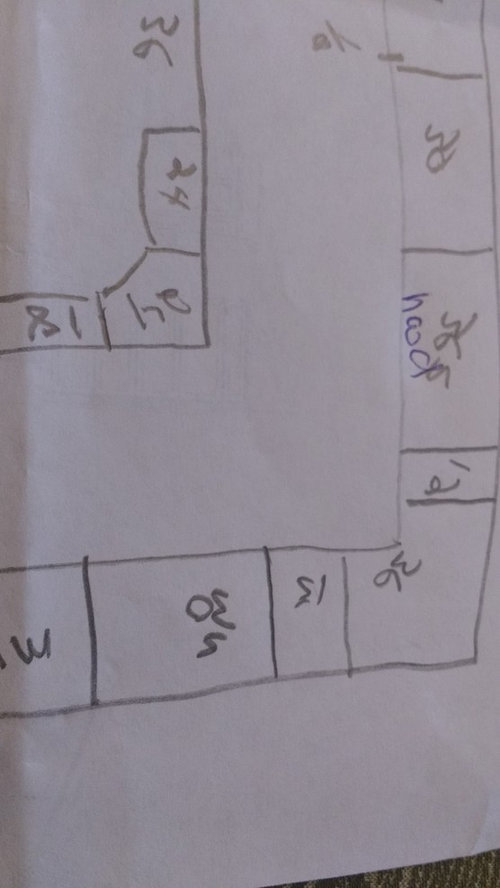
My kitchen layout person and contractor have conflicting views with how I should use the corner of my kitchen cabinets...wondering what others with experience have to say....

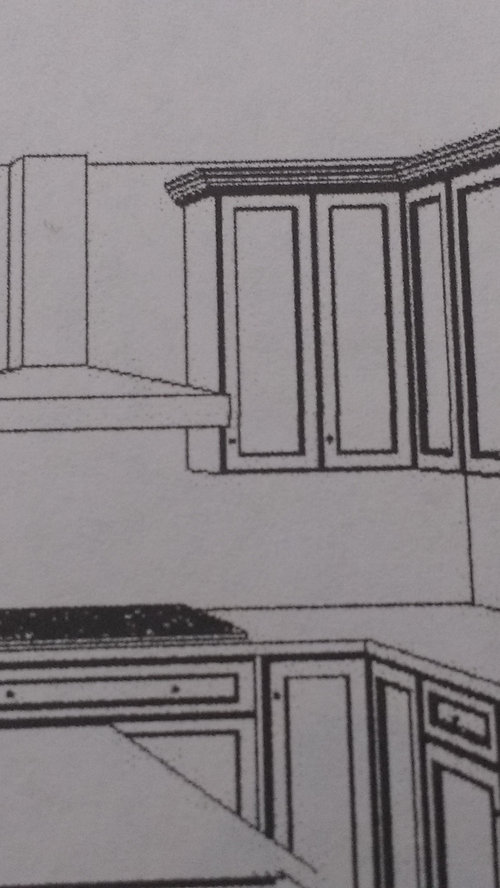
option #1: a blind corner with a 27" on one side and a 21" on the other (matching the cabinet on the other side of the hood) see pic 2...she said it is more symmetrical and you get larger (=more functional) cabinet space

option #2; putting a lazy susan corner cabinet in the middle and then a 12 " cabinet on the left side and a 15" on the right )which would not be symmetrical with the 30 " cabinet to the left of the hood but would make better use of the corner space) ...see pic 1

Any thoughts,ideas, opinions???????

thanks!


Comments (13)

  • 8 years ago
    Sorry, Ahuva, but for your drawings to have any meaning, they should show the whole kitchen with measurements to scale (maybe on graph paper) including the distance between the cabinets and whatever else is in the kitchen. An actual kitchen designer would give you a copy of her/his plans to study.
    Post a photo of each plan so we can give suggestions and ideas.
  • PRO
    8 years ago
    I am unclear on your problem but i try to find ways to use every inch of space effectively in a kitchen. There are a number of great inserts for utilizing corners. More info would be very helpful.
  • PRO
    8 years ago
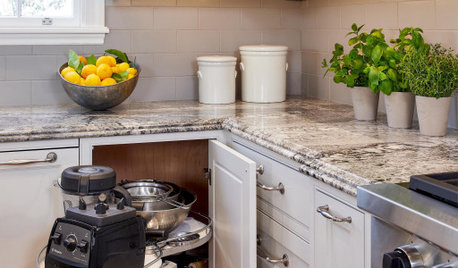
    Here are a couple ideas
  • 8 years ago

    Thank you all for your help.I don't have a drawing from the contractor he was just drawing it out when we were measuring...I guess my questions boil down to...

    1)if I have three smaller cabinets in the corner 12"-36" lazy susan-15" (to maximize the space) is that more functional than 2 larger cabinets (with a blank in the middle) or vice versa?

    2) Does it look very awkward if the cabinets on both sides of the hood are not symmetrical or is that OK?


  • 8 years ago
    The cabinets on either side of the corner cabinet should be the same size. Consider 2 12” drawer cabinets and give the extra 3” on the 15” side to the next cabinet.
    It’s more helpful to give us a full layout as there might be other ideas for you.

    I have all drawers as my base cabinets and don’t use my corners and don’t miss them at all. Consider only drawers on the bottom.
  • PRO
    8 years ago
    A lazy susan in dead corner is much mire functional than narrow cabinets. But kitchens are all about inches. Drawers are better than cabinets. Without detailed drawings accurately sized for the space it is very difficult to provide value added.
  • 8 years ago
    last modified: 8 years ago

    Option C: ignore the corner for wider drawer bases on each side of it. I had several narrow cabinets in my pre-remodel kitchen. There weren't very useful at all.

    Another plus: wider drawers will make the difference in width between the two less obvious than between a 12" and 15" cabinet.

    When I began planning my remodel, I initially planned on a BCC, similar to what Flo Mangan posted above, in the corner between my sink and cook top. But then I went to look at one at a local showroom. I tried to fit all the items I wanted to store in the corner on the shelves. I couldn't. No amount of rearranging did the trick. So we ditched that idea, ignored the corner and went with a drawer base instead. I can store everything I intended to store in the BCC and more in the drawer base. I don't regret this decision one bit. Plus, it saved me money. Good corner storage mechanisms aren't cheap.

    Someone some years ago did the math regarding corner storage. Turns out there is very little difference between storage gained with a corner Susan, a BCC or ignoring the corner in favor of wider drawer bases next to the corner. In your case, there would be a net gain because narrow cabinets are a PITA.

    I strongly encourage you to find a budget item or two to trim so that you can upgrade to all drawer bases. You won't believe how much more you'll be able to store in drawers versus base cabinets. It may seem like a splurge but it's not.

    Is there a reason why you're not moving the cook top and hood farther away from the corner to give you more prep space between sink and cook top?

  • 8 years ago

    I would recommend you get corner cabinets with a round lazy susan or carousel for both the base cabinet and the wall cabinet. Corner cabinets are measured as to the depth of the cabinet, and the standard usually is 24 or 30 inches on each side for the base cabinet, depending on the depth of the cabinets you already have. The upper cabinet probably would be 12 to 14 inches deep. I certainly would not recommend blind corner cabinets as it is impossible to see what is inside, and it may be equally impossible to reach anything. My mother's kitchen has corner cabinets (wall and base) with lazy susans, and they are very convenient to use, as well as making good use of corner space.

  • 8 years ago
    I hope I understood you well. If you mean 2 cabinets or drawers instead of a corner cabinet with a lazy Susan then I would go for the cabinets/drawers. I have seen both and the drawers especially are more functional.
  • PRO
    8 years ago
    Corner drawer unit.
  • PRO
    8 years ago

    Ditch the blind base cabinet. It's not good as a corner cabinet and not as a just regular base cabinet. If it will fit, go with the lazy susan. Some cabinet lines offer an asymmetrical lazy susan that's 33" on one leg and 36" on another. And as many drawers as possible throughout.

    Flo, have you ever sold one of those corner drawer bases? I've never had a customer that needed drawer space so desperately that they were willing to pay for it.

  • 8 years ago

    I prefer the lazy susan to the blind corner. While drawers are good, I also like some lower cabinets with pullouts. Drawers are fixed height, whereas the pullouts can be adjusted to fit taller items.

  • PRO
    8 years ago

    At Carolina Kitchen - no I haven't used one of these. But I have never left a corner area in a kitchen "dead" space. Even if I had to do a drawer cabinet in that corner where the drawers opened on the other side of the kitchen into a breakfast area. What I have done, and regretted, is pull out drawers behind cabinet drawers on base unit. The doors get messed up inside by the pull outs and you have to use both hands to get into the space. Drawers are much preferred in lowers. But you have to understand the whole kitchen to balance needs, versus wants, versus costs. We don't have enough good info here to really understand those elements.