Software
Houzz Logo Print
arothm

Building permit will be ready on Monday!

8 years ago
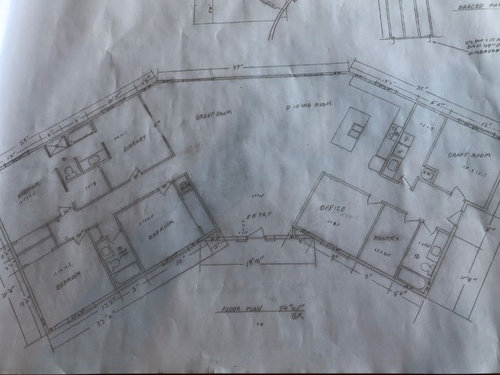
We are at the beginning of this amazing home building journey! We have a lovely 200 acre parcel in Oregon that we are getting started on this weeks. It was the site of my in laws old house that burned, so we already have water, septic, and electric in. Septic was approved last week and our permits will be ready Monday! We are so excited to start! We are owner/builders, my in laws have moved over to do the construction along with my husband. We have three kids and I am expecting twins in August so unfortunately I won’t be much help with the manual labor.

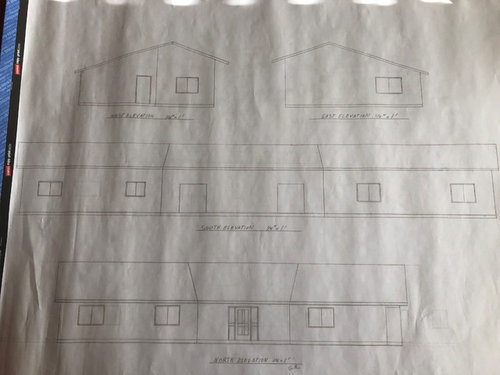
My father in law helped us design and draw up the house, we are very excited about how it will work for us. Originally I was not wanting to post the plans because they have already been submitted, but if there is good input that we can incorporate, then we should!

It is situated to take advantage of the views to the south. We know the southern exposure will be hot in summer. We are planning on a porch addition next year that will help with that as well as shades inside and out.

The floors will be radiant heat/cooled concrete, either polished or acid stained.

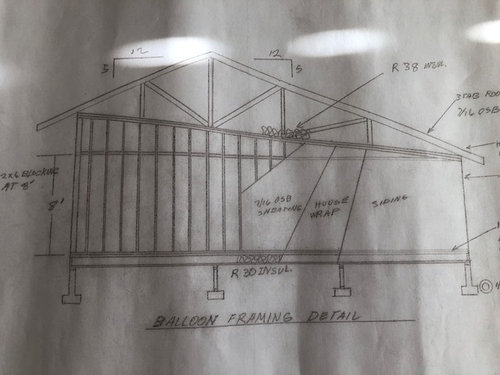
As you can see from the framing detail, the vaulted ceiling will run one direction, starting at 8’ by the front door and going up to 11’6” on the back. There will be 2, 12’wide by 9’ tall three panel sliding glass doors in the great room, opening to the backyard. Also, some of the window sizes have changed since we submitted plans, and there will be a slider in the master.

Comments (31)

  • 8 years ago

    Oh boy, brace for impact. Post pics when you start.

  • 8 years ago
    last modified: 8 years ago

    Congratulations on Babies 4 & 5!!! <3

    Before I comment on the plan, could you post it a bit bigger, as well as your intended furniture arrangements, for each room, please? Thanks!

  • 8 years ago

    this place is brutal, I know!! I have seen it. We are pretty practical people, and know what we want, along with how much we want to spend. I think that a lot of times, cost isn’t even considered here! We will finish this house paid for out of pocket, no payment. That is worth not having a “designer” home imo.

  • 8 years ago

    Put the sink and DW on the window wall and a small prep sink on the island. This way as all those kids grow up they'll be able to help you.

    Am I missing that there is no exit from the rear of the house?

    To take better advantage of passive solar heating and cooling make the overhangs larger. My eaves on my house in FL are 32" deep. In reality the worst side is not the south, but the west side.

    Make the windows in front longer in length. Windows should be longer rather than wider in most instances. By doing so, it will make the front of the house more welcoming too.

    Where are all 5 kids going to go? Those are not what I'd call large bedrooms for all those kids.

    How big is your walk in closet?

    Why the angled front? I ask because you now have an angled front entry and what will you do with it? Where is furniture going to go? Or is that just wasted space?

    Why is the pantry further from the kitchen than the office?

    Why is the laundry far from all the bedrooms? That's a lot of laundry to shlep.

  • 8 years ago

    We will finish this house paid for out of pocket, no payment. That is worth not having a “designer” home imo.

    Actually with mortgage rates still so low, you'd be better off sticking your money in a money market fund tied to the market and just pay off the monthly mortgage.

  • 8 years ago

    Put the sink and DW on the window wall and a small prep sink on the island. This way as all those kids grow up they'll be able to help you.

    -good ideas! Kitchen isn’t finalized yet, I will definitely look at moving the sink and d/w.

    Am I missing that there is no exit from the rear of the house?

    -there are two large sliding glass doors that exit through the great room and another in the master.

    To take better advantage of passive solar heating and cooling make the overhangs larger. My eaves on my house in FL are 32" deep. In reality the worst side is not the south, but the west side.

    -great idea.

    Make the windows in front longer in length. Windows should be longer rather than wider in most instances. By doing so, it will make the front of the house more welcoming too.

    -agreed. The window sizes aren’t set in stone.

    Where are all 5 kids going to go? Those are not what I'd call large bedrooms for all those kids.

    -we have a decent age gap with the kids, by the time the littles need more space, the bigs will be moved out. That’s the plan for now. Also, the detached garage will double as an indoor play area/ basketball court and there are no toys in the littles room. Honestly, I hate big houses. This one is about 2700 feet and on the big side of what I want.

    How big is your walk in closet?

    -5 feet.

    Why the angled front? I ask because you now have an angled front entry and what will you do with it? Where is furniture going to go? Or is that just wasted space?

    - we angled the back to take advantage of the views. The front of the house mimics the rear. We plan to use that space for some storage type furniture for toys and as a landing spot for guests shoes coats etc.

    Why is the pantry further from the kitchen than the office?

    - I wanted the office close to the great room so I can keep an eye on kids while I work in there. Ideally the pantry would have been where the utility room is, but that is the hot side of the house and I want the pantry as cool as possible. It’s in the best spot it can be, I think.

    Why is the laundry far from all the bedrooms? That's a lot of laundry to shlep.

    - yes it is. Laundry with kids is awful no matter where it is located. a rolling laundry cart is in my future :)

    Like Save Say thank you

  • PRO
    8 years ago
    last modified: 8 years ago

    Define a "designer" home.

  • PRO
    8 years ago

    "Building permit will be ready on Monday!"

    If your building department is anything like the building departments I have dealt with, you are going to get a long list of questions from them on Monday with those drawings.

  • 8 years ago

    Overall I think this is pretty good.

    I agreed with the statement about moving the office to the corner, then the bath and the pantry closest to the kitchen, but understand the comment about wanting to watch the kids in the great room / kitchen while in the office. (Not sure how realistic that is, in reality... if you are working in the office you will be focused in the office. If you are on conference calls, or similar you'll shut the door, etc.)

    Looks like kids might be sharing a bedroom. That's fine.

    You're making the bathrooms shared and built in some flexibility with the craft room and office potentially being extra bedrooms if something were to demand it. Baths are in the halls - and that works.

    The room adjoining the master through the bath could be a GREAT nursery.

    I also agree you should put in some furniture, as the wedge shape is going to cause you some challenges - esp if the entire family is there.

    And that storage might be a challenge here - but that's your prerogative - just know it going in.

    Maximize your windows, like CP said. And make some kitchen changes. You can size an overhang to buffer the sun to the south without losing the views - do look into that - with your roof so high back there - you might want a lower pent type structure that won't want to stick out so far vs HUGE eaves. Solar screens can help with the western sun - I am planning on those for my build in the summer. I have some large fixed windows that will get a lot of late day heat gain.

  • 8 years ago

    Five kids are going to share two 12x12 bedrooms?


  • 8 years ago
    last modified: 8 years ago

    Five kids are going to share two 12x12 bedrooms?

    Oh, sure, no problem!

    Check out these awesome things....

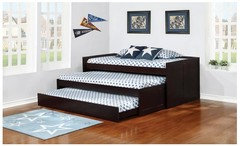
    Triple Daybed with Trundle, "Aaron" model by Coaster Furniture.

    Comes in white, too, for girls. :-D

    Or, you know, you could still go with a classic bunk-with-trundle arrangement to accommodate 3+ kids. If you have 4 or 5 of the same sex (I have 5 boys, 1 girl), then a tall full-size loft bed with one of these triple trundles underneath can sleep 4 kiddos. Add in another loft bed across the room, and kid #5 can sleep up there, while preserving floor space.

  • 8 years ago

    Plans are approved! Minimal markups. The only changes made were to the R values for insulation on the walls and in the ceilings, and then labeling a few more locations for brace panels. We are thrilled and will break ground this week!

    cpartist I just verified our eave measurement - 48"

    jannicone Yes! The nursery will work really well there!

    One Devoted Dame Thanks! I hadn't seen those before ;)

    suru11 yes, the entryway will have some sort of storage, especially for toys and kids misc. I will have built ins in the office eventually. The plan for all kid traffic outside is through the hallway and out to the porch where we will keep all the muddy boots, etc. We are an outside pet kind of family, so muddy dogs in the house would be purely on accident. As far as more storage, we have 3 barns and are building a large detached garage. We also are doing a commercial storage unit project as soon as the house is done, so if things are desperate I can use one of the units there. Lets hope that is more than enough!!

  • 8 years ago

    I was just looking over the plan... Apologies if this has been mentioned already, but can y'all add windows to the laundry, master bath, and kids' bath?

  • 8 years ago

    One Devoted Dame

    we added a large picture window beside the bathtub in the master. I am still trying to convince my husband that we should put one in the laundry room. I don't know about putting one in the kids bath... I am afraid it would just get left open and I would be forever closing it!

  • 8 years ago

    For flexibility's sake, I suggest you add reach-in closets in the craft room and library. This will allow these spaces to be used for anything you want as your family needs shift.

    Move the pantry door to the center of the pantry entry. This will give you the entire wall behind the door swing to put shelving. It bothers me that there is no natural source of light the pantry. You will have to turn on the light every time you go to retrieve something. But, I don't have a good solution.

    The front entry is going to need some sort of covered porch for rain and snow. You also don't have a closet for the front entry, either. I would steal some from the library while I was putting in the library closet, too.

    All in all, this is a pretty good plan. Be sure to provide pictures as the process evolves.

  • 8 years ago

    Add at least a window to the laundry, if not a door with a generous stoop. That way you can easily take things outside to dry or air.

    If you don't have a window in the bathrooms, have solatubes! With built-in fan, of course, and they even come with other options like a light and baffle to control the daylight.

  • 8 years ago
    last modified: 8 years ago

    [...] we added a large picture window beside the bathtub in the master.

    Oh, good!

    I am still trying to convince my husband that we should put one in the laundry room.

    I hang-dry a lot of things, so having the ability to open a window (or Dutch door) would be great. It's also just nice having natural light in there! (The overhead light is currently out in my laundry room, unfixable by changing bulbs, lol, so I'm doing laundry, for a family of 8, in the dark.)

    I don't know about putting one in the kids bath... I am afraid it would just get left open and I would be forever closing it!

    My kids' bath doesn't have a window in it, and I sure wish it did -- Not just for ventilation, but sunshine, too. At the very least, get an inoperable window for the light! :-D

  • 8 years ago
    last modified: 8 years ago

    Oh, sure, no problem!

    Check out these awesome things....

    Triple Daybed with Trundle, "Aaron" model by Coaster Furniture.

    Comes in white, too, for girls. :-D

    Or, you know, you could still go with a classic bunk-with-trundle
    arrangement to accommodate 3+ kids. If you have 4 or 5 of the same sex
    (I have 5 boys, 1 girl), then a tall full-size loft bed with one of
    these triple trundles underneath can sleep 4 kiddos. Add in another
    loft bed across the room, and kid #5 can sleep up there, while
    preserving floor space.


    I'm not of the "every kid must have their own room" school... (my young ones share a room and I hope they will continue to be happy doing so for years to come, though as a girl and boy they will eventually need privacy). But I can't imagine this arrangement working well once kids are enter their teens...? Plus, what about clothing storage? A place to do homework? Somewhere to just be alone every once in awhile? I embrace small living but this seems *really* tight longer-term...

  • PRO
    8 years ago

    "We added a large picture window beside the bathtub in the master."

    "Oh, good [it will go well with the small bleachers just outside]"

  • 8 years ago

    It's going to be weird having people in bleachers when you have 200 acres.

  • 8 years ago

    It's going to be weird having people in bleachers when you have 200 acres.

    That's a heck of a lot of ticket sales potential.... I might be game.

  • 8 years ago

    "If you build it, they will come."

  • 8 years ago
    last modified: 8 years ago

    The bleacher joke is over my head, sorry! The window will be frosted glass, and won’t open.

  • 8 years ago

    The bleacher joke is over my head, sorry! The window will be frosted glass, and won’t open.

    In a lot of plans we see on the forum, there are often entire sides of the house that are windowless, except for a window above the master tub. Mr. Mark likes to make jokes that the lonely window was put there for the benefit of onlookers, especially if the remaining windowless expanse of the wall can be used for a squash court. :-D Hence the bleachers.

    When you think about it, it *is* kinda strange to put a large window over such a private, vulnerable space, like a tub. Bathrooms can be designed so that they have large windows, just not inside showers (water penetration/rot issues) or over tubs (privacy issues, if you actually use the tub [and then the argument, if you don't use it, don't put one in]).

    Nothing wrong with liking the aesthetics of a large window over a tub, but a more practical solution would be a series of small clerestory windows instead. I like a nice big window over a tub; I just close the blinds when I use it (or the shower, since my shower is glass), and open them again when I'm decent.

  • 8 years ago

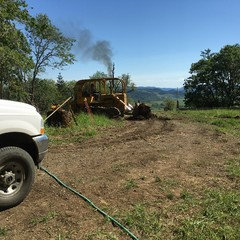
    Here are the guys at the site today!

  • 8 years ago

    Where in Oregon are you located?


  • 8 years ago
    last modified: 8 years ago

    I totally missed this!

    But I can't imagine this arrangement working well once kids are enter their teens...?

    Teens can share just as well as other people. :-D How far a parent wants to push this concept, as well as the individual personalities of all involved, will determine success or failure.

    Plus, what about clothing storage?

    A 12x12 room can be designed to have a sizable closet, and as is the case with larger families, clothing is usually not excessive in amount and is shared. I have all 5 of my boys' clothing (minus undies and socks) in one tract-builder reach-in closet that is *maybe* 6 or 7 feet wide, with room to spare.

    [Note: We live in Central TX, so I don't have winter clothes to worry about, but I'm sure we could accommodate them.]

    A place to do homework?

    We primarily sleep in bedrooms; homework (from what I gather, in other families; we home educate) is usually done in the kitchen/at the island/at the table. Toys are generally kept in the playroom.

    Somewhere to just be alone every once in awhile?

    We have a rule here, that if someone needs "alone time" (I have mostly introverts in my house), then the first person to get behind a door (and lock it) can use that space to recharge for as long as they need it, before bedtime. The only close-able rooms not allowed to function as an away-space are bathrooms (because we only have 2 for the 8 of us) and the pantry. Every other room is fair game, including the Master (which may have to be temporarily opened to allow passage into the bathroom), if two or more of the boys need me-time simultaneously. Outside is a great option around here, too.

    I know those beds, and the lifestyle I described above, won't work for every family. Answering the questions wasn't intended to be anything other than an informative exercise. No judgment. Just a "this is how we do things; it can be successfully done" kind of thing. :-)

  • 8 years ago

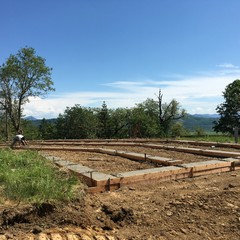
    Concrete forms going up!

  • 8 years ago
    What lovely piece of land you have to work with! I agree about moving the sink and dishwasher from the island. Everyone will enjoy washing up at the kitchen staring at a view so much more. I’m in Australia and so I don’t understand some of the building idioms in the US but on a new build I couldn’t imagine not having windows in bathrooms and doors on laundries. I also have a high window in my pantry. Is there a problem with having fresh air? Personally that many people using a bathroom would make it pretty stinky and some air would keep the place less mouldy too. I love lurking in US Houzz but sometimes I just don’t “get it” :-)
  • 8 years ago

    Our forms were approved and we poured concrete today! We had lots of help :)

Sponsored
Hope Restoration & General Contracting
Average rating: 4.7 out of 5 stars35 Reviews
Columbus Design-Build, Kitchen & Bath Remodeling, Historic Renovations