Software
Houzz Logo Print
snarkyinla

Before and After: Kitchen, Bath, Laundry, Closet

8 years ago
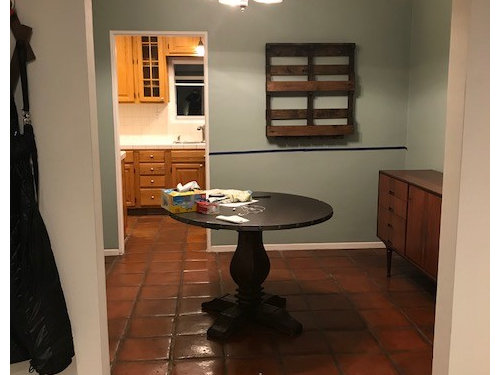
3 very painful months later, its pretty much done. Still some minor stuff to be done including window treatments and getting art up on the walls, and the tile floor is getting stripped and resealed next week, but its at least photo-worthy to share. I'm still at the "new" stage where all I see are the mistakes and problems by crappy contractors, but over time i'm sure that will fade. And yes, I know the pendants are too high -- we decided we liked them that way so didn't bother lowering them...


Thanks to everyone on houzz who had lots of great advice for me...


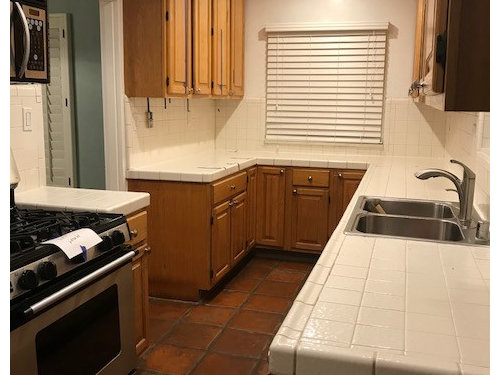
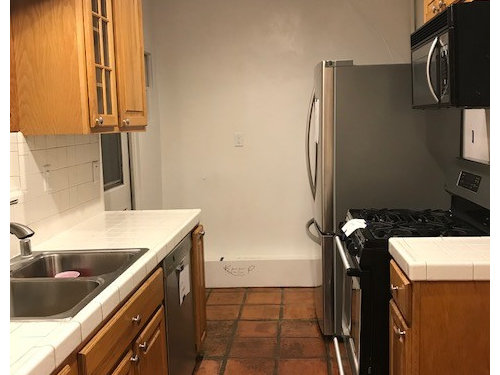
Kitchen Before:


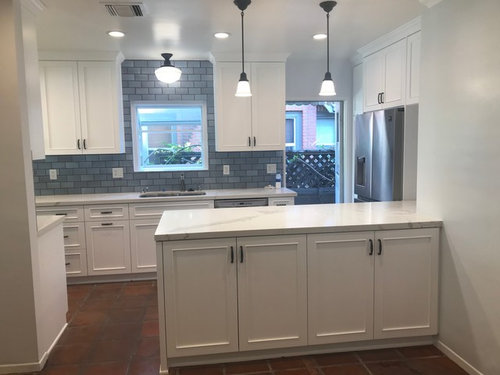
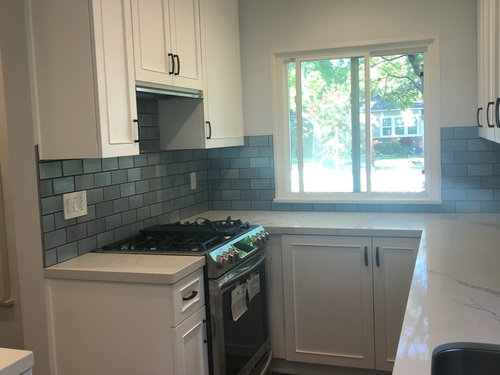
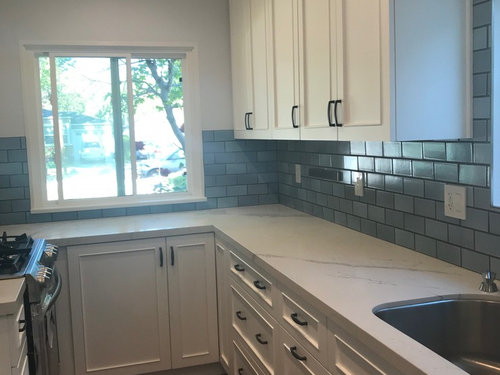
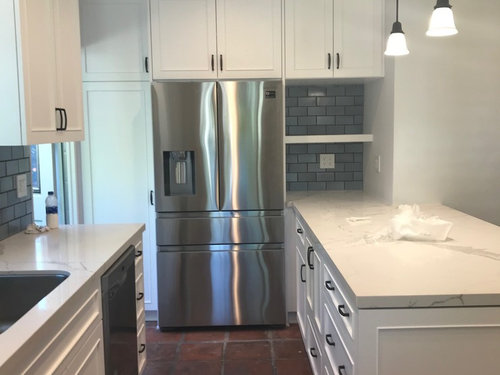
Kitchen After:


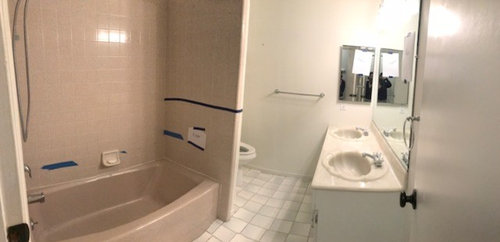
Bath Before:


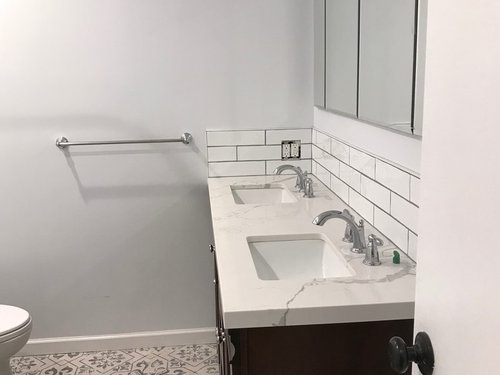
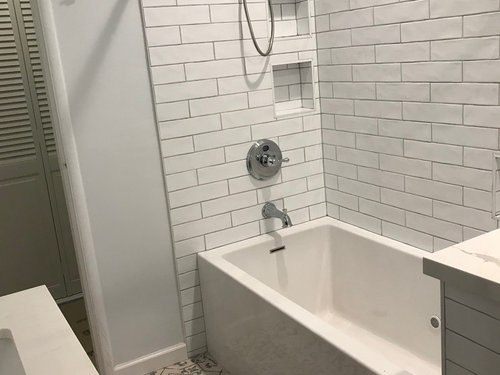
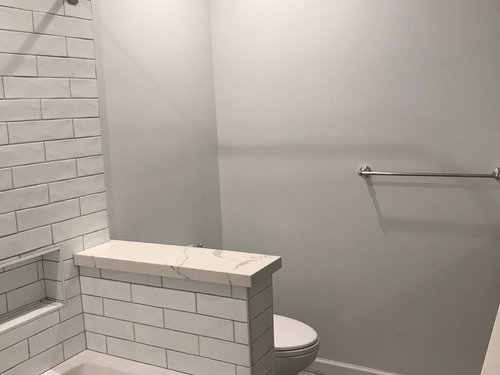
Bath After:


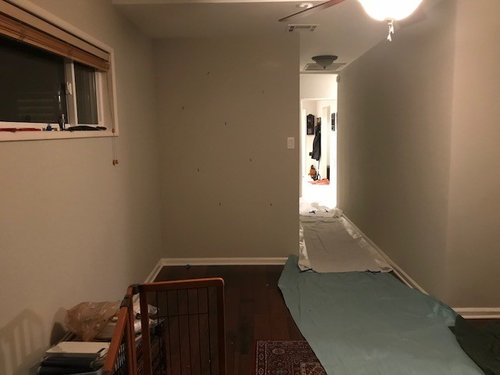
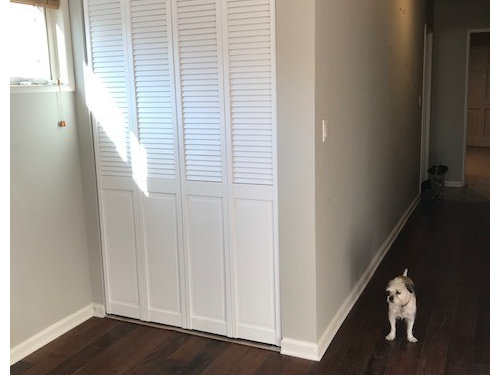
Laundry/Closet Before:


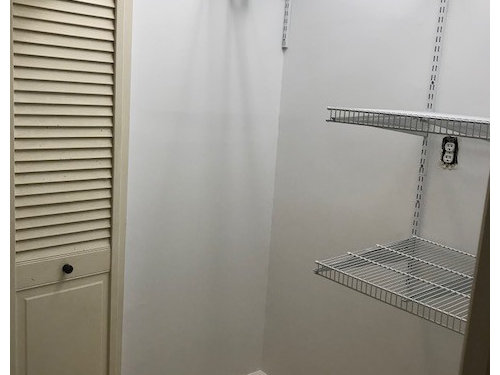
Closet After:


New Laundry area before:


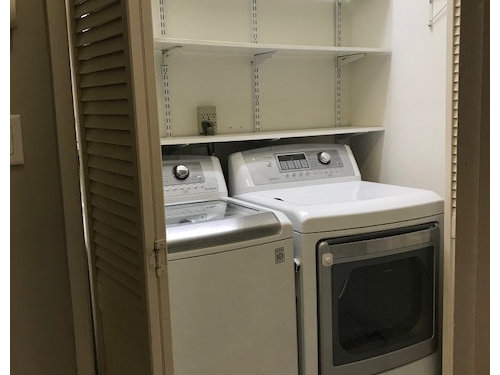
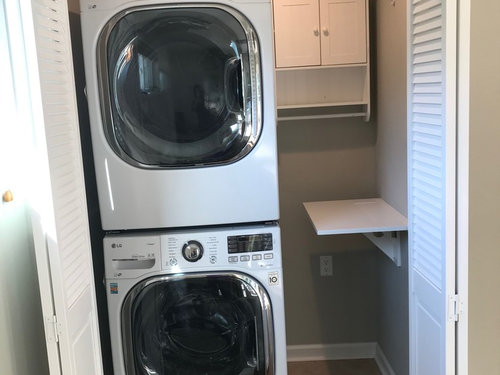
New Laundry After:


Comments (43)

  • 8 years ago
    Looks really nice! I love all the colors. What kind of floor are you doing?
    snarkyinla thanked K R
  • 8 years ago

    Floor is staying the same. Its probably 50-70 year old saltillo tile, and prob has never been properly treated after installation -- and the renovation beat it up a lot more. it just need some good professional loving. needs to be stripped, cleaned, and re-sealed. it will still look old and weathered, but that's cool...

  • 8 years ago

    I have never seen saltillo tile that looks as warm and nice as yours. It reminds me of old ceramic hex tile from French kitchens. I am so glad you are keeping the flooring.

    Great job on all the changes.

    snarkyinla thanked Rita / Bring Back Sophie 4 Real
  • 8 years ago
    I LOVE the flooring! You should be very happy with your renovations! Each area is lovely!
    snarkyinla thanked Florida4
  • 8 years ago

    Love all the tilework! Backsplash, patterned floor tile in the bathroom, and the elongated white subway tile. What grout did you use with that? I have similar white tile from TileBar that I'm using for my kitchen backsplash and trying to decide between white or gray.

  • 8 years ago

    Also I am right there with you, 3 months in, and yes I see how beautiful the cabinets and counters are, but I'm so annoyed by little things the contractor is doing that I'm going crazy! Paint lines that aren't straight, cabinets not level, screws that aren't all the way in, grout that's getting dirty, scratches in the new wood floor. I know it will all happen eventually anyway but it is so frustrating!!!

  • 8 years ago
    Kimberly, The grout is called platinum. It’s basically the lightest gray grout I could find without having them mix a special batch. I honestly would’ve gone even lighter if I could
  • 8 years ago

    It looks really pretty with the veining and showed the subway tile pattern, I like it!

    snarkyinla thanked Kimberly J
  • 8 years ago
    A beautiful Reno. So glad you kept the floor. It adds character and has it’s own story to tell. Thanks for sharing the before and after pics.
    snarkyinla thanked themm
  • 8 years ago
    Kimberly J, also do a slightly wider grout width if you are using the “handmade” look tiles otherwise the variation in tiles may look a little off kilter
  • 8 years ago
    Rita and Florida, yes keeping the tile was important to me, it partially drew me to the house. I’m always sad on home renovation shows and whatever when people rip out perfectly good historic stuff. I know it’s not “in fashion” Per se but I love it
  • 8 years ago
    Themm I agree 100%
  • 8 years ago

    AMAZING! Especially the transformation in the kitchen with the same footprint. I like separate kitchens (not open floor plan) best so I really like that too.

    snarkyinla thanked allie
  • PRO
    8 years ago

    Looks great!

    snarkyinla thanked Architecture Plus Inc
  • 8 years ago

    Great job! Your kitchen is really cute, and I love that you kept the tile. Once cleaned up, it will be such a great contrast to the whites in that kitchen. Even as it is, it already adds warmth and character.

    Your pup has that look of "Oh, are we doing this 'where is the laundry' thing again...it's right there. I ruined the surprise."

    snarkyinla thanked RaiKai
  • 8 years ago

    Yes I'll try to get better photos after the floor is done and its cleaned up even more... Fredo is often wondering why I am constantly taking photos...

  • 8 years ago
    last modified: 8 years ago

    Lovely.....however, even though you like the height of the pendants, they are too small.

  • 8 years ago

    This is BEAUTIFUL. You have done a GREAT job with this remodel!

  • PRO
    8 years ago

    Looks awesome!

  • 8 years ago

    I love the updates!

  • PRO
    8 years ago

    Beautiful renovation!! I like it. great use of color.Its look so peaceful and fresh.


    snarkyinla thanked Kams Designer Zone
  • PRO
    8 years ago

    Beautiful job! Floor tile is nice!

  • 8 years ago

    Beautiful job! Love the blue backsplash tile in the kitchen with the white. Also love the floor tiles in the bathroom. Both rooms came out great!

  • 8 years ago

    How long is the vanity in the bathroom? The two sinks look great and I am wondering if I will be able to fit two sinks in my master when we redo it.

  • 8 years ago
    Gill, it’s 60” but the sinks are on the smaller size: 16 x 11 to allow a little more counter space
  • 8 years ago

    Love your backsplash tiles in the kitchen. What color are they exactly? Or, are they stainless?

  • 8 years ago
    They are Heath tile - color is Frost, grout is saddle brown. I got them discounted at their overstock location in Sausalito.
  • 8 years ago

    Really love all your choices of finishes. Wall colors, tiles, everything really looks nice. Very "show" worthy! I couldn't help notice where your range is though. Can you open the oven door all the way? I'm trying to figure out where to arrange my appliances so I'm looking at how other's have done.

  • 8 years ago
    flyr4fun yes it opens all the way. The width is original to the kitchen (1939) and around 3’ wide. I did have to make sure I got a range whose door wasn’t so “tall” that it wouldn’t open all the way, but most standard ranges were fine for me. I moved the range from its original spot mainly so I wouldn’t have a range hood ruining the open space.

    You do have to take food in and out by standing alongside the door — but that was the case even before the renovation. It’s just one of those things with old houses.
  • PRO
    8 years ago

    Looks great! Love that you kept the terracotta tile!

  • 8 years ago
    Oh and before the range and Dishwasher were across from each other, so when the range was on it made for tight working if you were multitasking. Where it is now it’s not the best work “triangle” but again when dealing with an older house and keeping the footprint your are more limited.
  • PRO
    8 years ago

    What a transformation in all remodeled areas. Great job!

  • 8 years ago

    I scrolled slowly, and when I got to the first new kitchen photo I actually said "Holy Cow!" aloud! Wonderful job! I love the tile in your kitchen - such a fresh color. Every room looks completely different in the best possible way : )

    snarkyinla thanked 2ManyDiversions
  • 8 years ago
    last modified: 8 years ago

    Kimberly J, there are a bunch of threads about white vs grey grout and apart from just personal taste there are some pros and cons to each. White will absolutely hide any tiling imperfections/lack of skill with the tiler. However it also stains more easily so in my case for a shower, even a not-often-used one, i went with grey. Also a number of people said that people are often disappointed after installing the "handmade" tile look. I'm not sure why, I love mine, but you can search for threads on it. I looked at a lot of photos and liked both the white and grey, but in the end went with grey because of the dirt issue. If I could, I would have gone with a lighter shade tho

  • 8 years ago

    That's one of the things I like so much about your bath - the handmade look tile : ) It adds depth and interest.

    snarkyinla thanked 2ManyDiversions
  • 8 years ago

    I did not have a good tiler for the bath (but did for the kitchen thank god). So there are a lot of little things I see in the bath that hopefully isn't as noticeableto others 8-)

  • PRO
    8 years ago

    Love the white kitchen cabinets & backsplash!

    snarkyinla thanked M&R Custom Millwork Inc
  • 8 years ago
    Love the original floors you’ve done a great job.
    snarkyinla thanked Anne Duke
  • PRO
    8 years ago

    Well done!

    snarkyinla thanked Mega Builders
  • 8 years ago

    Just beautiful ! I love that you kept the original tile the most !

  • 8 years ago

    Hard to believe it's the same space! Very nicely done!!

  • PRO
    8 years ago

    Wow, 3 months! Definitely worth the wait, huh? First off, I think the kitchen looks gorgeous, the cabinets

    look so clean, the backsplash color is very cool to the eyes. Second, the bathroom is unrecognizable.

    The flooring is wonderful breaks all the white cohesively. And lastly, I love what you did with the laundry room. So smart to use the extra space for additional storage. Very functional. Congrats.

    snarkyinla thanked Maya Construction Group
Sponsored
Wannemacher Interiors
Average rating: 5 out of 5 stars26 Reviews
Customized Award-Winning Interior Design Solutions in Franklin Cnty OH