Software
Houzz Logo Print
tayler5

Full Kitchen Remodel - Design Ideas

8 years ago
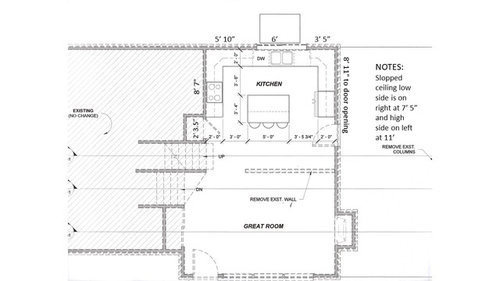
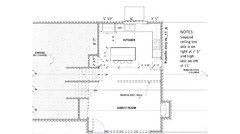
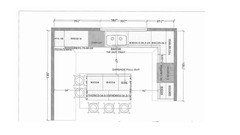
First and foremost I do not have the vision to put things together so I am looking for advice on placement of appliances and cabinets. A couple things I do know in regards to this remodel is we are wanting MCM (mid-century modern). Possible a dishwasher that is raised. Our appliances will be standard size, black stainless steel. Range will be a slide in gas range double oven. Refrigerator will be a freezer on bottom with French doors on top. An island is desired. In the picture below you will see a sample provide of what has been suggested, this does not include the raised dishwasher. I would love to have your thoughts and ideas.

Once I have an idea on the above I will be looking for help with the aesthetics . Flooring, cabinet color, backsplash, counter, etc. At this point I like the wood cabinets with the white exterior. Oh, also the front room will be redesigned as well.

First post so I hope I have provided enough information for your help. Thank you!


Comments (20)

  • 8 years ago

    Instead of a raised DW, which would interrupt the flow of the countertop, what about 2 DW drawers, one on each side of the sink?

    Plans for venting the range since it doesn’t appear to be on an exterior wall?

    What is thru the door on the right side?

    How many people cook together?

  • 8 years ago
    last modified: 8 years ago

    The flow is something that I do agree with and becomes hard with a raised dishwasher. We were thinking possibly on the left of the refrigerator but that may be too far from the sink. I will look into the 2 drawer dishwasher, the only problem I can imagine is finding it in black stainless steel. I have not heard of that before.

    The venting may just be a microwave above the stove as the ceiling is so high the expense may be too much.

    The thru door on the right side goes to a side yard.

    I appreciate your thoughts/ideas Damiarain.

  • 8 years ago
    last modified: 8 years ago

    Here's what I'd do. The best work flow says you take food out of the pantry and fridge, bring it to the sink to wash, prep between sink and stove and then serve. This keeps that work flow without crossing zones.

    Also the ideal aisle in a kitchen for 2 people working at the same time is 48". Your two work aisles are 48" and the aisle between your pantry and island would be 36".

    A few more things. Drawers for lower cabinets is much more efficient and store a heck of a lot more than doors or rollouts. Make sure all your lower cabinets are drawers.

    I left what would be about 9-12" to the left of the fridge. That can be a narrow roll out tall cabinet for food stuff or for brooms or???

    Then the fridge (which won't look so odd raised next to the fridge), the dishwasher and the sink. To the right of the sink an 18" wide trash cabinet with one drawer above. I would then do a large 3 drawer cabinet, a corner super susan cabinet and two cabinets with drawers on either side of the stove.

    I wouldn't put uppers on the window wall, only the stove wall and have it die into the end of the wall. (I did this in my new build and it works very well)

    For the island I'd put in a drawer microwave and two 3 drawer cabinets. Dishes could be stored in one of the island drawers. Same with glasses and silverware.

    I know the next question is probably about symmetry. Don't worry about that as the only time you'd ever see that it's not symmetrical is when you stand directly centered in the room. My whole kitchen is unsymmetrical and that would be one of the last things they notice if they notice it at all. Functional trumps symmetry everyday.

  • 8 years ago

    BTW: Your kitchen aisles weren't large enough for both a U shaped kitchen and a wide enough island for 3 seats. Plus it's less efficient with how you had it.

    The venting may just be a microwave above the stove as the ceiling is so high the expense may be too much.

    NOOOOO!!! That is useless, especially with a gas stove. Maybe if you do induction but even then it's poor to useless. You can have the vent go out the side of the house instead.


  • 8 years ago

    The input everyone provides is why I love houzz...

    cpartist you have addressed some of my concerns without even realizing it. The way you have the kitchen set up is great. One of my concerns was when you walk in the front door to see the end of a cabinet was not very eye appealing to me. You have solved that.

    With the gas range on the right wall with the lower ceiling, we can now have a vent above.

    It is not noted on the drawings but I was leaning towards drawers vs doors/rollouts so thank you for that second opinion.

    The little broom closet/roll out idea is something I would have never thought of and it's so smart.

    I agree with not having uppers on the window wall, I do not want to have the kitchen look cluttered.

    The microwave in the island is a great idea but we are all tall in our house so I am not sure if that will work. My husband is 6' 6" and my boys are sure to be tall as well.

    I plan on having the door to the backyard swing the opposite way the picture shows. The pantry door we have been discussing changing it to a pocket door.

    I do have a concern regarding storage space. Would it be possible to make the island larger?

    Also, do you see room for a kitchen table that does not intrude on the family room too much?

    Thank you for your time, it is greatly appreciated.


  • 8 years ago

    A microwave drawer is just like accessing any of the other drawers in the kitchen.


    Robert Miano · More Info

  • 8 years ago

    Nice CP! My cousin has a raised DW and it's fabulous for an aching back. You definitely need breathing room to the left of the sink though, it feels very claustrophobic ( to me anyway) to have something tall butted up to an area that needs some elbow room. I like what nhbaskets did with DW and MW.

    https://www.gardenweb.com/discussions/2817092/functional-cabinets-for-oldsters

  • 8 years ago

    Agree you should choose function over color for appliances. I've also heard the black stainless can scratch so check that out.

    With the gas range on the right wall with the lower ceiling, we can now have a vent above.

    Or out the side as I stated but is you have a lower ceiling there, that solves the problem.

    It is not noted on the drawings but I was leaning towards drawers vs doors/rollouts so thank you for that second opinion.

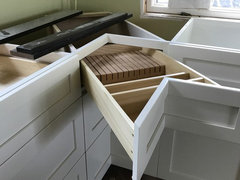
    I think you'll find that opinion is almost universal here on this forum. I LOVE my drawers. I even have drawers in the corner instead of a lazy susan cabinet.

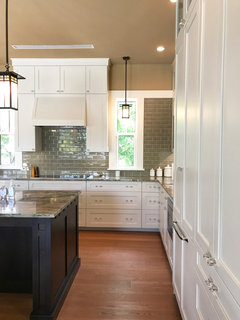
    (before kitchen was finished)

    (almost finished with knobs, etc)
    The little broom closet/roll out idea is something I would have never thought of and it's so smart.

    It can be a pantry roll out, or brooms or???

    The microwave in the island is a great idea but we are all tall in our house so I am not sure if that will work. My husband is 6' 6" and my boys are sure to be tall as well.

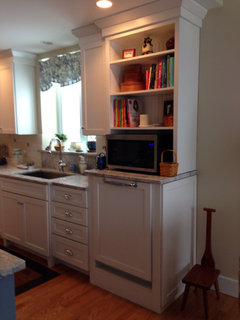
    As for the MW, I believe beuhl and her family are tall and they have no problem with the drawer. It's no different than reaching down into a drawer. Or the other solution is to do something like nhbaskets did. However my reasoning for moving the sink and DW over to the left more was to give you more drawer storage on the right.

    I plan on having the door to the backyard swing the opposite way the picture shows. The pantry door we have been discussing changing it to a pocket door.

    Good idea on both.

    I do have a concern regarding storage space. Would it be possible to make the island larger?

    No, I don't think so.

    I calculate you have 183" of width. Your aisle on the left side needs to be a minimum of 36" so that leaves you 147". Perimeter counters are 25.5" which leaves you with 121.5". Ideally you want an aisle of 48" which will allow for two cooks. Since you're using a regular stove there, that's going to stick out so I wouldn't go less than 48" counter to counter because in reality it will be less with the stove. So that leaves you with an island of 73.5".

    Can you fudge it an inch or two. Absolutely but I wouldn't do much more.

    Also, do you see room for a kitchen table that does not intrude on the family room too much?

    I can't answer that without knowing your great room dimensions

    tayler5 thanked cpartist
  • 8 years ago

    On the black stainless, you might search for the thread either on here or the appliance forum about them. The black is just a film over the stainless appliance so scratches show as silver. I wanted them until I saw some with scratches that were on the store floor and the salesman said every ding and scratch shows through as silver.

    tayler5 thanked kazmom
  • 8 years ago

    Thank you all for your wisdom and advice. Our cabinet guy came by today and will have some drawings later this week. Cpartist, I did a design on the Ikea site using all your suggestions and I absolutely love them. The microwave and dishwasher drawers are great ideas and I am looking into it.

  • 8 years ago

    I like CP's layout. If you're tall you could consider raising your cabinet heights, or maybe just on your island and put the DW in the island. We're a tall family too and I had all our kitchen and bathroom cabinets made 3" higher than standard, and they are much more comfortable for us (plus they have a bit more storage space.)

    tayler5 thanked chicagoans
  • 8 years ago

    Chicagoans, we will definitely be raising our cabinet height. One of my questions, but not vocalized yet, was how much higher should we raise them as there does not seem to be a standard so I appreciated your input of 3". My husband has decided that if he does not get a raised DW that is okay. Our space seems so big but with the positioning of the pantry door, the window and the back door it limits us quite a bit. I'm looking forward to the drawings from the cabinet maker but it has to be something amazing to move my love away from Cpartist's suggestions.

  • 8 years ago
    last modified: 8 years ago

    tayler: our kitchen and bathroom counters are all 39" high now. Some of the old/replaced bathroom counters were only about 33" which was ridiculous (for us.) DS is now 6'6" and really likes his bathroom. What I wouldn't do again is a two level island - the raised section of the island is a few inches higher than the 39" main part, and if I did it over I'd have a one level island (all at 39".)

    Also, our first floor powder room has a vessel sink, so the top of that sits pretty high on top of a 39" vanity. I really like it, but it feels high to some of my shorter friends.

    The lowers are almost all drawers, and we get a few extra inches of depth in those. To accommodate the DW, the cabinet makers just built a little stand for it to sit on. That little stand is hidden by the toe kick. We've replaced the DW since the cabinets were built and it was no problem.

    I second the MW drawer. I really like mine.

    tayler5 thanked chicagoans
  • 8 years ago

    UPDATE: Friday 5/25 our cabinet vendor provided us one design and it was not what we were looking for at all. Cabinets were in a U shape with an island that ran from the front from the bottom of the U to the top and beyond. It interrupted the flow of traffic from the stairway or the back door. We have asked for another drawing using the L shape. I do not want to provide him with Cpartist layout just yet as I do not want to influence his design.

  • 8 years ago

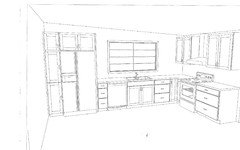
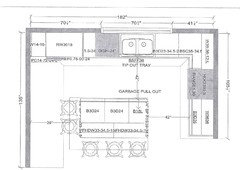
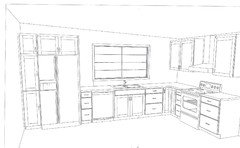
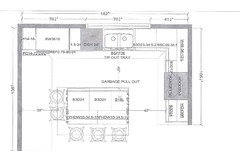
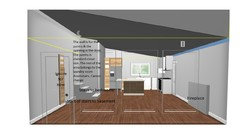
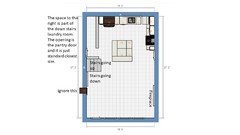
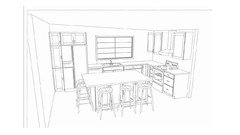
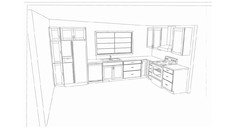
    Here are some new sketches that are by no means the final product. I have also included a mock-up from the Ikea kitchen planner to give you an idea of the entire room.

    Notes/Questions:

    Range wall is only 7'6"

    Wall with pantry and no cabinets is 11'

    Base will be 39'" tall

    Uppers on the range wall will go up to the corner to maximize space

    Thoughts on uppers being horizontal cabinets


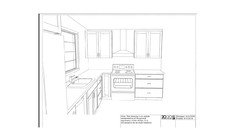
    Option 1 - Cabinets are the same on the range wall which changes the base cabinets

    Option 1 - different view (not sure what it is called)

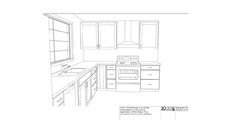
    Option 2 - Cabinets are not the same on the range wall - different base cabinets

    Option 2 - Different view

    This view is from the Ikea kitchen planning site. Colors are not what we are choosing. The front door is on the left with 3 large windows.
    This is the overhead view from the Ikea kitchen planning site.


  • 8 years ago

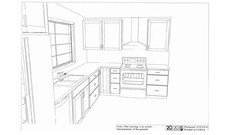
    Here is another view I just got from the cabinet guy...

    Option 1 - same size uppers

    Option 2 - unequal uppers

  • 8 years ago

    I like #2 because I like a generous prep zone. Maybe already done, but I'd make the pantry cabinet a pull-out so things don't get lost in the back. My rental has cabinets and the only one that doesn't make me crazy is the top one. I keep sheet pans and baking stones, along with a vertical row of foil, parchment paper, wax paper, etc which utilizes the depth. The others are a cave.

    In the cabinet maker's plan, what would go in the drawers between fridge and d/w? What job will take place there that requires drawer storage? I like Cpartist's configuration because there's plenty of storage for prep and cooking tools in the zones. You'll keep spices, oils, vinegars, and such by the range, too.


  • 8 years ago

    Alex, thank you for reminding me of the details of CP's drawing as I loved it when suggested. If I am understanding you correctly you would go with horizontal uppers as the only useful cabinet is above the refrigerator, is that right? Yes, I am looking at a pull out for the pantry or using the Rev A Shelf.

    My dilemma of the microwave has been solved as we will be placing it in the pantry we already have.

    Here are the updated drawings.

    A few questions that I have for all:

    1) What would you do with the base corner cabinet?

    2) Would you have your uppers including over the refrigerator be horizontal cabinets?

    3) The venting hood, should it be 30" or 36"? The range is 30".

    4) Would a stainless steel venting hood go with black stainless steel appliances? Our sink will be stainless, not sure on faucet or drawer pulls.

    5) The uppers located next to the venting hood should there be space between the hood and the cabinet? If so how much?

    6) How much of an overhang should the counter have at 39" tall? Ours is sitting at 10" and 12". This is our main area to eat for a family of 5.

    7) Also, I am struggling with overall space. Will I have enough, should I make the back side of the island deeper. I will be storing items not used often there like, china, old-fashioned popcorn maker, mixer, large serving bowls (as I type this I need to check their diameter) etc.

    7) All comments/suggestions welcome!!


    Your ideas and suggestions are appreciated more than you know, thank you!

  • 8 years ago

    If I am understanding you correctly you would go with horizontal uppers as the only useful cabinet is above the refrigerator, is that right?

    That's a good question. Your ceiling is a bit higher on the side of the room so your horizontal door would have room to go past the top of the cabinet. In my kitchen, the ceiling will be close so I'm going with a regular door swing.

    1) What would you do with the base corner cabinet?

    Super Susan if that fits. I'd put pasta pot, sauce pans, dutch oven, colander, and frequently used small appliances in there, if you can't store those things with the microwave in the pantry.

    Alternatively, I've seen trash pullouts in them. Speaking of which, if you get a single bowl sink with the drain assembly to one side, you'll be able to fit trash on the other.

    2) Would you have your uppers including over the refrigerator be horizontal cabinets?

    Not me because I'm short and closing them would require a step stool!

    3) The venting hood, should it be 30" or 36"? The range is 30".

    36" is usually recommended because the effluent to be captured is an expanding plume, not a cylinder. The cabinets on either side will help guide it toward the capture area. If you stir fry, sear, or use other high heat methods, 36" is better.

    4) Would a stainless steel venting hood go with black stainless steel appliances? Our sink will be stainless, not sure on faucet or drawer pulls.

    Sure. You can also look at manufacturers that offer other colors, powder coating, or put an insert in cabinetry. Regarding black stainless, this is a coating over regular stainless, correct? Any scratches will show the lighter stainless and might not be what you want, long term.

    5) The uppers located next to the venting hood should there be space between the hood and the cabinet? If so how much?

    Personal preference. I like the hood to have some breathing room but that also allows effluent past if your width doesn't overlap the stove measurement. An insert in cabinetry would solve this.

    6) How much of an overhang should the counter have at 39" tall? Ours is sitting at 10" and 12". This is our main area to eat for a family of 5.

    18" if it's your regular dining space and your heights.

    7) Also, I am struggling with overall space. Will I have enough, should I make the back side of the island deeper. I will be storing items not used often there like, china, old-fashioned popcorn maker, mixer, large serving bowls (as I type this I need to check their diameter) etc.

    Can you do that when you take into account an 18" overhang and traffic patterns?