Software
Houzz Logo Print
fettelj0

Master Bath Layout

8 years ago
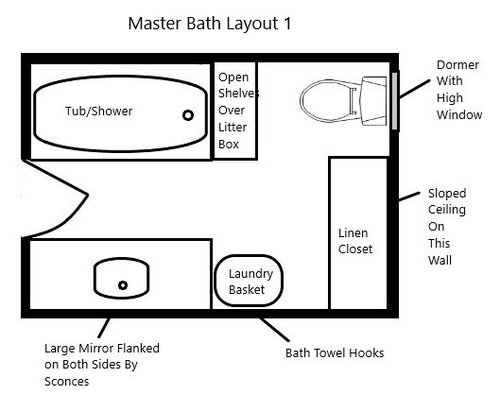
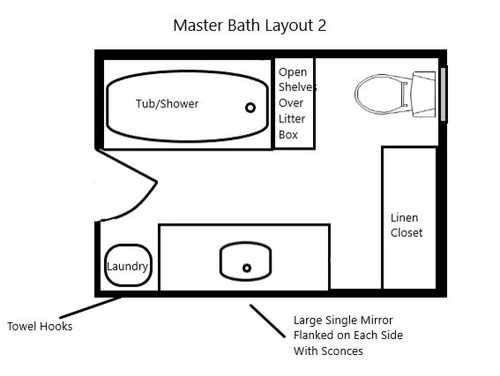
Hi all, I need to make a decision before Monday about how I want the master bath to be laid out. The toilet and tub are pretty much settled, but the location of the vanity has me paralyzed with indecision. Our contractor originally drew it up so that the vanity would be directly across from the tub (Layout 1 drawing). But I'm thinking that maybe the vanity should be a little more central on its wall so that the white fixtures of the tub, sink, and toilet are all a little staggered, forming a bit of a triangle. (Layout 2 drawing).


And with the vanity and tub directly across from one another, they will also end at almost the same distance, creating a dividing line of sorts that I'm not sure is good (although it may not be bad either...if it's even noticeable). For some background info, this is an old house (1880's), the ceiling height is about 6'4" in the center, and the ceiling that meets the wall with the toilet is sloped until about the end of the proposed toilet. I would really appreciate the Houzz community's input on which layout is best, pros and cons, any additional thoughts, etc. Thanks for your help!

Comments (16)

  • 8 years ago

    Thanks Wildcat Blue! We feel like two sinks are a little wasteful (at least for us)- we have never had a sink conflict before, and don't know that it's really relevant to run additional plumbing and add the expense (and cleaning of) another sink. I know the double sinks are popular, though, so that has had me questioning our decision from time to time.

  • 8 years ago

    How does the linen closet open? If it is towards the vanity, I would go with option #1.

    Lucy F thanked Sammie J
  • 8 years ago

    Hi Sammie J, I think the linen closet doors will open toward the vanity, making that space a little tight, good point. Thanks!

  • 8 years ago

    Without measurements, you won’t get useful suggestions. Because it appears to lack even the minimum code required clearances for multiple fixtures.

    Lucy F thanked User
  • 8 years ago

    Thanks Sophie Wheeler, I did forget to put measurements on the drawing and I know that definitely would have been helpful!. The room is 8'x11'. There is over 30" clearance from the front of the toilet to the shower wall (around 39"), although you made me realize that I should rethink the litterbox placement as it would be intruding into that 30" zone. The shelves aren't critical - they can stay, go, be narrower or wider. The toilet will also have at least 10" clearance on either side of the edges (exceeding minimum of 15" from centerline). There will also be about 33" clearance in front of the shower/tub regardless of vanity location, and about that same 33" in front of the sink. Are there any other possible code infractions that you see? Thanks for your input!

  • 8 years ago
    What about rotating the linen closet so it’s in line with the sink? When it’s on the toilet wall, it makes an odd little half room for toilet. Maybe with dimensions it makes more sense....
    Lucy F thanked HKO HKO
  • 8 years ago

    Thanks HKO HKO, I hadn't really considered that before. I wouldn't mind the linen closet right there, and that would eliminate some of that wasted linen closet door-swing space, which would definitely be a bonus. My reasoning behind putting it on the toilet wall is that the ceiling is probably 3.5 feet off the floor at the wall and then slopes up to meet the flat part of the ceiling, so that whole wall is sort of wasted space because of the ceiling height. I don't need a tall ceiling for a litterbox or laundry basket/hamper, though, so now you've given me something to ponder for sure. Thanks for the new idea!

  • 8 years ago

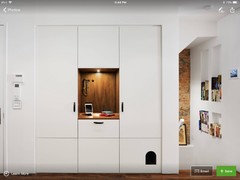
    Could you put the litter box and hamper where the linen closet is, since they don't need any height, then put the linen closet where you have the litter box now.

    Where are you hanging wet towels?

    Lucy F thanked Jennifer Dube
  • 8 years ago

    Hi Jennifer M, I could put the litterbox and hamper where the linen closet is now, but the linen closet can't go in front of the toilet because it would be too shallow...in that situation, it would have to go next to and parallel to the vanity. And that's not a bad idea. The only big negative that I see about that layout is the first thing you see when you look straight into the bathroom is the litterbox and/or laundry basket. But that's definitely not a big deal; they can both be disguised to look a little nicer than their basic functions! As for the wet towels, in the layouts where the linen closet is on the toilet wall, they would go on one side or the other of the vanity. In the linen closet in-line with the vanity scenario, I'm not sure where they would go...possibly in front of the toilet? Regardless of location, I intend to use hooks instead of bars because I think it's the only way I can get my boyfriend to actually hang them up :)

  • 8 years ago
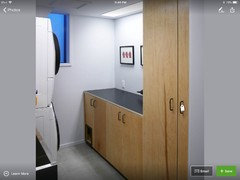
    Build the litter box into the bottom of the sink or linen closet.
    Lucy F thanked HKO HKO
  • 8 years ago

    That's a really good idea HKO HKO, that way it wouldn't be the first thing you see when walking in. Thanks!

  • 8 years ago
    last modified: 8 years ago

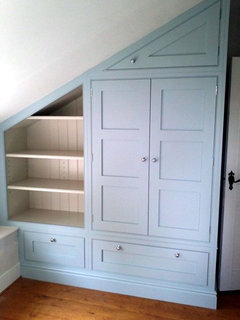
    I agree with turning the linen closet. If you built it to follow the slope of the wall, you'd have something like this.

    You could then hide your laundry basket inside it and also build the litter box into it. I think you'd get a lot more storage out of it.

    Lucy F thanked katinparadise
  • 8 years ago

    Thanks Katinparadise, I was leaning that way, and then your added suggestion and picture made me realize that layout is definitely the winner. It really does make more sense and provides alot more storage (and space to hide the laundry and litterbox!). I'm really excited now, thanks for your input!

  • 8 years ago

    You're welcome Lucy. I hope you'll post pictures of your before and after!

    Lucy F thanked katinparadise
  • 8 years ago

    I definitely will! :)