Software
Houzz Logo Print
lexma90

Curbless shower - how should the doors work

8 years ago
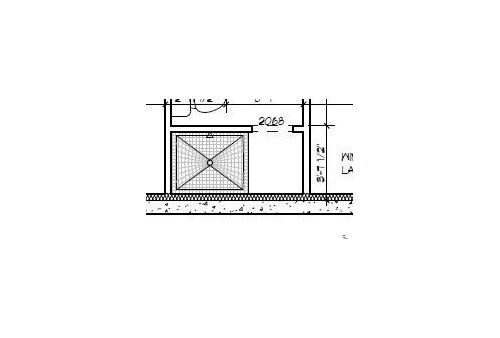
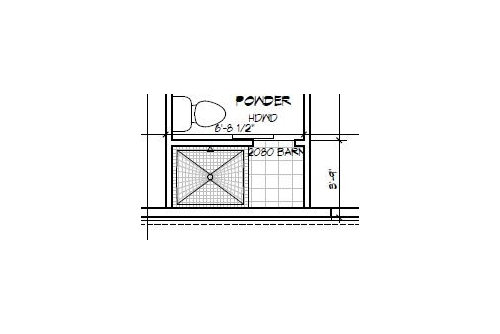
We are working with an architect and builder on a custom build. For aging-in-place needs, for our parents and us, we specified three bathrooms with curbless showers (we have another bathroom with a tub). The builder has said that the glass doors and the tile shower pans for doing this will be expensive (as compared to a bathtub). So I'm trying to come up with ideas, including not having a door (as showers often do not have in Europe), to reduce costs. Here are pictures of two of the showers from our plans; now that I think about it, I'm not sure what our architect and/or builder have in mind, and I'm not sure which glass doors he's referring to, or where they would be. Possibly these spaces weren't really designed for a curbless shower (or possible wheelchair access)? These spaces are the same size, or I thought they were until I looked at the dimensions below.


Where should the doors be, if any? Now I'm thinking these should / may be shower rooms, with tile throughout the "room." But won't that additional tile increase the cost?


Your advice will be much appreciated!

Comments (13)

  • 8 years ago

    Get a better drafter. Those baths are not accessible, and that is not designed to be curbless.

  • 8 years ago

    Thanks for your comment. He is a licensed architect.

  • 8 years ago
    I don’t think a 2’0” opening is sufficient for your stated need. I’m not a shower expert, but that’s small.
  • 8 years ago

    I've been thinking about that, too, but I don't think that's a workable solution for us. This is an house on an urban lot with three floors (including the basement). We're designing with space for an elevator in the future, if needed. A 3/4 bath on the ground floor in case one of us has a short-term issue (pre-needing to put in an elevator) getting upstairs. Our master is upstairs, with the larger shower that shouldn't be a problem. (Also a bathroom with a tub on that floor.)

    And there's a last bedroom and bathroom in the basement, in case parents are ever living with us, so they can have lots of space to themselves.

    What if we widen that space that seems to be like a door, so it's 3' wide? And for the basement, we could delete that door entirely, so it's a 6'8" x 3'8" rectangle (with a 3' entry point). Would that work? (I will be discussing with the builder and architect on Monday, as I'm realizing they didn't design what we had in mind and apparently didn't convey well enough.)


  • PRO
    8 years ago

    All seem too small to be curbless. You need a clear expectation of what "aging in place" may come to mean for you. There are a ZILLION. senior living facilities, housing an age group from the late sixties to ninety plus. Most, even the best believe it or not, have shallow curb fiberglass showers built inexpensively in the eighties when it first dawned on the world that folks were living longer. The update and re do process is slow and very expensive for these places, there will be curbs for quite a while.

    Aging may never imply a wheel chair or the inability to lift a foot three or four inches.....or someone could be very immobile aned at sixty. Define/refine your needs.

  • 8 years ago

    If your program included aging in place, then your “architect” either did not listen, or is incapable of designing for that need. Either way, it’s a complete do over on the entire home design. Not just the baths.

  • PRO
    8 years ago
    last modified: 8 years ago

    From what I see these are not ADA size bathrooms they need to be big enough to turn a wheel chair around if you want the expense of all curbless for access the bathrooms need to be much larger . Get your architect to be familiar with the actual code for accessability neither of these meet it.I agree one wheel chair accessible bathroom the right size would be the answer.BTW wet room bathrooms are definately not the right choice if you are thinking down the road.

  • 8 years ago

    Yes, I think the issue is that neither the architect or builder are familiar or experienced in aging in place, and neither are we. Currently, we are fit and healthy, and so are both sets of parents (in their 80s), and neither express any desire to live with us full time (though we are assuming that could change quickly if one parent dies).

    So I'm defining or refining without a specific need. If someone had a specific need in the future, we could afford to make a big change to the house, so are trying to make it moderately accessible, I guess.

    Sophie, I'm curious why you say it's a complete do over on the entire home design.

  • 8 years ago
    One thought is that you add the most ada accessible bathroom on the level that would not need an elevator to a Rese and plan on using the bedroom space by need. If your parents need to move in but we ok climbing stairs and stepping over curb, then they move into the basement. If they become incapacitated, then they move up to main level with the bigger bath and you move down to basement. *By ‘most ada accessible’ mean good door openings, curbless shower, grab bars and/or backing to support grab bars, space to turn around in a walker to wheelchair ...you can change out a vanity/toilet a lot easier than any of the other things I mentioned.
  • 8 years ago
    *A rece?? = reach
  • 7 years ago

    I think you want a wet room. There would be no walls, curbs or doors to the shower. The whole room would be waterproofed with something like Kerdi membrane and the floor would be sloped so that water runs into a drain in the shower area.

  • 7 years ago
    A wt room is usually not needed for most elders who become less-abled. Elders tend to freeze in a drafty shower space, too, so that is a strike against them.

    A shower for an elder needs lots of grab bars, a hand-held shower head (best if in addition to a soaking shower head so the person can get warmed with water across the entire body), and enough room for both a shower chair or bench and for an aide to reach in to assist. A shower for someone to use with a walker or wheelchair needs all of the above, plus room to get the chair situated properly. It will also require a zero-access or flat entry.

    If you are planning for aging in place, don’t forget to make every door wide enough for a walker or wheelchair. We just widened all of ours.