Software
Houzz Logo Print
bes107

Help with Mudroom door that faces street

8 years ago
last modified: 8 years ago
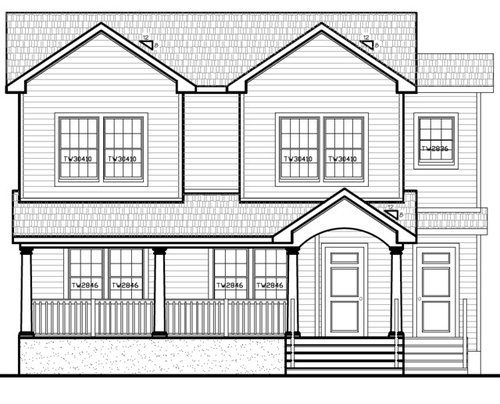
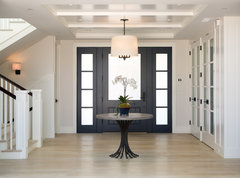

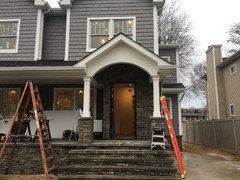
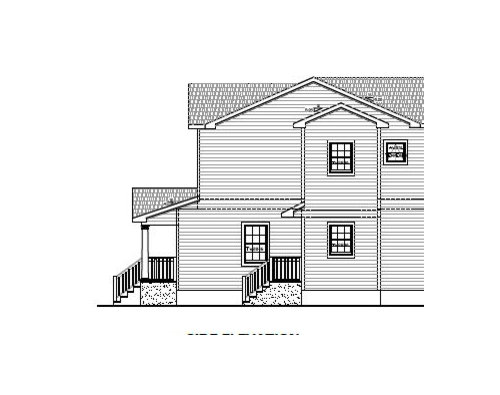
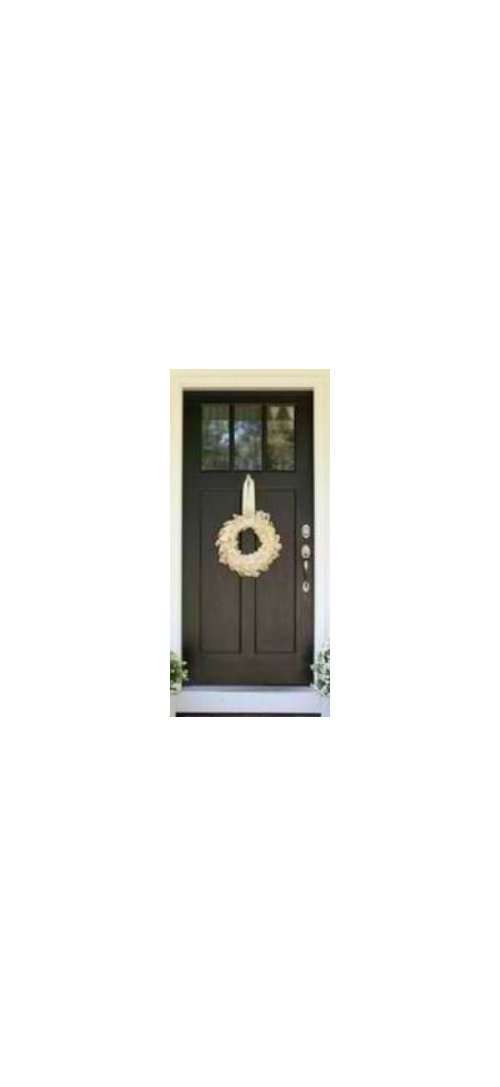
We are starting a home reno and our side mudroom door (on right) will face the street, due to space issues on the side of our house. I know, basically, what style main entrance door that I want-picture is below-our door will be black as well. There will be stone in front under the porch and around the main entrance-which will help it stand out. Any suggestions for a side door style that will coordinate but: A. clearly will be a side door and not compete with main entrance and B. look appropriate facing the street? The mudroom door is set about 15 feet back from the main entrance.

Thank you!


Front door:


Comments (33)

  • 8 years ago
    You can use the same door or are you going for an eclectic look in doors?
    Bes thanked User
  • 8 years ago
    last modified: 8 years ago
    Move the door to the side. Where the window is if you have to. Two front doors never ever looks good. And a mudroom not by the car parking area will not get used. It has to be in the right circulation path or it’s a waste of money.

    Bes thanked User
  • 8 years ago
    last modified: 8 years ago
    Sophie, the problem is we can’t move the door because we have a narrow lot and if we placed the door on the side then, with steps, there would not be enough clearance between steps and property line to be approved by our town. Our driveway leads up to the mudroom so we will definitely use it.

  • 8 years ago
    last modified: 8 years ago

    Claire, I was thinking that 2 different doors would be better so that the main entry would stand out more but I am open to opinions on that.

  • 8 years ago

    You could paint the mud-room door the color of the siding so that it blends in.

    Bes thanked yvonnecmartin
  • 8 years ago
    last modified: 8 years ago

    How wide will the main entrance be...maybe you can have the front door make a statement and have that door for the side entrance

    Bes thanked User
  • 8 years ago

    The main entrance and mudroom doors will both be 3 feet wide.

  • 8 years ago
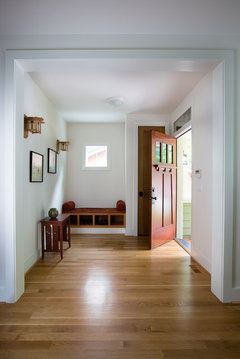
    How about this

    Decatur Craftsman · More Info
    Bes thanked User
  • 8 years ago
    And this one

    Alameda Residence · More Info
    Bes thanked User
  • 8 years ago
    I agree with your sense that the two doors should be different. I like the suggestion that the mudroom door be closer in color to the siding.
    I see your biggest problem will be directing visitors to the “correct” door. What about a picket (or whatever style suits your house) fence enclosing a small courtyard at the base of the mud room steps, extending to the side of the front porch? Family members go through a latched gate, immediately turn right and go up the steps into the mud room. It would also give you outdoor space where you could tuck your trash cans, etc.
    For visitors, install a clear path from your driveway around the front of the fence leading to the front door.
    Bes thanked Horizons
  • 8 years ago
    last modified: 8 years ago

    Post a floor plan. And a lot plan with setbacks. You already have stairs there, so what is different about extending that porch a bit?

    Bes thanked User
  • 8 years ago

    This is not the best example, but you can see how they made the door disappear. Choose a plain door with no windows and paint it and the casing the same color as the siding.

    extraordinary-front-house-doors-why-does-my-old-house-have-two-front-doors-door- · More Info

    Bes thanked groveraxle
  • 8 years ago

    That’s a great example! I actually didn’t see the second door at all (until I expanded the pic) and was puzzled by your comment!

  • 8 years ago
    last modified: 8 years ago

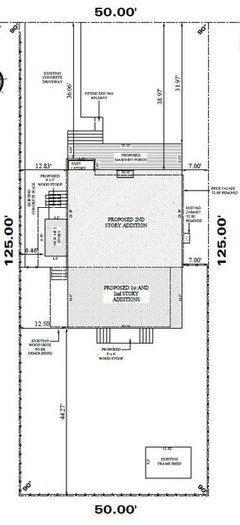
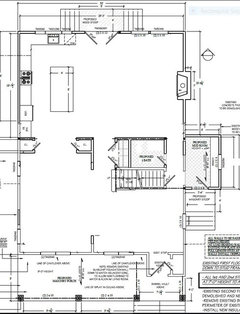
    Thank you all. I am considering all your ideas. Here is a site plan and first floor floor plan. We have about 6.5 feet between side of mudroom and property line and the front of the mudroom is about 50 feet to street. Thank you all!

  • 8 years ago

    How close can you build to the property line?

    Do regulations prohibit a teardown here? Because your massive proposed project will likely be more costly than all new construction.

    Bes thanked User
  • 8 years ago

    Do the same style of door without the glass and as mentioned, paint it the same color as your trim or siding. Your front door should be a different color (maybe stained instead of painted?) and with the glass. One without glass says more utility. Though be prepared that people will more than likely go to whatever door is the closest for them and you'll find yourself having to check both doors to see where the person actually is.

    Bes thanked tedbixby1981
  • 8 years ago
    rawketgrl has got the perfect solution, doesn't she? A mudroom can easily be flipped. It's true that you will have people come to the wrong entrance no matter what if two doors are visible - you just never know which one people will spot first. My dad's second door is a solid slab, on the side, and up a rickety flight of stairs over the garage. The front door is at street level and is much grander with sidelights. He still gets people at the 2nd story garage door every now and then.
    Bes thanked Gwen
  • 8 years ago
    last modified: 8 years ago

    I like the way rawketgrl’s setup looks but for flow from the front of the house I’d be more likely to consider placing the door on the side (as per Sophie)so we could easily go from car right up the stairs to mudroom door. I just don’t know how close we can get to property line. If the stoop comes out 3 feet (I think that’s minimum?) then that leaves us about 3.5 foot passageway to backyard at that point. Does that seem tight?

  • 8 years ago

    I would want at a minimum of 5 feet on the side of the house... if you needed to get equipment/furniture/materials etc...to the backyard that would give you the room to do so. I built a 7 foot wide space next to my home so that I can back my truck down into the side yard. It has helped countless times with moving materials, furniture, gravel, dirt, fencing you name it.

    Bes thanked Rawketgrl
  • 8 years ago

    I had two front facing doors on a house and no one ever got it right! We had railings and landscaping and picket fences to lure everyone to the 'correct' front door; nothing worked. I like the suggestion of having the door on the driveway side - or change the door to a beautiful window but try you must to eliminate that secondary door. You won't be sorry!


    Bes thanked thecampbells85
  • 8 years ago
    last modified: 8 years ago

    Maybe plant some low shrubs in front of the second door? With room to access the door from the side, but giving it the appearance of not really being accessible.

    Brilliant? Or....not?!!

    Bes thanked drdeb1234
  • 8 years ago

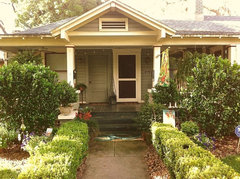
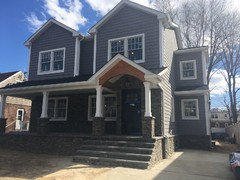
    I came across this house which appears to have a 2nd door to the right of the front door that is set back like yours will be but they camouflaged the door by making it more of a design feature and extended the porch into this area, too.

    Mill Valley Classic Cottage · More Info

    Bes thanked tedbixby1981
  • 8 years ago
    last modified: 8 years ago

    All of the comments to camouflage the second door with landscaping etc would make sense (love that pic, tedbixby and am thinking about a white door now) If the size of my driveway allowed. there’s not much space there to work with if we actually want to park a car in it. I would love to have room to landscape or add fencing over there but it’s much needed driveway space.

    Sophie, a tear down would have been more and taxes on new construction where I am are astronomical!!!

  • 8 years ago

    Bes, be very careful. The ONLY reason that white door works in the pic posted by tedbixby is because it is surrounded by white trim and two other windows ganged next to the door to confuse the eye. You don't have that feature. If you paint the door white, it will pop out visually and draw people to your secondary entrance.

    The solution, if you can't move your door as mentioned by others above, is to paint it the color of your siding like grover shows in her pic. You have to look for that secondary door carefully to see it. That's what you want. Bright front door and a secondary door that recedes into the siding.

    Bes thanked Denita
  • 8 years ago
    There's still seven feet on the other side of the house, so it's doable.
    Bes thanked Gwen
  • 8 years ago
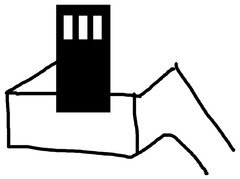
    I think you can still have the door facing the street but have the stairs going this way
    Bes thanked User
  • 8 years ago

    I think you could try to paint it to blend in, just so that it appears that you are not trying to show off the door, but because it has its own porch and stairs your best bet would be to fence it off.

    Bes thanked User
  • 8 years ago

    My husband and I are mulling over many of your ideas but I just want to say that I am so grateful to all of you for your thoughtful responses!

  • 8 years ago
    last modified: 8 years ago

    So my husband talked to the architect and our contractor and we are going to flip the mudroom. Yay! We are going to run the steps along back of mudroom so we can enter easily from side yard. Not sure why we weren’t doing that to begin with but this project has evolved so many times I’ve lost complete track of things. So, thank you all! I’m so glad I posted my question-you prompted me to rethink things. I love this forum! I’m sure I will be posting more as we break ground and attempt to survive our reno.

  • 8 years ago

    wonderful! so glad we can help you with your solution

    Bes thanked User
  • 7 years ago
    Just reviving this old post. So we are almost done and so happy we switched the mudroom door around. It flows perfectly and it looks great!
  • 7 years ago
    Beautiful home, enjoy!