Software
Houzz Logo Print
betsyk2001

Floating Shelves- all things being equal!!?

8 years ago
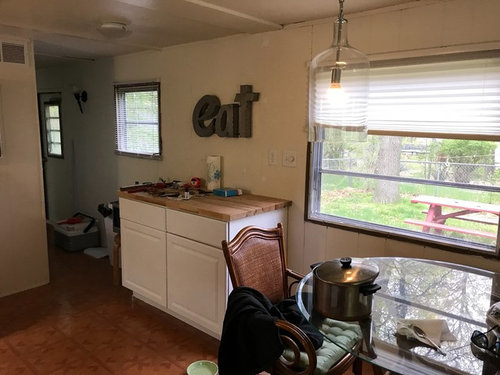
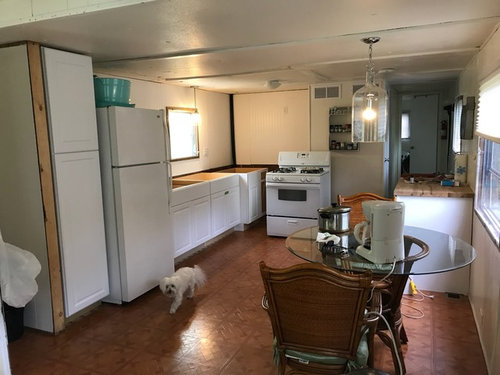
So- I have 1969 mobile home we use as a Cottage on Northern Mi. DIYing the kitchen. Walls cannot hold new heavy cabinets, so I’m opting for floating shelves. My question is do the shelves have to be equal on both sides of the window (by the way I am having the windows redone in the fall so ignore the ugly brown trim.)Can I do a 36 inch shelf on one side and a 48 inch on the other or should I put two 36 inches on both sides. Also on the wall where the stove is going to go -can I just put one long shelf on the top or do I have to replicate the two shelves on the other wall? Thank you for any and all input!

Comments (31)

  • 8 years ago

    I would design as much for function as for looks. Think about this as if you were a cook on the train or in a cabin cruiser--everything with a specified place and the most important items within reach.

    Thus, I suggest shelves to fill the wall on either side of the window. However, I wonder what you will need for storage--perhaps a plate rack would be more useful than plates stacked on a shelf. That could be on the 48 inch wall with 36 inch shelves next to it. As to the wall above the stove, that could be a pegboard with hooks to hang your pots and cooking utensils.

  • PRO
    8 years ago

    Fill the walls on both sides. Typically, cabinets and other parts for mobile homes are sized differently. Do you have a mobile home supply dealer in your area?

  • 8 years ago
    last modified: 8 years ago

    We have floating shelves. We took the wall down to studs, reinforced the area with 2x6s and drilled holes in the back of the shelves to accommodate several beefy 8" lag bolts. Ninigret is definitely right; dishes are Heavy. That said, I love them.

    And yes, you can have different size shelves, but I wouldn't stagger the ends.

  • 8 years ago

    What's your plan for supporting the shelves?

  • PRO
    8 years ago

    If you can't support cabinets you won't be able to support shelves. Also, no open shelves near a stove unless you enjoy items covered in grease!

  • 8 years ago

    Before you make that mistake, stand in front of your base cabinets and see how far you can comfortably reach -- likely one shelf. Anything on an open shelf not used very often -- almost daily; certainly at least weekly -- especially if you ever fry anything at all.

  • 8 years ago
    Wow!! Impressive comments that have really mad me think!! Thanks everyone for your great thoughts!!!!
    I love the idea of a plate rack and a pegboard over the stove. Truthfully the stove is ten years old and has only been used 3 times- we are only there in the summer months so we usually bbq everything-I am just so making breakfasts, salads, sides etc. no grease:)
    No mobile home dealers around so- I’ve just been buying from Lowes & Home Depot.
    The weight is an issue I had not thought about. There were cheap 52 year old upper cabinets that were filled with dishes, bowls etc. do my thoughts are the studs will carry the same weight with open shelves. The cabinets they make now are 3 times as heavy as the old cabinets so that’s why I chose the open shelves- plus I like the look.
    Lezlie Cooper- did you make your shelves or buy them??
    So as far as a plan to support the shelves, before we put the bead board up we marked where the studs were. Putting anchor into studs. Still deciding if I’m just buying brackets and wood or buying actual shelves.
    So- going with 36 on one side and 48 on other & looking for plate rack. I really like that idea.
    I’m 5’2 so I couldn’t reach the top shelve in any of my cupboards:)
    By the way- the ceiling is coming down and I’m trying to decide between ship lap and dry wall- any preference???
  • 8 years ago

    Our shelves were made (stained maple) and there is LED strip lighting under each shelf running the length of each at the back. There are two shelves. I can only comfortably reach the bottom shelf. I have artwork leaning against the stacked stone wall behind the shelves. This wall is far away from the stove in quite a large open kitchen.

  • PRO
    8 years ago
    last modified: 8 years ago

    Here's a link about mobile homes & installing cabinets & shelves.

    https://www.mobilehomerepair.com/phpbb/viewtopic.php?t=2709


  • 8 years ago

    "my thoughts are the studs will carry the same weight with open shelves"

    The same weight as what they currently carry? Then what carries the weight of your shelves and what's on them?

    You need a wall strong enough to support the shelves, they have significant weight.

  • PRO
    8 years ago
    last modified: 8 years ago

    In the link I sent above, there's several comments on what others did with their mobile home thin walls.

    1 guy did something like framing in a wall on the inside. It would only eat up 4.5-5 inches. Plus, it help insulate the mobile home.

    pull everything forward & build a wall. Block in between studs where you'll need the support then put paneling up. Then hang whatever you want in confidence.

    Or maybe there some rv cabinets available somewhere.

    If doing your shelf idea. Then do a bunch of shorter ones to space out the weight. I would not put anything of value on shelves until they prove worthy.

    Good luck.

  • 8 years ago
    Najeebah- the walls had upper cabinets that I took down which had all my dishes, glasses etc. So I know the studs can handle that weight. Just can’t handle the additional weight of the cabinets that are now made of pressed board and so much heavier than the original “trailer” cupboards.
    @artistsharonva. I wish I had read your post before we put the bottom cabinets and the plumbing in!!! That is what we have to do to the ceiling to hang dry wall.
    I am having the place resided & insulated in the fall. I wonder if it could be done when all of the siding is off. There is no hurry.
    Thanks so much for for your thoughts!!!!! I think I need to start posting questions prior to starting any improvements!
  • PRO
    8 years ago

    Mobile homes are built differently than regular homes, with different types and sizes of framing, etc. Is it 52 years old, were the cabinets original with the home? Have you stripped the wall back to the studs to check what's back there?

  • 8 years ago
    Carolina Kitchen- yes, the cabinets I took down were the original. We didn’t take down the paneling on the wall, but we marked where the uppers were screwed into the walls. I wish I had stripped it down to the studs and reinforced.
  • PRO
    8 years ago

    Is there anyplace in the home where you can take off a piece of wallboard and see what the framing is like? I'm almost sure the framing isn't the same as regular residential. Also, a mobile home of that age may be very bad if it catches fire. I don't want to be a downer, but they act like a chimney, sucking the fire from one end to the other. They burn very hot and are gone in minutes. A fire inspector can tell you whether it's safe or what you need to do to prevent a fire.

  • 8 years ago
    I have a guy come by to take the ceiling down, insulate and then dry wall it so it should give me an idea of what’s behind. I may end up drywalling the walls for just that reason.
  • 8 years ago

    Along with the advice about weight you have received, I suggest you write down and map out exactly what you want to store on these shelves. You might find you actually *need* less than would fill several shelves spanning the wall. Especially if this is a vacation/getaway cottage where you would have to wash everything between visits.


    I've not been a fan of open shelving because of the cleaning, clutter aspects, but as I get older - and I'm also 5'2" - I'm considering it as a practical alternative in a future small home. I realized I seldom use the items above the first shelf in my kitchen cabinets and haven't for years.

  • 8 years ago
    @Llucy it’s funny you should say that because I was thinking of mapping out what I’m gonna put on those shelves. I actually have only had one shelf for a long time because all the shelves and I need the sink or write it out so I really might use those upper shelves just for decorative purposes. Thanks for your input!
  • PRO
    8 years ago

    Drywalling will be a big help! It will also take away some of the "mobile home" look.

  • 8 years ago

    We actually put up 3/4" plywood and textured over that. You can hang a heck of a lot on that.


  • 8 years ago
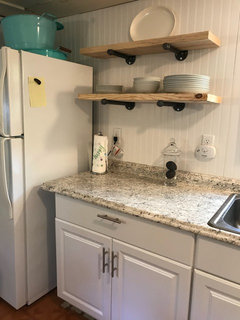
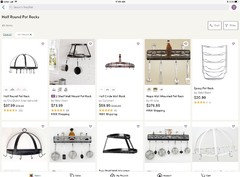
    So- happy day, I found the studs and I was able to put up the shelves on both sides of the sink, but now I have a question -what do I do over the stove? I bought a stainless steel range hood because I plan on purchasing new appliances- oven doesn’t work:( but I don’t love it. What do you guys think of one of those wall pot hangers or maybe a nice hanger -it’s not a real big space? Thank you!
  • 8 years ago
    PS Please ignore the ceiling I have a guy coming to tear it down and drywall it when I go back to work in the fall.
  • PRO
    8 years ago

    Wow! What a difference!

  • 8 years ago
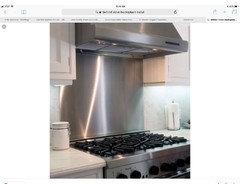
    Your kitchen is looking great! Big transformation! With the new vent hood going in I wouldn’t hang pots over the stove (hard to keep clean) - maybe look for a nice stainless steel behind-the-stove splash plate (all the big box hardware stores have them $30-40). Do you have anywhere else you can hang your spice rack? That wall would be perfect for a wall-mounted hanging pot rack...
  • PRO
    8 years ago

    I like your mobile home new kitchen! Very well done! I agree with Laura that a stainless peice with the vent hood would be good there. I personally do not care for the spice rack where it’s at ether. It looks too small for that wall. Maybe 1 more long matching shelf on that wall with hooks hanging down for hanging things on. IKEA has many options. Again your kitchen looks great!

  • 8 years ago
    Thanks for the ideas!! I’m glad you mentioned that the spice rack was too small- going to hang the pans there instead. Love the stainless wall behind the stove!!! You guys never fail me:) Thank you!!!
  • 8 years ago

    Every house I've ever been in with floating shelves in the kitchen, they were gross. Covered in dust. Every. Single. One. Who honestly will take everything off the shelves to dust them each week? You might tell yourself you will, but you won't. Nobody does. So they are gross.

  • 8 years ago
    LOL They need a cleaning lady❤️
  • 8 years ago

    Down vote for open shelving in a kitchen actually used for cooking and to be cleaned by the homeowner/cook. Now if you hire someone tall and energetic to do all the cooking and cleaning … nah … still a down vote.

  • 8 years ago
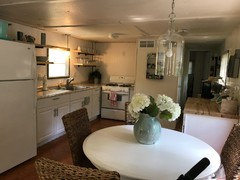
    Just thought I’d give you an update from last weekend. Still need the ceiling done, but the rest is complete. On to the windows:)
Sponsored
NME Builders LLC
Average rating: 5 out of 5 stars2 Reviews
Remodeling Company in New Albany, Ohio