Software
Houzz Logo Print
jcclarey13

floor plan advice

8 years ago
last modified: 8 years ago

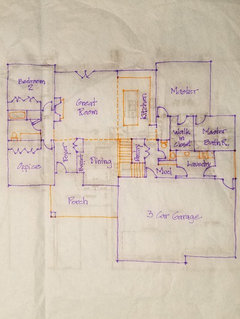
I’m looking for advice on a new build floor plan. Our main goals are good curb appeal as well as a functional plan. Please let us know any suggestions you have to make it better.

Comments (27)

  • PRO
    8 years ago

    The advice I would have would be larger than a "tweak" and would involve an architect.

  • 8 years ago
    This plan was made by an architect, but any suggestions you have would be appreciated! Thank you!
  • PRO
    8 years ago

    "Our main goal is good curb appeal . . . "

    You should let your architect know this.

  • 8 years ago
    What would you suggest we change?
  • 8 years ago

    Nothing is showing!

  • 8 years ago
    I’m not sure why it isn’t showing anymore but here it is!
  • 8 years ago

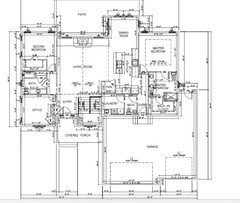
    Just want to point out that your living room will actually be smaller than the bedroom. Notice how the pantry removes 4' from the space, then remove another 3' or so for walking between kitchen and the other bedrooms and front door.

    ah, the front door. The entire garage is in front of the house, so the entry porch is already set back under a porch. Then the door is recessed even more. Seems like entering a cave.

    Will there be kids living there? Kids who have to walk through the kitchen, past the fridge, to come and go or to drop off their laundry?

    In the garage entry, there is no place to kick off shoes, hang coats, backpacks, set down purse, umbrella. It's just not wide enough.

    Jamie thanked bpath
  • 8 years ago
    I’d add some windows to the master, so you have light from more than one direction. The 2nd bedroom closet seems too deep. How big will the room be, not including the closet? I can’t see the figures in my phone.
    Jamie thanked hemina
  • 8 years ago

    The entry door and the closet door are going to bump. So are the door to the bathroom by the office and the closet door behind it. It might not seem like a big deal, but if you're going in to just put some towels away you have to close one door to open another. And the doors are going to get marked up and marred because they bang against each other.

  • PRO
    8 years ago

    What is your site like and adjacent sites?

  • 8 years ago

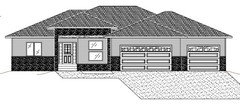
    You were going for curb appeal and came out of this with a snout house? Hmmmm. It's awfully hard to give garage doors much in the way of curb appeal. Is there any way to rework things so that the garage doesn't dominate the facade? Side entry, maybe?

    Personal twitch - I REALLY don't like plans where you walk from the garage into the master suite. It feels like the owners are actually the "help". Upside, the closet and bathroom will help buffer the noise. Downside - you have to walk through the bathroom to get INTO your WIC. That can make it very prone to mildew. Why make your HVAC system work harder than it has to, if you can prevent the problem entirely by not doing that?

    I'm also not sure why the brick on your elevation goes up the edges of the entryway and then floats across it like the Arch d'Triumph. It makes it look like peel-and-stick brick, rather than real masonry. It's always work thinking about - when you're using brick or stone, where would it make sense for those materials to be used structurally? There? Probably not.

    Your pantry placement would also be a deal-killer for me. Either I'd be spending all my time closing the door before kids/pets/husbands ran into it or slammed it, or I'd get aggravated and just remove it entirely.

    I don't know what the square footage is on this, but it sort of "feels" cramped. Possibly because of the colliding doors mentioned above? A little more space in the hallways and areas where people move through the house will make it feel more gracious.

  • 8 years ago

    I like the garage near the master and kitchen. Those are the 2 places I most likely needed to grab something before leaving the house. My least favorite past of your plan is the laundry room through the powder room. Do you want your guests having to find their way back there? I like the laundry room as its own space. I wouldn't mind if it was off the kitchen. My own laundry room is near my master and it is noisy. That back garage entry hall will be dark as will the powder room and laundry. Skylights would help. But it is a lot of wasted hallway space that could be used as part of the laundry or a mudroom. I am less likely to forget to put the laundry in the dryer if it is close by and I hear it finish. Yours as is takes effort to get around to. The second and third and fourth (mislabeled second) bedroom have nice privacy and sound buffering from each other. I am fine with garages in front. Otherwise there is a lot of wasted yard space as driveway, and I hate having to make a right angle turn to get into a garage just to make it less visible. Keep making changes til you find something you love and feels right. There will always be things you could have done differently..............

  • PRO
    8 years ago

    What does "curb appeal" mean to you?

    Have you considered a design where the garage is not the most forward and prominent element in the design? Is there room on your land for another arrangement?

    If not, have you considered bringing the garage fully forward, rotating it 90-degrees and creating an "entry court", which also conceals the scale-busting garage doors from street view?

  • 8 years ago

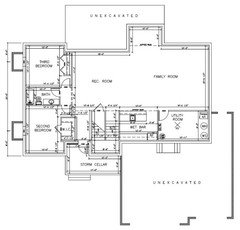
    Nasty. You've relegated 2 kids to sleeping in bedrooms in the basement with window wells as the only light source, and so far away from the master bedroom that you can't hear them in an emergency, and can't monitor them. What happens when they are sick??? How do you care for them?

    The main feature of that house is the huge vehicle storage facility. It's all garage doors; the house part is an afterthought. On the plus side, you never have to worry about curb appeal because there won't be any. And you won't have to worry about resale value because nobody is going to want a house with those horrid basement bedrooms.

  • 8 years ago
    last modified: 8 years ago

    A cut and paste of bad builder cliches with no curb appeal at all is pretty far from a custom plan. Find a real architect and not some drafter.

    Burn that “custom plan” with fire. And start over.

    Signs · More Info

    Signs · More Info

  • 8 years ago

    One of the most important rooms in the house is accessed through the powder room. I’m speaking of the laundry room. Am I seeing this correctly?

  • 8 years ago

    Agree with ILoveRed, the laundry room should not be accessed via the bathroom.

  • 8 years ago

    ILR, I was just going to say the same thing. I wouldn't want to walk through my powder room to get to the laundry.

    This plan was made by an architect, but any suggestions you have would be appreciated!

    I'd be very surprised if this was a licensed architect and not a "designer" (meaning a draftsman) with a CAD program.

    There are so many things wrong and no architect worth his/her salt would put the garage as the first thing you see driving up. Nor would they put stone on the beam around the top of the porch. Nor would they cut the house in half like this one did with the stone. A real architect wouldn't have put the laundry through the powder room. Nor would a real architect have the bathroom on full display from the rec room.

  • 8 years ago

    And don't switch it around, accessing the powder room via the laundry room. Our house is like that. Not bad for family members or the cat, but lousy for guests.

  • PRO
    8 years ago

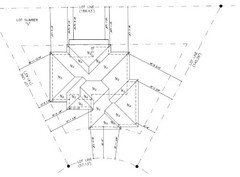
    Scale, proportion, application of materials, massing and roof design are all off on this elevation. The roof should be simplified a lot to eliminate all the valleys flowing into each other and reduce framing and roofing expenses. I'm not sure where to start with the materials.

  • 8 years ago
    last modified: 8 years ago

    If your lot can handle a wider home or a side load garage, please start over with a person of talent.

    Your elevation shows a higher level of weird, with a 2d elevation and 3d sidewalk and driveway. I doubt you are working with an architect because an architect would do either a 3d (perspective) or a vanished façade. For sure, you will go safer if you hire an architect, not necessarily a "diva" one.

    If you are limited by a city lot, what you have has so many issues to name them, so, this quick sketch shows you a different way to reorganize what you have.

    I do not show wall thickness (DO NOT TRY THIS AT HOME). I do not show windows but the layout allows you to have one at all the spaces that needs one.

    I'd consider "flipping" the porch so dining can have an unobstructed large window, Office can also have 2 windows (front and side) - it also depends on how everything looks on elevation.

    As per recessing a bit the great room and kitchen, this allows you to have a simple roof that can be higher at great room/kitchen and dining. You will not need valleys or ridges to do this.

    RE Island, forget that raised counter, it will look dated. I'd place the sink at the exterior wall (just personal preference).

    Hope this helps

  • 8 years ago
    Thank you for all the feedback everyone! Here is the roofline and the house’s location on the lot.
  • PRO
    8 years ago

    The roof is worse than I thought. It perfectly illustrates why we think of the whole building while working on the plan. In addition to being a much better plan, you can actually put a sensible roof on Naf_Naf's plan.

    Your roof was designed by a CAD program not an architect.

  • 8 years ago

    That roof is a leak waiting to happen

  • PRO
    8 years ago

    Check local zoning ordinance to see if the setbacks are measured from the foundation or the roof overhang.

  • 8 years ago

    Martha’s plan is so much simpler and so much better. Look at how good the spaces are.

    That could be a wonderful kitchen. And that’s just with trying to stay within your footprint. This just illustrates how much better your house can be.