

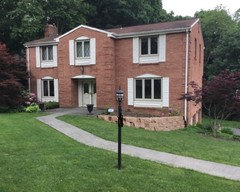
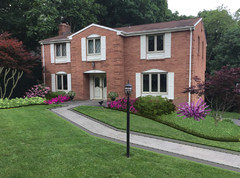
landscape advice
8 years ago
Featured Answer
Sort by:Oldest
Comments (15)
 8 years ago
 8 years ago
Related Professionals
Cherry Hill Landscape Architects & Landscape Designers · Athens Landscape Contractors · Elizabethtown Landscape Contractors · Toms River Landscape Contractors · Memphis Landscape Contractors · Grand Rapids Landscape Contractors · Ithaca Landscape Contractors · Sioux Falls Landscape Contractors · Clearlake Landscape Contractors · Yuba City Landscape Contractors · Leamington Landscape Contractors · DeRidder Decks, Patios & Outdoor Enclosures · Raleigh Decks, Patios & Outdoor Enclosures · York Decks, Patios & Outdoor Enclosures · Williamsport Decks, Patios & Outdoor Enclosures- 8 years agolast modified: 8 years ago
- 8 years ago
 PRO8 years ago
- 8 years ago
- PRO8 years ago
- 8 years ago
- 8 years ago
 8 years ago
- 8 years ago
 PRO8 years agolast modified: 8 years ago
- 8 years ago
- 8 years agolast modified: 8 years ago
Related Stories

DECORATING GUIDES10 Design Tips Learned From the Worst Advice Ever
If these Houzzers’ tales don’t bolster the courage of your design convictions, nothing will
Full Story
KITCHEN STORAGEKnife Shopping and Storage: Advice From a Kitchen Pro
Get your kitchen holiday ready by choosing the right knives and storing them safely and efficiently
Full Story
BATHROOM DESIGNDreaming of a Spa Tub at Home? Read This Pro Advice First
Before you float away on visions of jets and bubbles and the steamiest water around, consider these very real spa tub issues
Full Story
LIFEEdit Your Photo Collection and Display It Best — a Designer's Advice
Learn why formal shots may make better album fodder, unexpected display spaces are sometimes spot-on and much more
Full Story
TREESHow to Protect Your Trees When You’re Remodeling or Building
Will your home be undergoing construction this year? Be sure to safeguard your landscape’s valuable trees
Full Story
LANDSCAPE DESIGNHow to Design a Family-Friendly Yard for People of All Ages
Incorporate features and materials that will make your landscape fun and accessible for everyone
Full Story
LANDSCAPE DESIGN5 Gravel and Stone Types for a Rockin' Landscape
Give your garden design some textural bam with pebbles, granite, river rocks and other permeable materials
Full Story
GARDENING AND LANDSCAPINGHow to Make a Pond
You can make an outdoor fish paradise of your own, for less than you might think. But you'll need this expert design wisdom
Full Story
LANDSCAPE DESIGNNatural Swimming Pools: More Beauty, No Chemicals
Keep your skin and the environment healthy with a pool that cleans itself, naturally
Full Story
LANDSCAPE DESIGNIs It Time to Consider Fake Grass?
With more realistic-looking options than ever, synthetic turf can be a boon. Find the benefits and an installation how-to here
Full Story
Dig Doug's Designs