

Kitchen Design - Review Needed + Pantry Help
13 years ago
I could really use a second set of eyes on a design I came up with for completely rebuilding our kitchen - especially figuring the pantry out, or if there's anything to it that's crazy. Right now the kitchen is the same layout that it's been since the house was new in the 1950s. Since then there has been an addition and it is no longer on the rear wall of the house.
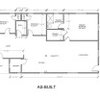
Dimensions should be on one of the attachments. It's a huge area with plenty of room for a pantry on a wall where the eat in breakfast area used to be, but I'm at a loss for how to design it aside from building a sort of closet with shelves and a double door. There has to be a better way.
I can add any details about appliances or cabinets that are missing. There also are a lot more pictures of how it looks now and the design I made in my ideabooks. My wife and I are fans of clean, contemporary design and plan on taking the house back to its midcentury modern roots.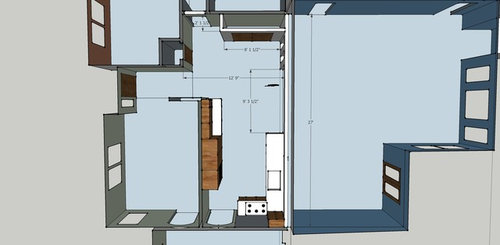
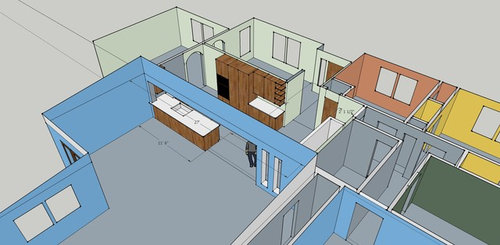
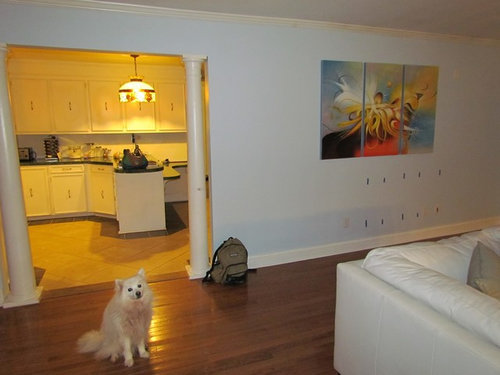
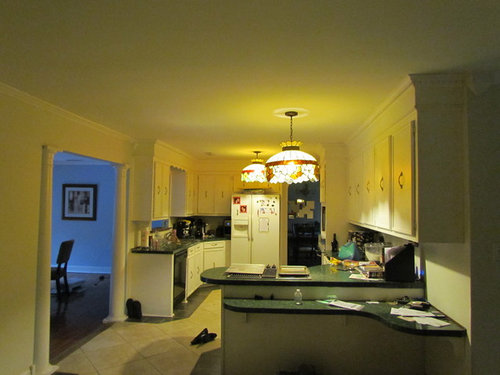
Dimensions should be on one of the attachments. It's a huge area with plenty of room for a pantry on a wall where the eat in breakfast area used to be, but I'm at a loss for how to design it aside from building a sort of closet with shelves and a double door. There has to be a better way.
I can add any details about appliances or cabinets that are missing. There also are a lot more pictures of how it looks now and the design I made in my ideabooks. My wife and I are fans of clean, contemporary design and plan on taking the house back to its midcentury modern roots.
Featured Answer
Sort by:Oldest
Comments (34)
schicksal
Original Author13 years agoThat's an interesting thought - then I'd be able to get some space between the oven and fridge, and move the cooktop over to the long wall... it's always been an odd corner to walk through.Related Professionals
Palm Bay Interior Designers & Decorators · Hopkinsville Interior Designers & Decorators · Ottumwa Interior Designers & Decorators · Brunswick Architects & Building Designers · Pittsfield Architects & Building Designers · Everett Architects & Building Designers · Salisbury Kitchen & Bathroom Designers · Raleigh Kitchen & Bathroom Designers · Spartanburg Kitchen & Bathroom Designers · Fredericksburg Kitchen & Bathroom Designers · Bemidji Kitchen & Bathroom Designers · Ithaca Kitchen & Bathroom Designers · Manhattan Kitchen & Bathroom Designers · Watertown Kitchen & Bathroom Designers · Albuquerque Kitchen & Bathroom Designers 13 years agoFirst, just friendly advice when drawing (this is what I study), it helps the look if u sort of draw interior walls at 4.5"-5" or 125mm and exterior walls at ohhhh maybe 9" or 230mm. Just looks good.
Next, galley style would work nice, but is that wall loadbearing? Is that the addition made just past it? You'll have to move the lintel if you move the door. Considering it is remodelling, your contractor might get an engineer for you to pay- 13 years agoI would hope that pantry/closet-lookin' thing is an addition you'd make with this new kitchen because a lot of cabinet space has gone lost in your design
 PRO13 years agoHi ! I agree with Dytecture about moving that door - then I'd suggest a complete run of floor to ceiling cabinets along that left wall and double up on the island size with sink one end and cooker other end - so basically you end up with two blocks - one of tall units and one of everything else you need !!
- PRO13 years agoDouble up as in double width - so have storage both sides opening into the dinning area part tooschicksal thanked OnePlan
schicksal
Original Author13 years agoThe long wall to the right of the kitchen is load bearing. It was an exterior wall and previous owners added on to the right, but left the window and sliding glass doorway in place. A friend is a builder and removing the wall will be subcontracted to him. I am the engineer and calculations came back good with a 22' LVL in place of the wall. :)
The wall where the arched doorway will move (at the bottom) is not load bearing. The dining room is beyond it, original to the house. The pantry will be new. Existing storage space is pretty bad - one base cabinet is a trash can and there is none at all under the entire peninsula with the cooktop. Net changes with a galley kitchen are:
+1 base cabinet at 24"
+Space under the cooktop is now useable.
+30" open space or drawers under warming drawer in the peninsula
- 5 18" wall cabinets. May not be an issue because of the new pantry. 3 cabinets are currently used for food storage and 1 for small appliances that can migrate over there. Everyday use plates and bowls will move to one of the wall cabinets.
I will make some changes to the drawing and add better pictures this afternoon. Thanks again.schicksal
Original Author13 years agolast modified: 13 years agoThis is how it turned out with the doorway moved to the center of the room. I also rearranged the cabinet with the built in wall oven / microwave to the end, put the cooktop and base / floor cabinets in the middle, and the built in refrigerator towards the right side. I need to trade the position the cooktop and 18" base and wall cabinets are in, but you get the idea. That wall came out a lot like a picture my wife found on Pintrest:
http://pinterest.com/pin/45528646204473881/
Is there anything else obvious with this wall that I'm missing or could improve upon? Even something like putting the wall oven in a base cabinet and drawer microwave, though both of those sound less convenient to use. Tomorrow I plan on modeling two layouts for the peninsula / island. One extends it towards the blue room with additional cabinets facing that direction while the other turns it into an island, also with the additional cabinets. With an island the cooktop could move back to the short wall but venting would be a challenge because the main breaker panel for the house would be immediately behind it. Also, How much space is there typically between an island and anything on either side? Maybe 2 feet?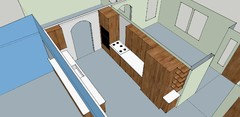
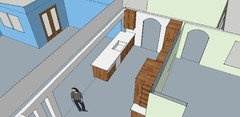
 PRO13 years agoMuch better! Nice to see another Sketchup person. How are you venting the cooktop? And, I have found it's usually more space-conserving to use a range, or base-cab mounted oven, as opposed to a conventional wall mount.
I would take away the wall cab next to the island. Also I was wondering why you are opening so much of the wall? If you want it this open, you have room to slide the island to the left, creating flow from the kitchen door.
I spent last weekend in NYC at the very high-end kitchen showrooms, studying. For your look, trends are to use either a very thin countertop, or a chunkier one which wraps to the floor. That might be a nice option for your island. Some of them had such a top mounted on rollers, which pulled out to form a table. That would work with your island.
I saw this island: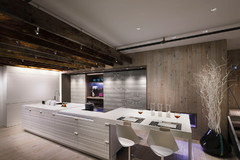 schicksal thanked sstarr93
 13 years agoI would move the door so it's in line with the opening to the dining room, so you have almost a "U" shape space to work with. Depending on your lifestyle, it could be simply storage, but also an area to do crafts, store a wine collection, use it as a butlers pantry, caterer's set-up area. I have friends with a similar space where they have a spare fridge, coffee maker, micro wave, sink & a dishwasher drawer. They use it for preparing most of their meals so their "front" kitchen is always clean and tidyschicksal thanked Celeste Fardig
- PRO13 years agoHi ! That's better - you need to have space between your hob (cook top ) and the tall housing - at least 16" if possible ! It's is so you can set hot things down from the oven and also to allow pan handles to be pointed off the hob (cooktop)
- PRO13 years agoIf I'm honest - the open shelves and base cabinet on the end of the tall units looks a little lost ?! Unless its there for a specific purpose - I would delete it . Maybe have a tall cabinet, that width, to the left of the oven instead - so the oven isn't opening straight into the door way - American guidelines for distance between units and all sorts of good guidelines can be found on the nkba website - there's even an 'ask a pro' bit that has loads of past questions that might help - here's a link to that page
http://www.nkba.org/Learn/Homeowners/AskAProfessional.aspxschicksal thanked OnePlan schicksal
Original Author13 years agoVenting the cooktop: The original plan was to vent up with a hood, but due to the torrential rain the Charleston area sometimes gets I may avoid making a penetration to the roof and go with the 36" Miele downdraft vent (DA 6490). The reason for getting rid of the wall all the way is purely aesthetic. We like large open spaces, and since the kitchen is an interior room we'd like to get as much natural light from the southwest (blue room) as we can get. About islands - we very much like the sort of countertop that wraps around and would like to do that. If we do and the peninsula / island comes into the blue room I'm not sure how to handle where the flooring for the kitchen should stop and the living area should start...
I'm a bit confused about moving the door - do you mean the arched doorway between the kitchen and dining room, moving it over so it's as far from the center wall as the other arched doorway is? The two arched doorways lead to the dining room - one from the kitchen and the other from the formal living room. Not pictured and on the other side of the blue wall / next to the dining room and down three steps is my office.
I really need to move the hob/cooktop over... it's an oversight on my part after moving cabinets around in SketchUp. The reason for the open ended shelves at the opposite end was because I couldn't find anything very useful to put at the end and maybe the wife could use the spot to leave her purse. Also, to prevent the built in refrigerator door from swinging beyond the corner at the end of the cabinets. It shows poorly, but I did put about a 4" spacer between the tall cabinet with the oven and the wall to make it easier to use so there is room for a tall 15" cabinet to be built there if such a beast exists, or to grow the floor/wall cabinets to a larger size, enlarge the spacer and take the tall cabinet up from 30 to 36" wide. I'll have a look at the guideline site to make sure no rules are being broken.
This evening or tonight I'll be able to throw out a couple of improvised versions of the peninsula vs. island to try and see how that might work. Thanks again for the help!- PRO13 years agolast modified: 13 years agohi - how's it going ?!? I was just thinking - I design European kitchens all the time - if you'd like a set of drawings done - so you can take them to a supplier like Ikea for instance - I can produce a set for you - I can't do it for free I'm afraid - as this devalues what designers like me do for a living - but I can do you a special price ?! check out my pro page to see the sort of standard of drawings you'd get ! That way you'd get what you want - and I'd check it's following safety guidelines - and give you a cabinet list etc ?! if you email me direct - I can reply with an attached info PDF and special price for you !
kind regards,
Karen
one.plan@virgin.net
:-)
(don't forget to say that you are from this thread !!!! )schicksal thanked OnePlan - PRO13 years agoHello schicksal,
- Have you made your peninsula into an island yet, to try out that idea? Best to make it into a Sketchup group, so you can move it around freely in the model.
- Are you using components from the Sketchup 3d warehouse for your cabinets, sink, etc.? Can't quite tell from the jpg. That will similarly make it much easier to try out various combinations of sizes, drawer arrangements etc. Cabinet components are available from several makers.
- You can get the best textures to apply to your surfaces from http://sketchuptexture.blogspot.it/
best, sstarrschicksal thanked sstarr93 schicksal
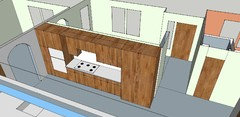
Original Author13 years agolast modified: 13 years agoI've been a bit busy this weekend - had to fill in at work starting at 5am today and yesterday. I think the wall with the oven and cooktop may be complete. I measured the area twice over but there is room for everything with an inch and a half to spare. I got rid of the small countertop to the right of the fridge, bumped it all over and used the leftover space at the other end of the wall. The cabinets go from left to right, 15, 30", 18", 36" for the cooktop, two 24", then 48" for a built in fridge. The upper frame is 1 1/4 thick" - I added it to try and give the overall area a bit of depth but it may not be necessary.I found a way to meet all NKBA guidelines., and one of the cabinet fabricators a friend who builds in Kiawah, SC uses is able to work with all sizes I modeled without any problems - they're dimensions they use already. If I do end up needing more done though I know where to turn at least, and this is only the first big piece of rebuilding this house :)
Bigger pics - MUCH more useful than the tiny thumbnails below:
http://i24.photobucket.com/albums/c50/Nachtengel1/Texags/WallFinal_zpsbce506a9.jpg
http://i24.photobucket.com/albums/c50/Nachtengel1/Texags/WallFinal2_zps6dd6f83b.jpg
I've fabricated everything by hand in Sketchup using dimensions for appliances supplied by the manufacturers and cabinet dimensions from the company I mentioned earlier. It wasn't that bad once I made a few components that could copied, stretched and moved around. I had bad luck importing components and found it easier to just build these instead.
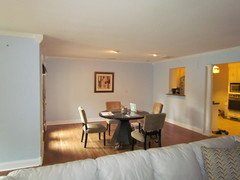
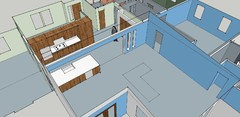
I'm adding a couple of pictures that may help the island vs peninsula issue. One is how the adjacent area in the blue room is currently used, the other is a shot that shows the outline of a sectional nearby.
Bigger pics:
http://i24.photobucket.com/albums/c50/Nachtengel1/Texags/Table_zps09516700.jpg
http://i24.photobucket.com/albums/c50/Nachtengel1/Texags/PeninsulaZoomout_zps2f261f08.jpg
I can't move it farther over to the right because the entrance to the room behind the wall it faces (master bedroom) is moving to that wall soon. I'm worried that if I go with an island I'll need to move it closer to the two columns in order to keep it a good size, and that combined with the sectional will make a traffic pattern where one has to make a hard left/right once they enter the living room. I have a couple other pictures but am out of attachments...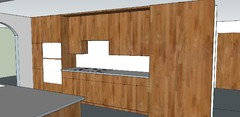
schicksal
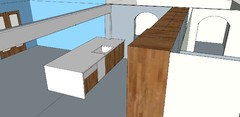
Original Author13 years agoHere's how the tentative peninsula came out...
Big pics:
http://i24.photobucket.com/albums/c50/Nachtengel1/Texags/peninsula2_zps4c926f09.jpg
http://i24.photobucket.com/albums/c50/Nachtengel1/Texags/peninsula1_zps60009fd5.jpg
On the kitchen side from the wall heading out it has an 18" cabinet, 1 24" cabinet, 36" cabinet for the sink, dishwasher, and a 36" cabinet with a warming drawer and two wide drawers below it. Facing the room it has three 24" cabinets, one 30" cabinet, and a wine chiller / something of that size we might actually use. The countertop measures 11'8" x 4'8" wraps down to the floor, and there is 9'2" between the peninsula and the wall with the columns. In light of all that and how the blue room is used with the tv placed between an existing and future doorway, is it looking like an island would even work?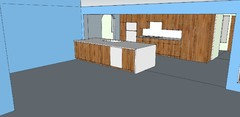
- PRO13 years agoVery nice! Your peninsula reminds me of a Bulthaup Monoblock, which I was examining last week in NYC. Go to www.en.bulthaup.com for more inspiration (and no, I don't work for them!)
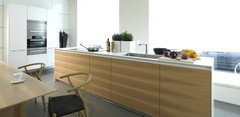
- PRO13 years agoI think staying with the peninsula concept is fine, even better considering your flow.
I like the wraparound counter you've put on!schicksal thanked sstarr93 schicksal
Original Author13 years agoThanks! One thing I've learned from getting this far is that design is MUCH harder than I thought it would be. I don't know how people are able to do it.
I'm also not sure of etiquette here... as I refine a few more parts of the design I'm bound to run into more questions about details, such as lighting or how far the flooring should come out around the peninsula. Do people typically make a new discussion or find the old one and ask at the bottom of that thread?- PRO13 years agoI would keep this one running - anyone who has commented is likely to keep an eye on it ( well I do !) and when you add a comment it goes to the top of the dilemma pile anyway ! That's why you sometimes see someone type 'Bump' on a thread !
With flooring I would consider the depth of a stool with someone on it and work out where would work best with that in mind on a island ! Alternatively have both rooms with the same flooring throughout !!! - PRO13 years agoIf you look on your profile page - you will see this thread in your discussions bit - so will be easy to find for you in future !
schicksal
Original Author13 years agolast modified: 13 years agoWe're still modeling different flooring. What we know is, we favor slightly darker cabinets , white quartz countertops, and if flooring is the same between the family room and kitchen we're thinking the flooring should be a lighter wood to have contrast. In the entry hall we'll put in natural stone, light in color that will match with what goes in the dining room on the other side of the arched doorway. That should be durable and avoid having areas with hardwood that run in to each other at a 90 degree angle.
I'm not sure how two types of wood would go together in the kitchen though, so that's why I'm looking forward to finishing the model for the other idea you described because it does solve that problem.
We have the inside of all the cabinets figured out, with the exception of the cabinets facing the family room. Those we care thinking about just having adjustable shelves so we can be flexible with the contents (formal dishes, games... whatever).schicksal
Original Author13 years agolast modified: 13 years agoIt's been a while but I'm finally working on the overhead lighting. Here's a link to the design I made. For the most part it's a lot of recessed LED can lights.
http://i24.photobucket.com/albums/c50/Nachtengel1/Texags/NewKitchenLighting_zps2904f98e.jpg
And the details... I plan on dimming with Adorne dimmers. The ceiling is 8 feet high in the kitchen. The layout takes into account 6" cans using bulbs that put out 625 lumens. Other lighting not shown is undercabinet and toe kick lighting. Lighting in the kitchen came out to 35 lumens per square foot, ignoring any light from adjacent rooms. Since the kitchen and family room are open to each other, does this change the amount of recessed lighting I need? I would like to go with 4" cans, but am afraid I'd need too many of them?
I've been hard at work since the last time I was on here; there was a lot of structural work to do, plus some plumbing changes and tons of ungrounded wiring to replace. It's all back together now and the kitchen is basically a bare room. One change that wasn't on the earlier drawings was that I was able to open things up between the kitchen and dining room - The doorway is now almost 6 1/2 feet wide.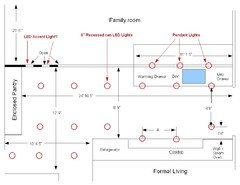
schicksal
Original Author13 years agoUpon inspection after some of the ceiling was removed, there's a design change I could use a hand with.
I am going to need to add a column somewhere after all. Would it be best to have it at the end of the peninsula or somewhere inside it? Somewhere in the open space between the end of the peninsula and other wall might be an option (in the middle there would be 4+ feet on either side); I would have to go back and double check because that could be pushing it. I'm completely lost on this one...
The other change to the design is, the ceiling can only be raised in the wider part of the family room. In the part with the breakfast area (opposite the peninsula from the kitchen) it will need to remain 8 feet high. Not much I can do about that.- PRO13 years agoHi again ! Might be an idea to see if your pillar would work better a little nearer the peninsular rather than bang in the middle - work out the position that would allow someone on a stool to lean on the pillar for a back rest ! So it's not in the way of the walk through and is of some use too maybe ?!?schicksal thanked OnePlan
schicksal
Original Author13 years agoThat's a good idea... after a lot of thought last night I realized another way I would be able to get some use from is if it were located close to the end of the peninsula, perhaps six inches from that point. This way I could locate a wall outlet or two there. Luckily the structure within the column does not need to be large so it won't be too intrusive. Both locations are close to the center of the point load that was discovered so they're great from an engineering standpoint.schicksal
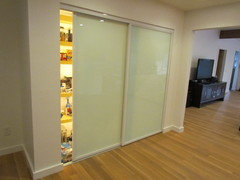
Original Author12 years agoQuick update / question. I'm at the point where the structural work is now complete and there will be no more surprises, so it's time to firm up an order for cabinets and the pantry doors. The pantry doors are what we're trying to decide on.
The flooring will be white oak, bleached finish and cabinets are walnut with horizontally-oriented veneer that match from one piece to the next. Walls will be white. There will be three sliding pantry doors with an overall width of 7 feet and we're trying to decide between frosted glass vs. wood that matches the cabinets. Any thoughts? We're leaning towards wood at this point since white walls + frosted glass makes a lot of white. 12 years agoI didn't read through all the ideas but a quick thought: 1) I think hoods and ranges/cooktops are GREAT for visuals in a kitchen - esp if you like modern, there's are amazing stainless and glass hood options you may like!! this being said i'd take the range/cooktop off the small are by teh door and put in on the island with an amazing arched or angular modern hood - GREAT VISUAL. Then you could have a large open island with your cooking workspace and sit up island. You could consider tiering the island for sit up area using steel rods and glass for an open and modern look vs. the big rectangular block island in some of the pictures above - both likely great visually. Lastly the area by the doors to the yard(?) could be a great area of a table with great modern pendant light fixtures (2) over a glass table. The back wall if you turn 180 degrees from the island - sleek fridge and pantry with clean panels...also in the small area by teh door you can do the sink and have a modern plate/dish rack above for putting dishes.....
- PRO12 years agoif you had of read - you may have realised that this is an old thread ! whoops !!! tee hee !!
schicksal
Original Author12 years agoThe actual design came out quite differently from the original one that was posted. It turned into a year-long project to rebuild the kitchen, family room (right side of drawing), and formal living room (left side of drawing) from the ground up. The only two things that remained are where the pantry and sink are. At this point all that I'm waiting for is for the sliding glass pantry doors to arrive...
The family room needs new furniture, I'm sure I'll be back to ask about that too.schicksal
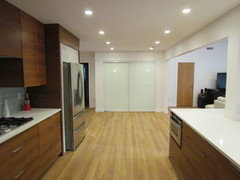
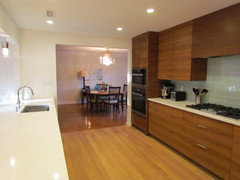
Original Author11 years agoThe project wrapped up a couple of weeks ago. Due to structural issues it turned into a complete rebuild of the kitchen, family room, entry hall and formal living rooms. This has been the largest single DIY adventure I have ever done and I can't wait to move on to renovating parts of the house that are limited to only a smaller area. The master bedroom / bathroom / closet are next on the list.
Attached are sample "After" pictures.
This is a link to the before/after ideabook.
http://www.houzz.com/ideabooks/38885939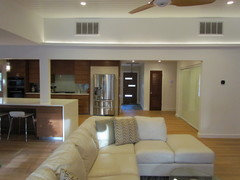

Related Stories

KITCHEN DESIGNKey Measurements for Your Kitchen Design
Get the ideal kitchen setup by understanding spatial relationships, dimensions and work zones
Full Story
LIFEDecluttering — How to Get the Help You Need
Don't worry if you can't shed stuff and organize alone; help is at your disposal
Full Story
KITCHEN DESIGNDesign Dilemma: My Kitchen Needs Help!
See how you can update a kitchen with new countertops, light fixtures, paint and hardware
Full Story
ORGANIZINGGet the Organizing Help You Need (Finally!)
Imagine having your closet whipped into shape by someone else. That’s the power of working with a pro
Full Story
HOUSEKEEPINGWhen You Need Real Housekeeping Help
By Becky Harris
Which is scarier, Lifetime's 'Devious Maids' show or that area behind the toilet? If the toilet wins, you'll need these tips
Full Story
MOST POPULAR7 Ways to Design Your Kitchen to Help You Lose Weight
In his new book, Slim by Design, eating-behavior expert Brian Wansink shows us how to get our kitchens working better
Full Story
KITCHEN DESIGNNeed More Kitchen Storage? Consider Hutch-Style Cabinets
Extend your upper cabinets right down to the countertop for more dish or pantry storage
Full Story

ARCHITECTUREThink Like an Architect: How to Pass a Design Review
Up the chances a review board will approve your design with these time-tested strategies from an architect
Full Story


Dytecture