Software
Houzz Logo Print
boernecheryl

Pros & cons - floor to ceiling windows?

8 years ago
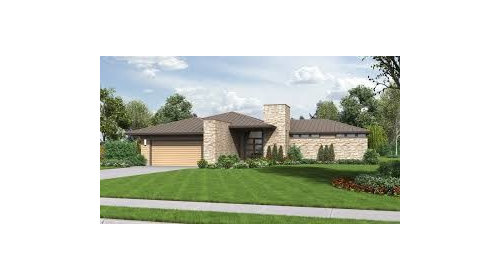
In design phase for new home; love lots of glass/windows/view. Is it better to have store front style windows (floor to ceiling) or just really tall "regular" windows (with a foot or so of wall space at the bottom of the window)? This will be a one story suburban home with contemporary / prairie lines - low hip roof with deep overhang, horizontal lines, etc. Much like this Mascord plan (back walls are all glass):


Comments (33)

  • PRO
    8 years ago

    Whats preferable is ultimately a function of personal preference and design/architecture of the home.

    From a pricing stand point, you will likely find that the more "modern" the look, the more rare the option, the more expensive the product.

    boernecheryl thanked Windows on Washington Ltd
  • 8 years ago

    Maybe I am weird but I hate how it looks that my windowsills are so much lower than the furniture.

    Just food for thought.

    boernecheryl thanked shari13
  • PRO
    8 years ago

    Love the look as long as it works with the homes styling. Just keep in mind that glazing has a much lower R value than your walls. Most codes will require you to increase the R value somewhere else to offset this based on the ratio of glazing to exterior wall. As mentioned there are fewer choices if you are looking primarily at residential window suppliers, you may need to consider commercial systems or custom.

    At ground level privacy may be an issue, especially if other properties back onto yours. Anticipate higher cost for window coverings. One project we worked on had a special film applied to the glazing that when electrified they could adjust the transparency of the glass, just pick up the remote and the glazing could be changed from clear to the look of frosted glass.

    boernecheryl thanked The Kitchen Abode Ltd.
  • 8 years ago

    One project we worked on had a special film applied to the glazing that
    when electrified they could adjust the transparency of the glass

    Smart Glass

  • PRO
    8 years ago

    If your wall is facing west, you have a large problem called "glare" to overcome.

    Depending on the building code in effect in your jurisdiction, there are requirements for tempered glazing, close to openings and close to the floor, i.e., "...Any Window or Sash that is 9 square feet or more AND is 18 inches or less from a floor must be tempered..."

    If you are guessing that tempered glass is more expensive than more normal window glass...you are correct!

    After all this...what does your architect recommend?

    boernecheryl thanked Virgil Carter Fine Art
  • 8 years ago
    It makes furniture placement more difficult, decreases privacy, and adds to cost of window treatments. I personally dislike mine, but guests always seem to enjoy them. Good luck on your build!
    boernecheryl thanked sandi125
  • 8 years ago

    Thanks to everyone for their input. I feel better educated! Sounds like I need to talk to the window people to determine budget implications.

  • 8 years ago
    last modified: 8 years ago

    Window height for a view needs to be maybe 90" from the floor. The room can then be 9 or 10' or more in height beyond the top of the window. If they're south facing you can calculate the overhang to shade the room in summer but allow direct sunlight across the room(even 30') in winter.

    Bringing the glass down almost to the floor affects your view of the outside grounds based on how high your foundation rises. Slab construction with one block gets you close enough for a feeling of inside/out for your landscaping and patios.

    boernecheryl thanked dan1888
  • 8 years ago
    last modified: 8 years ago

    Is a $150-$250K window budget something that you’re going to be very comfortable with?

  • PRO
    8 years ago

    From a cost perspective it comes down to a game of differentials. Your going to place windows and possibly a patio or garden door system in the wall anyways so its the difference in cost between glazing to the floor or glazing off of the floor. The other cost factor is if the glazing system is going to be continuous over a wide span, this would require a sufficiently sized beam/header to carry the roof loads. However if the design permits some structure between the glazing units then standard headers may do the trick.

    boernecheryl thanked The Kitchen Abode Ltd.
  • 8 years ago

    Sophie I think decent storefronts could be had for quite a bit less than that budget for this size home. I spent about the middle of that and I have passive house certified windows that I imported from Austria and a TON of square footage of glass / large panes, etc. My window will would have been closer to half that with storefronts.

    boernecheryl thanked just_janni
  • 8 years ago

    I love both my bay windows that are a foot off the floor and the windows that go to the floor. Both allow a good view of the garden.

    boernecheryl thanked yvonnecmartin
  • 8 years ago
    My vote is for put a couple feet of wall below your windows. Allows space for plugs, cable, etc...Also recommend blinds, window coverings than can start at the sill and cover going up when privacy is wanted along with natural light coming in from above...
    boernecheryl thanked alley_cat_gw_7b
  • 8 years ago
    last modified: 8 years ago

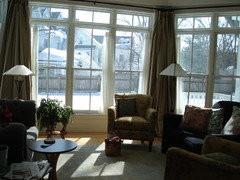
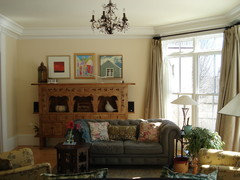
    ours are 14" to the sill. room for outlets and still feels lush. random photos from after our tree was taken down one winter, usually the chesterfield on the left sits in the bay. south facing, lush winter sun.

    boernecheryl thanked Judy Mishkin
  • 8 years ago
    last modified: 8 years ago

    My first house had TALL windows -- not literally floor-to-ceiling, but something like 6' or 7' windows in a house with 8' ceilings. I LOVED THEM and miss them badly.

    I only had them on the front of the house -- in my next house, I'm going to have them all the way around the house.

    Would I pay big money for an extra foot of height? No.

    How would sliding doors compare to floor-to-ceiling windows?

    boernecheryl thanked Mrs Pete
  • PRO
    8 years ago

    If you google "Prairie House Interiors" you will see many examples of floor to ceiling glazing. If you look closely you will see that the panes have structure between them. At the time these would have been site built and the glazing would have been installed separately. The cost for sealed glazing units are very reasonable. I have a similar situation in my home and as the original glazing units are now 45 years old they are in need of replacement. The cost I was quoted recently was under $4000 for 4 sealed glazing units each approximately 39" in width and 120" in height, which included installation into the existing frames. If you need electrical then you really only need no more than 10"-12" of wall exposure on the bottom.

    boernecheryl thanked The Kitchen Abode Ltd.
  • 8 years ago

    Yes, talk to your window people. When remodeling, I had my living room windows reconfigured to floor to ceiling ( just below),. I love the look.

    boernecheryl thanked K Laurence
  • 8 years ago

    Is it bad that what dictates how far my windows are off the ground is whether my german shepherd lying in front of the window can see out?

  • 8 years ago

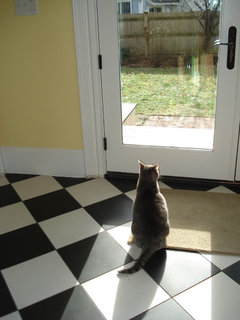
    sheepla, i always felt bad my cat had to sit up to see out the back door.

  • 8 years ago

    You also need to discuss floor to ceiling windows eith the framers to make sure the framing can support it as it is common to have framing in between and headers over the windows to suppport the wall. It is more complicated if you have a wall of windows and they go floor to ceiling. It can be done, but needs to be considered before framing.

    boernecheryl thanked lyfia
  • 8 years ago

    note, she found the only 4" square that had 1. sun 2. carpet 3. view. this was a cat that knew what was important, sadly passed in march at the age of 16 1/2.

  • 8 years ago
    last modified: 8 years ago

    I like them but in bedrooms it can really limit furniture arrangement especially if the bedrooms are not large. I can't tell you how often in real estate photos I see beds or other furniture pushed right against the windows at least partially overlapping them. It's not very attractive in or out and it defeats the purpose of a large window.

    Low windows need breathing room and floating furniture arrangements. So the rooms have to be relatively large.

  • 8 years ago

    @ninigret

    That is such a great picture to remember your kitty. They are such wonderful creatures and truly work their way into your heart. Our cat too will find the smallest spot of sun and comfortable resting place.


    @sheepla

    Nope, completely normal. We won't have floor to ceiling windows in new house, but we did make sure to have low windows an easy jump away for our cat to make a nice comfortable perch overlooking the backyard (from living room area) or over the street (from our master).

    Not only that, but we made sure to make a good sized laundry combined cat room not far from our master bedroom (she always sleeps with us) so she does not have to go down stairs to use her litter box (almost like a cat ensuite, ha) complete with her very own dedicated pot light over litter area (as my husband read a long time ago they like doing their business in light rather than the dark, so as is we keep a light on for her litter boxes 24/7).

    We will have to get on landscaping as soon as we can too so she has lots of birds to look out at, and a place for us to take her walking on her leash.

    She is very spoiled :)


  • 8 years ago
    last modified: 8 years ago

    We recently replaced single-hung, 3'x6' windows with casements. They're commercial windows & doors due to my material preference and Tx windstorm requirements. I've always loved the size. Outlets are below the sill. They're located so furniture placement isn't an issue. Pieces floated in this room rather than against a wall, except for the tv.
    I don't think you'll regret it.

    Things look pretty bad but we're hoping to get to work rebuilding, very soon!

    boernecheryl thanked alex9179
  • 8 years ago
    We have nearly floor to ceiling windows across the 36’ front of our house. They were built in place in 1957 and were a signature of the semi-famous architect. I agree with Patricia C above....when I win the lotto, I’ll be doing a nana wall. Haven’t found an issue with furniture arrangement, and the light and views are always the first thing guests remark on. Easily the best feature of our house.
    boernecheryl thanked HKO HKO
  • 8 years ago

    I'm not sure how I'd feel about going right to the floor on the ground floor, but I find that unsettling in a high rise or where there is no other close 'barrier'. It's a primitive brain thing.

  • 8 years ago

    I like the look in contemporary homes. If truly at the floor you may have problems with electrical outlet placement, debris build-up and vacuums and furniture banging against it. The debris build-up is funny because it also happens if you've a 4" or 8" or whatever wall below the window but is not nearly as noticeable as when the window frame is at the floor.

    boernecheryl thanked opaone
  • 8 years ago

    I have floor to ceiling windows in a few rooms—love them. Window treatments were very expensive though (like the price of a new car), so you'll want to consider that in addition to the cost of the windows.

    boernecheryl thanked smitrovich
  • 8 years ago
    last modified: 8 years ago

    @chisue - it is interesting you mention that as my husband has expressed he does not like windows that go to the floor as he feels “unsettled” - this was actually a comment he made when touring a parade home with floor to ceiling windows on the ground floor (ground floor was actually about 3-4’ off actually ground due to basement). Then again he also does not like bedrooms on ground floor as he also feels unsettled - even though I promise I won’t let anyone sneak in and steal him...lol. A basement bedroom is okay though. *shrug*. We all have our quirks :)

  • 8 years ago

    This is a real 'primitive brain' factor. I didn't make that up.

    People don't feel safe when they think they could fall out of a room (long window). We don't feel cozy and protected in a huge open space (double height rooms; rooms with catwalks or balconies or that *sound* empty.) We don't like a 'heavy' element atop a less sturdy looking support. (We probably learn that one while playing with wooden blocks.)

    A solid wall behind your bed is protective. Windows behind it or flanking it leave you vulnerable to the unseen approach. Caves (basements) are safe.

    The primitive brain is in all of us. One trick involving it is useful to me when I enter a room and forget why I came into it. I go back to the room where I had the motivating thought...and I remember my reasoning. (It supposedly lingers from when primitive man walked out of his cave and needed to scan for danger. We go to a different room and are busy scanning it, forgetting our errand in the process.)

    I don't like 'lower level living' (basements) because they *feel* like caves to me!


  • 8 years ago
    last modified: 8 years ago

    Thanks chisue. All very interesting! Some of this also coincides with some of the feng shui principles I have read about home design, especially about not having windows behind your bed (in that case I think it was because it was "unsupportive", but being vulnerable seems similar).

    I don't mind double height rooms...but there needs to be a regular height room right open right next to it - maybe it gives my lizard brain a sense I have an escape route! But that variation is important to me. There was a parade home I was in recently that had a large double height foyer (20ft+) and when I walked in I could see all of main level (living, dining, kitchen) and part of upper level (a loft-style family room open to the foyer) from the entry. There was no variation in ceiling heights anywhere - not even with the use of beams - and all were 10ft with 8ft doors. It was *impressive* but I left saying that house made me feel really short (I am 5'4") and uncomfortable, I just felt very exposed with no where to really "hide".

    Too funny, as I love basements. But to be fair, I spent almost all my teenage years with a basement bedroom, and came to see the basement as my lair (had family room, bathroom, etc) and a safe place for me as I lived though the "joys" of teenagehood! I still see them as cozy retreats (assuming they are full basements and not crawlspaces pretending to be basements). In our new house, however, I told my husband the basement was all his to do as he pleased and he definitely has designs for a dark & moody "man" cave.

  • 8 years ago

    I lived in an apartment that had 14 foot ceilings and between the high ceilings and the orientation of the windows (directly behind the seating area), the size of the windows (jibs that opened all the way to the floor) and the presence of a boardwalk style walkway right outside these windows, --we both felt kind of vulnerable sitting there watching TV.

    I would have felt much better had they maintained the other entry door to the apartment because the room would have been oriented in a way to better "protect" the occupants.

    (I lived in the back parlor of an 1840ish house that had stepped out onto a piazza, and the back had been dug out, thus the boardwalk)

    Conversely, the lofted portion of this room which had a 6'7" ceiling was oppressive to sit in because the ceiling with it's heavy mouldings seemed to press down on one's head.

    We were much more comfortable in the apartment we owned on a higher floor that had ten foot ceilings with an entry door down a 20 foot hallway. A large amount of space was dedicated to this hallway, but it really made the difference having this Inside the apartment rather than Outside the apartment as a public hallway even though we would have been the only ones using it regularly. That apartment really felt like a house in comparison.

    The similar things that I don't care for in McMansion type design are the undifferentiated space, furniture floating in positions that don't feel protected, rooms that are only irregularly contained by walls, and have amorphous boundaries. I personally find rooms that I can't define by a known shape unsettling.