Software
Houzz Logo Print
alicia_freeman18

HELP! How can I create open concept?

8 years ago
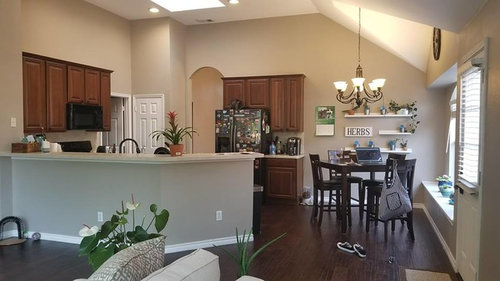
Hi all,


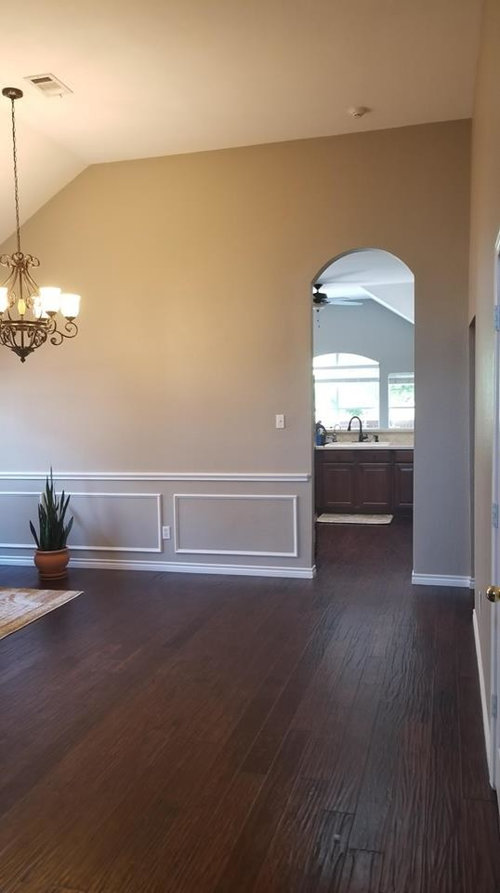
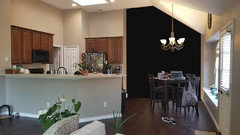
I want to create an open concept from the kitchen/living area to the front of the home. It's weird walking in and seeing a giant barrier wall.

Two problems that I see here.

1. Kitchens usually need 2 walls and this provides one of them. Since the kitchen isn't in a corner I don't have another wall to work with to have my fridge on.

2. We have the same hardwood floor throughout the entire house so does this mean if we knock this wall down we have to replace all of it?? :(


If I CAN'T do this- i'd be very interested in ideas on how to modernize this kitchen.


Thank you for any ideas.

Comments (30)

  • 8 years ago

    I think if you open the doorway some and move the refrigerator and cabinets down a few feet you might be able to achieve your objectives without removing the whole wall. Do you have extra flooring on hand? Can you get some?

    Is the second pic the view you see on entering the home from the main foyer?

  • 8 years ago

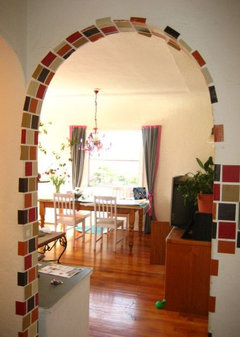
    Do you like the idea of another more wide but same height arch on the other side of the cabinets it looks like it would reveal the light fixtures are in the same position on either side of the wall? You could center a pedestal table under the entry chandelier hang a large piece of art on the wall between the arch openings then place a round counter height dining table under the kitchen chandelier.

  • 8 years ago

    Aurora,

    That might work well. We don't have extra flooring :( We bought the house about a year ago and floors were already done. We may be able to find the type somewhere and get extra but I'm not even sure how to go about that since we do not have contact with original seller.
    Yes the 2nd pic is what you see from entering front door.

    Mon, I thought about that but thought it might look awkward with different size openings on each side. Since I would want to make it wider than the existing one.

  • 8 years ago

    Is that the only passage to the back of the house [ the kitchen and family room?] To state the obvious that looks like a wall holding something up. You need a kitchen designer, but you know that.

  • 8 years ago

    The floor was pretty popular a few years ago and should not be too difficult to find. Even if you don't do anything now, perhaps sourcing out the flooring to give you options in the future would be easier now than much later. If you have a closet area that you would not mind digging up a small piece perhaps the style/manufacturer will be listed on the back.

    If you take down the wall or make the doorway wider, you could run a strip perpendicular so you don't have to try and weave a lot in.

  • 8 years ago

    Oh good point, Smileycat. I didn't think it might be load bearing.

  • 8 years ago
    I terms of load bearing walls, a remodeling company with a structural engineer (sometimes even experienced contractors) can come in and give you ideas along with estimates if you let them know you are sincerely interested in redesign.

    I have seen them run a vertical beam with supports at the end in the wall if it isn’t excessively wide. If it’s too wide then it required support in the middle and beats the purpose. However your home doesn’t look excessively wide.

    Is that entry area a formal room too? If so, consider a fireplace floor to ceiling and slim wall as much as you can. The other side you could add a little wine cooler or bar. And then maybe get rid of that wrap around island counter. Instead, add a long modern island with extra cabinetry under it to place all our serve-ware etc.

    Also you seem to have wasted space over the cabinets so you could add square glass cabinets in that painted area above cabinets to add height and throw in some decor in there.
  • 8 years ago
    And of note, a contracter would tell you how usable a space behind a fireplace would be. Unsure of the regulations and safety requirements. Also unsure if that entry area is even a formal space. Is this a house or a condo?
  • 8 years ago

    We have a fireplace in the living room so it might be weird to add one there, also. Since the living room is on the other side of the kitchen.

    Yes that space behind the wall (you see when you walk in) is a formal dining room- we just do not use it so we use it as a 'sitting room'. So you basically walk in, see the entry/formal dining room and then walk through the teeny tiny dooryway and its kitchen/living. The kitchen and living area is all open concept, just the dividing wall bothers me.
    The problem with taking that wall down is where will the fridge go now since I don't have another wall to work with.

    This is a house.

  • 8 years ago
    Isn’t that the dining room? Why not furnish it and add art to the wall.
  • 8 years ago

    It is the dining room. we converted it into a sitting room. I could add art to the wall, thats a great idea. I just didn't like seeing a wall as soon as you came in the door instead of open concept feeling.

    And still would like to modernize the kitchen :)

  • 8 years ago

    That's interesting, usually theres a hallway in addition to access that area, well you really need a KD then.

  • 8 years ago

    You could close up the current opening(so you don't see sink when you walk in) and move the fridge closer to the pantry. You'd then open up the rest of the wall.

  • 8 years ago

    For much less money, try these updates: remove everything pasted on the fridge, get a more contemporary ceiling fixture, remove the “herb” sign, have the raised counter cut down and replaced with a solid piece across the whole peninsula.

  • 8 years ago

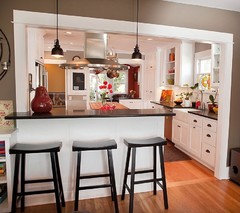
    You could open it up this much without losing anything.


  • 8 years ago
    last modified: 8 years ago

    Get ready to spend 100K. That you won't ever get back.

    Or buy a different house.

  • 8 years ago

    Alicia, was your goal to completely gut the kitchen or just open the space up somehow but keep all else intact while making other changes such as light fixtures, etc. In other words, are you looking at a full remodel or just a refresh/facelift?

  • 8 years ago

    Is that a load bearing wall?

    What is against your wall on the kitchen side?

    Do you want a bar or just a pass through window or would a cabinet with support posts in the side of the cabinet be better.

    https://www.pinterest.com/pin/567172146805594424/?lp=true

  • 8 years ago

    My dining,kitchen, livingroom are open. I hate looking at pots/pans on a rack. It can burn faster the more open it is. I have a part partition wall between dining. The open that Grover designed is the same on both openings. But u lose those lovely charming arches.

  • 8 years ago
    Take the bar down to one level. I did this with my island that is similar shaped. Just doing this totally opened up the space. I was really surprised
  • 8 years ago
    Maybe
  • 8 years ago

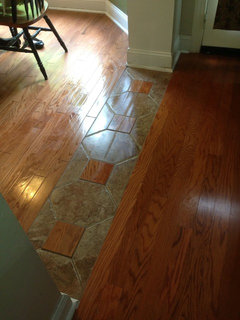
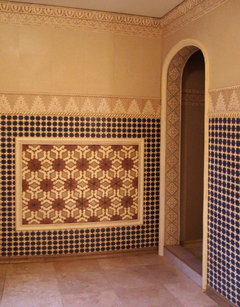
    I was wanting to suggest something like decorative tile work for the archways if you were able to add another, and to assist with the flooring break although I can't quite put my finger on exactly how to explain it but here's some pics to sort of give you an idea, I think it would be a nice home accent and fun way to introduce color and detail, the pattern options are endless:

  • 8 years ago

    There is something disturbing about walking in the front door into a beautiful room with wainscoting and having your eyes drawn immediately to the kitchen sink.

  • 8 years ago

    You have a lovely kitchen. I understand wanting to open up that "old fashioned" dining room to make it more user friendly. This sounds like a job for Chip and Joanna. But of course you aren't in waco texas and the cost of Fixer Upper project is in fantasyland but maybe your ideas of wanting to open this up could work.

    Why not meet with some designers or KDs or GCs and see what it would entail. It could be way out of your budget $100K or maybe this is indeed something exactly in your price range. Open up that wall part way just like Groveraxle showed you. Now you can open up the space to create a bigger space while still keep a little privacy for your kitchen mess. Maybe enlarge the kitchen to create a giant island and move the table and eating area to the old dining room.

    Do you have a mock up of your floor plan? Maybe draw it on graph paper? And think about how you use your space. If a dining room is not needed than making that kitchen larger with an eating area might be great. Is a larger kitchen something you want?

    And yes Sadly if you open up walls you will need to find a way to match the floors. I am having a similar issue. Taking out a tiny 2 foot wall and needing to buy all new floors to keep it looking pretty. The cost of these changes can sure add up.

    Good luck on this kitchen journey, I look forward to seeing it unfold.

    ~boxer

  • 8 years ago
    The "barrier wall" will almost disappear if you paint it the same color as the kitchen walls. There is no way you can remove that half-wall without having to do a major floor-patching job which will always look like a patch. If you need more storage and can still get matching cabinetry, you could add a run of lowers from the existing cabinets into the corner of the dining area....but if the original cabinets were installed on the sub-floor, the new ones will be a bit higher than the originals.
  • 8 years ago
    last modified: 8 years ago

    It might be be weird walking in and seeing a “giant barrier wall” but I think it makes more sense to then make that entry area welcoming - with art, a bench, etc then to undergo the potentially costly renovations you are considering. Then it is no longer a “giant barrier wall” but an inviting introduction to your home.

    I love open concept but a type of open concept plan I do not love is when one walks into front door and sees entire floorplan (also not a great idea in my climate most of time, unless you enjoy refreshing blasts of icy wind!). An actual wall adds interest (as the place unfolds) and privacy - does the UPS person need to see your SO cooking eggs in kitchen half-dressed (or not dressed at all, ha)?

  • PRO
    8 years ago

    Classic design would have a gracious entry foyer in which to welcome guests. Then large cased openings to the public rooms (living/dining), and private rooms (kitchen/family rooms) in the back of the house. Only in very small homes or converted loft warehouses does a completely open floor plan make any sense.

  • 8 years ago

    I really appreciate all the help here. These are some great responses. This is my husband and I's first home. So we haven't tackled any kind of renovation before.

    We do not use the formal dining area so I did work to 'separate' that space with a sitting area (I am going to get another chair).
    We still want to remodel the kitchen so I'll have them cut down that island, new countertops, (not sure if I'd leave the cabinets. One designer I spoke with said this wood look is coming back into style).

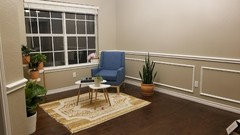
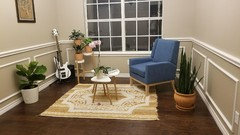
    You are all right, the wall does work well to separate that space if we do not want guests in our main living area. I can also update all the light fixtures to compliment the new areas. Here is our 'dining' room that I covered into the sitting area now, so it does look welcoming upon entering (i think). Maybe we can also soften up the arch with some trim.

    I'll just find nice artwork so you're not looking at a blank wall coming in and renovate the kitchen with the existing layout by changing countertops and bar height and possibly cabinets. The sink does look unsightly that it's the first thing you see walking in but I'm not sure what we can do about that part.


  • PRO
    8 years ago
    last modified: 8 years ago

    Develop a budget figure that you will use to make changes. The lower the figure, the fewer changes will be possible. From a 10K refresh of new counters, and new pulls, and DIY painting walls to a 40-70K full gut and redo of the kitchen. Figure out what fits your long term plans for the house. Then, find a good Kitchen Designer who you can work with to explore changing the kitchen within your budget figure.