Software
Houzz Logo Print
brit3827

Kitchen Help

8 years ago
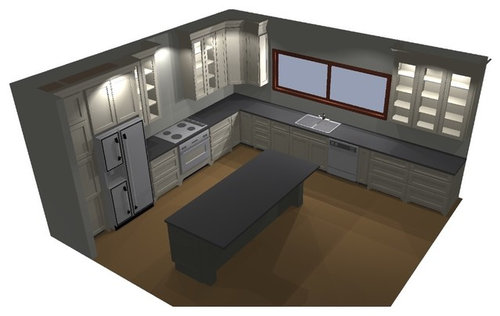
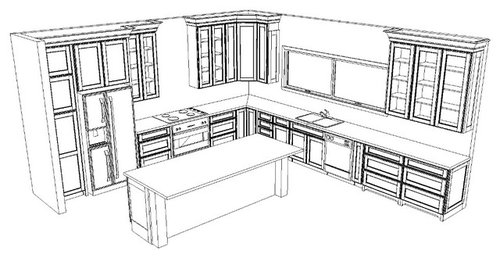
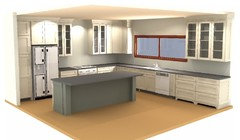
My best friend just sent me these pictures of her new kitchen design. She wanted to get my opinion before she signs off. Definitely not my field of expertise, but the corner looks odd with one glass and one solid cabinet. Opinions on that and any other issues anyone sees.

Comments (19)

  • 8 years ago
    Here’s another view.
  • 8 years ago

    She's asking for your opinion so you're asking for our's (?) The thing that jumps out to me is that I would not do another set of glass door upper cabinets. Just let the two cabinets flanking the stove stand out, and make all of the other cabinets be with solid doors. And then what is going over the stone, between those two glass door cabinets? And then I would have the island run the other way so that it is parallel with the longer wall cabinets and is right across from the sink.

  • 8 years ago

    Looks like a nice working L. That is a awful lot of glass front cabinets to keep neat and attractive.

  • 8 years ago
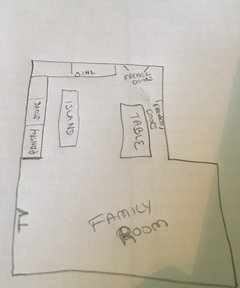
    Thanks for the replies. Sounds like everyone agrees, some of the glass needs to go and the island should run the other way. The kitchen is open to the family room with the tv on the pantry/fridge wall. Her reason for running the island this way is anyone sitting at the island able to see the tv and other guests in the family room.
  • 8 years ago
    last modified: 8 years ago

    i'm not seeing how they'd have a better view of the tv and family room as its set up, but if that makes sense fine as no decision is made in a vacuum of just the kitchen. running this way is def easier for loading groceries into the fridge and pantry.

    but i think that glass adjacent to the cooktop invites a rather steamy smeary mess more often than necessary. altho glass is easier to clean than a cabinet door, it would be happening very frequently.

  • 8 years ago
    If you’re sitting at the island the family room is to the left with the tv on wall beside pantry (small wall separates the two spaces). Behind you is the kitchen table.
  • 8 years ago
    I did bring up the point running the island this way turns your back to anyone at the table.
  • 8 years ago

    No matter which way the island is situated, be sure that there is enough space to open the dishwasher, oven and fridge AND to walk around with these appliance doors open. Since there are no dimensions shown, I can't tell if there's adequate space.

  • 8 years ago

    if drawn to scale-ish, i think 1. the island wouldnt really fit, turned, 2. it would look odd for one to be perpendicular to the other 3. functionally i think its better this way (see above). 4. either way you see the tv by rotating your head either to the left or to the right so its a wash.

    leave it as shown in the plans.

  • 8 years ago
    last modified: 8 years ago

    i agree right now the dishwasher looks a bit bottleneckish. cant tell.

  • 8 years ago
    I’d make the island deeper and add a prep sink with a disposal. And a couple outlets along the front side facing the fridge.
  • PRO
    8 years ago

    I would rethink the angled upper, it seems to result in three fairly narrow cabinets. If squared of there would be two wider left and right doors, I know this would require a corner blind but I prefer squared off corners. Not sure the pantry to the left of the fridge looks proper with 4 panels, seems overly complex considering the rest of the cabinetry.

    Would do some further design work on the island, those two plain protruding post seem a bit odd. Would definitely add decorative panels to the islands seating face. The island overhang seems considerable, need to think about how that will be properly supported.

    Would take a closer look at the far right sink run glass uppers and the two drawer bases below, I like the decorative kicks but seems like there needs to be something vertical on the left and right side to unify the units.

    It may just be the refrigerator appliance model, but if this accurate then the pantry, fridge upper and right panel needs to be increase in depth to properly cover the fridges sides.

    The glass on the left and right side stove uppers needs some further consideration as the only hidden upper storage is that angled upper corner.

    The upper opening for the stove exhaust hood seem to be the same width as the stove, would likely make this wider so the hood has some space to the left and right or a wider hood could be used.

    Maybe it's in the island bases but there does not appear to be any accommodation for a microwave.

    Elevations would be helpful.

  • 8 years ago
    I would refinish the window trim in the cabinet color.
    Unloading the dishwasher is easier when the dish and glassware cabinet is right there near the dishwasher. That cabinet should have solid doors, not glass.
    There are counters but no backsplash. The backsplash should go from the counter to the cabinetry, and over the stove to the vent hood, which she needs.
    She needs a vent hood which exhausts smells and smoke to the outside of the house through the wall or through the roof.
    Either pendants or recessed lighting should run over the island, so deciding the island direction is important.
    If anyone is seated at the island to eat or visit with the cook, they don't need to see the TV. American families have lost the good habit of meeting around the table and actually talking to one another without a TV or Internet device or phone in hand or next to their plate. Encourage conversation and communication.
  • PRO
    8 years ago

    Yes, my preference would be to have the island rotated parallel to the sink/window wall, but it appears that there is a proposed table going in so that may not be possible.

  • 8 years ago

    Do you have an undercounter fridge? I made room for a cheap undercounter fridge in my island. I store all the soda and water bottles in there. Works great for kids, and for entertaining it frees up the main fridge.

  • 8 years ago

    And where does the microwave go?

  • 8 years ago
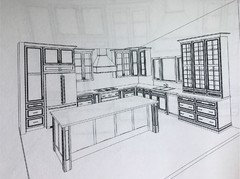
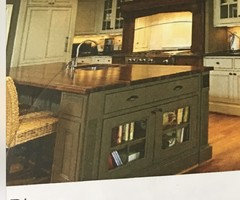
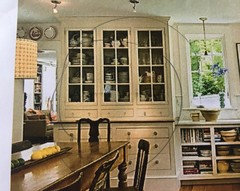
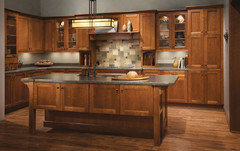
    Thanks again for all your help. I’m helping her because she is making so many concessions on what she truly wants. The window is white and the microwave is in the island facing the stove wall. The Kitchen Abode, you hit on so many points that she worried about. She hates the pantry but the designer is using Kraftsmaid and says they can’t get a larger plain door? The end piece is supposed to look like a piece of furniture with drawers in between. The island will be trimmed out to look like cabinet. She’s going to have a new drawing done more in line with her original plans. Here is a picture of her original design along with some pictures of what she wanted.
  • PRO
    8 years ago

    Concerning the pantry, I just went to their web site and they have a 3 door unit showing in their project gallery. I'm certain they have other pantry combinations.


    Just make sure the final drawings reflect everything desired, that includes even the smallest detail. If it is not in the drawing it may not happen. Drawings should include floor plan, elevations of each wall, elevations of each island face and reasonably realistic 3D renderings. They should also include all pertinent information concerning color/stain choice, door/drawer style, crown molding profile and all selected cabinetry interior options. Also, for glass cabinets are the interiors to be finished to match the exterior finish or will they just be a standard say white melamine finish.