Software
Houzz Logo Print
webuser_80699838488

Critique my home layout

8 years ago
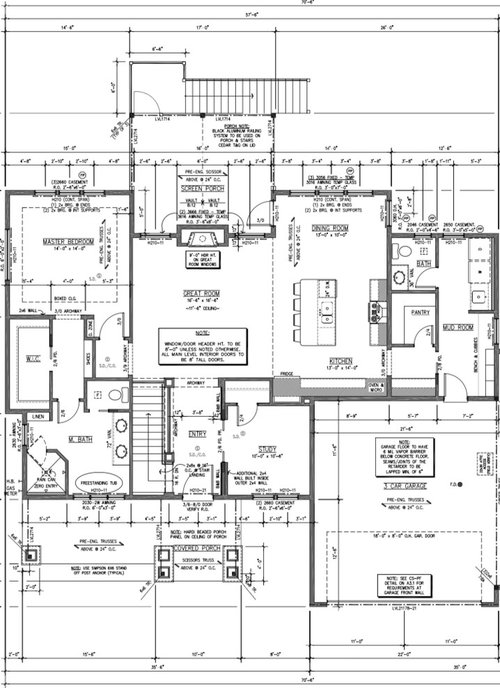
I’m working with an architect to design my layout and this is the first draft. i would love your thoughts on the layout and how you would improve it.


7BB23BF6-9A3C-4F7A-A961-B90E6887AE8A.jpeg
BFF0EAD1-78E2-4E69-9CD0-8481EFBE5A65.jpeg

Comments (35)

  • 8 years ago
    last modified: 8 years ago

    Do you really want to sit in your tub and wave to people at the front door? Also, where is your front hall closet?

  • 8 years ago

    I'd flip the kitchen and dining area. That way you can vent the stove/cooktop on an exterior wall. Windows can flank the stove/hood for a focal point, prep sink underneath window, secondary prep zone, fridge, door to panty accessed from kitchen and dining area. Turn the window by the fireplace into a door to access the porch. Mirror the door size on the other side.

  • 8 years ago
    last modified: 8 years ago

    I would swap the pantry and the powder room by the laundry, then have the pantry door open on the kitchen side instead of the laundry room side. Better access for the pantry and guests do not have to wander into the laundry room to go to the bathroom.

    Jennifer, I agree with the tub next to the front door, but not for the same reason. I would swap the master closet and bathroom, putting the tub and shower about where the master closet is now with the sinks on the facing wall. Move the toilet door to face the toilet (instead of the side wall) and then have a large closet/dressing room at the front of the house. What I like about this is that you are not losing all that space to a hallway from the bedroom to the bathroom (going past the closet) and it is a shorter to get to the bathroom in the middle of the night! I don't know about others but I go from the bedroom to the bathroom more often than I go to the closet so having that closer would be better to me. Either way with good blinds no one at the front door should be able to see in.

    Hall closet can be tucked under the stairs. I think a would take another foot from the Study to make your entry a bit wider and more inviting. It seams a bit long a narrow.

  • 8 years ago

    Is this designed to fit a tiny flat city lot? Because that appears to be the overriding design principal. It a pretty dark house, and the fat house syndrome is contributing significantly to that.

  • 8 years ago

    Thanks for all of your comments. I really like the idea of flipping the dinning room and kitchen. I don’t like the tub at the front of the house, but I’m struggling to have a better layout for everything. I also like the idea of putting the walk in closet at the front of the house but I wanted to keep windows up there and not sure how that would affect the usefulness of the closet.


    This is on a city lot that is 85’ wide. I would love any thoughts on how to increase the light in the house. Do I need to just start from scratch?

  • PRO
    8 years ago
    Hi,

    I believe that whatver layout will make me happy can make anyone else nuts. Therefore I would stay away for asking criticism on your layout. Your architect should understand what you want.
  • 8 years ago

    If you want to stick with the same footprint, you might consider putting your master and ensuite behind the garage and your kitchen/dining room where your master and closet are. You could even put your laundry room along the passage from garage to public areas which would keep it near the master and convenient to your closet. The current ensuite could then become a formal sitting are which should be accessible from the foyer.

  • 8 years ago

    How many people will live here? Is there an up or downstairs? Which direction does the front door face? What do the elevations look like?

  • PRO
    8 years ago

    I don't want to sound negative, but I see a lot of rookie mistakes. I'm sure it's kind of a big house, so there is no excuse to solve the main issues with the house as explained below.

    I would say that the stairs are too close to the entrance, not appealing. The Entrance hall is too narrow, there is no coat closet, the bathroom in the mud room is not a great idea. You don't want visitors to see your dirty laundry, that the only available bath in that floor. Tub facing big window to the street is not giving you privacy, and if you want privacy you will loose the light. Also I'm not a big fan of the entrance to the Master through the living room. The access to the Master bathroom is way too long from the master suite entrance. Non of these issues are unsolvable, but they need a lot of work.

    Good Luck.

  • 8 years ago

    The great room is actually smaller than the master bedroom, once you subtract the walkway from the bedroom across to the kitchen.

  • 8 years ago
    last modified: 8 years ago

    If you're working with an architect where are the elevations and how the house will look on the site? You mean you're working with a draftsman? I say that because no architect worth his salt would give such a finished CAD plan for a first draft. Especially without the elevations and plot plans. That screams draftsman.

    Actually so does the too small WIC, the angled shower, the 90 degree turn to get into the bedroom, the garage stuck on the front, the lack of knowing which direction is north, the tub in the corner so it's impossible to clean around it, the after thought powder room, the lack of plans for the second floor, and lots more.

  • PRO
    8 years ago

    What is happening at the far right wall in the garage?

  • 8 years ago

    -Hard no on the stairs originating immediately at the front door.

    -Where will the tv go? Above fireplace? The first thing you see when you enter the house is the back of a sofa. On the wall shared with the bedroom? Annoying to anyone trying to sleep in there while someone watches.

    -Don't let an architect design your kitchen.


    Likes:

    -mudroom layout

  • 8 years ago

    It hits all of today's trends. Specific things that'd concern me:

    - Between the screen porch and the fireplace, the great room -- your most important room -- will be dark. This is the plan's biggest flaw.

    - Once you place a table in your dining room, you won't be able to reach the door easily. You'd be better off to make that door into a window and instead go with an exterior door to the right of the fireplace. I can't read the dimensions, but the dining room doesn't look very big -- I'd consider a built-in banquette seat, which is a huge space saver.

    - I like the above idea about flipping the half bath and the pantry.

    - You'll have a long and winding path between the laundry and your master closet.

    - I'm not sure you'll be able to bring large furniture into the master bedroom. I'd fix this by placing a backyard door in the master. Since the master is relatively far from the doors, this would also be a good fire safety item.

    - I'd want a wider door on the master closet.

    - The master vanity looks small to support two sinks ... you're not going to have space for drawers /storage by the sink.

  • 8 years ago
    last modified: 8 years ago

    Can you tell us about you and your family? Is this home for a growing family? Retirement? Something else?

    And then, there's the Kitchen...

    (1) All that wasted (and expensive) counter on the "bottom"

    (2) Too small an island to support both a Prep Zone and Cleanup Zone

    (3) All three primary work zones (Prep, Cooking, Cleanup) crammed into one space

    (4) Too small a Dining Room for both a table and doors...move the doors to the Family Room. If this is your only table space, I don't recommend a full banquette -- one bench will probably be OK, but no more. They're not the easiest to get in/out of and they can be uncomfortable for adults. I don't like booths in restaurants b/c I cannot control how far away the table is from me when I sit down. The same holds true with any bench seating -- everyone has to be fine with a sitting the same distance from the table, no matter the size of their chest-area "attributes". :-)

    (5) Direct access to the Pantry from the Kitchen would be much more useful than having to go into the Mudroom area.

    (6) I would move the Laundry Room to near the Master Bedroom/Closet and away from where everyone coming in to from the garage (usually family & friends) can see your dirty laundry.

    (7) You need a closet in your Mudroom -- even if it's only for out-of-season outerwear. You could change the counters I see to a closet.

    However, before you address the Kitchen issues, the rest of the house needs work -- if you aren't already working with a true architect, I suggest doing so. Your architect should be working with you to come up with a layout based on your needs, wants, and good design principles.

    I suggest reading the following threads and then visiting the Kitchens Forum once you get the general layout figured out:

    https://ths.gardenweb.com/discussions/4351651/beginning-bubble-diagram-for-a-custom-home

    https://ths.gardenweb.com/discussions/3887104/what-should-i-expect-from-my-architect-long

    https://ths.gardenweb.com/discussions/3510388/where-to-start-with-design-process?

  • 8 years ago

    Pleased for you that you're now in a position to plan your new home. Don't get discouraged by all the differing opinions you'll get. These are just for your consideration.

    If, for some reason, you cannot put the windows of your master bath on the side, you should use high windows, perhaps even with frosted glass, for your bathroom windows.

    Really not a fan of putting the toilet in a tiny closet that is difficult to access if you have a wheelchair or a cast/crutches. to clean such a space, you're leaning over, all but standing on your head, and bumping your head and shoulders against the walls.

    Consider changing the door to the master bedroom suite to have its hinges on the left and have it open directly into the hallway (facing the large closet) between the bedroom and bath, thus giving you space where the door now needs room to swing open for another closet.

    If your door from the garage to the house were in the middle of the back of the garage, you could enter into a mudroom/back entry hall (turned the other way parallel to the rear garage wall rather than leading away from the garage to the back exterior wall) with your powder room and laundry nook against the right side exterior wall and you could put your pantry/storage space on the left; then

    … you could either wall straight forward from the door to the garage and enter the kitchen dining area, with a half/half door between the back entry hall and your kitchen/dining area; and/or

    … in lieu of a pantry (that, as a room, tends to collect stuff -- such as ice chests, etc. -- you must step over and/or walk around) you could enter the living area by turning left and walking thru a short hallway that has floor to ceiling deep cabinets on both sides in lieu of plain walls. Such a hallway would certainly not be wasted space or be an unattractive view as you exit your bedroom each morning

    https://www.pinterest.com/pin/12173861466239865/?lp=true

    Not a fan of your kitchen layout at all. The emphasis is on the island and there is far too little countertop food prep surface and too little in the way of kitchen cabinets.

    By changing out the section of your home with the pantry/laundry/powder room/ and wasted hallway space so those purposes could be served with an area that is parallel to the back wall of the garage, you'd then have the entire back right side of your home (to the right of and beside your living room) for your kitchen/dining space -- putting your kitchen against the right exterior wall and your dining area in between the kitchen and living area -- a huge great room with a back wall that could all be a straight, rear window wall of patio doors.

    ... You could create a right angle of cabinets along the right exterior wall and the wall between your kitchen and your powder room and laundry room with plenty of overhead cabinets and limit the cabinets along the back exterior wall of your home to base cabinets with plenty of windows above them.

    ... Your sink and dishwasher could be set in the base cabinets along the back exterior wall -- (perhaps with pass thru side/slide windows to the deck outside).

    ... Your stove and hood and wall ovens could go against the right exterior wall.

    ... Then, with a corner cabinet at an angle in the corner, and a short cabinet on the other side of the refrigerator, the back of your refrigerator, could go against the wall between the kitchen and your laundry/powder room.

    The extra angles in the back exterior wall of the house seem unnecessary. Having the windows of the master bedroom not opening to a deck or sun room or other outdoor living area can be a privacy issue.

    ... The outer edge of the roofline could be the same for the master bedroom and either a sun room or an outdoor covered living area outside and accessible from the living room. You could even have the chimney serve two side/by/side or back/to/back fireplaces -- one facing the living room and one facing the sun room or covered outdoor living room.

    https://www.pinterest.com/pin/332773859951105119/

    ... The back wall of the living/dining rooms needs to be one straight wall open to either a screened porch or deck outside the kitchen/dining area, the back edge of which needs to be even with the back wall of the master bedroom and sunroom/ outdoor living room.

    You could build an upstairs over a sunroom/outdoor living room; would definitely keep the roof the same as that over the master bedroom and sunroom/outdoor living room.

  • PRO
    8 years ago

    "...It hits all of today's trends..."

    Exactamundo...!

  • PRO
    8 years ago
    last modified: 8 years ago

    Hire an architect that cooks, has cleaned around a freestanding tub, has a view of the outside from their living room, and understands how clothes hang in a closet.

  • PRO
    8 years ago

    ARG's post (above) illustrates the difference in how an architect works, compared with the CAD draftsman photo at the top of this thread. It's the difference between night and day. ARG's post should be "sticky" to illustrate what actual architects do! :-)

  • 8 years ago

    I'm glad ARG mentioned the level of detail of this "first draft". That was the first thing I noticed and thought was odd. I wouldn't expect construction notes and other details in a first draft. In fact, that would make me suspect he pulled an older plan that he had previously done for some other client to "see if it would fit" the current client.

  • PRO
    8 years ago

    There is also a possibility, that the Architect bought or even worse stole a plan from somewhere and sold it as custom.

  • PRO
    8 years ago

    He should learn to steal from better sources.

  • PRO
    8 years ago

    There is also a possibility, that this isn't the work of an architect at all...think about that!

  • PRO
    8 years ago

    It is plain to see it was not designed by a chef.

  • 8 years ago

    Instead of having a sitting area on each side of the fireplace/chimney, consider just making your living room considerably longer.

  • 8 years ago
    Others have mentioned this, but having the powder room thru the mud room and laundry means you have to clean those areas before guests come over, or subject them to the normal state of non-public areas. I don’t know about you, but when I’m entertaining I really don’t want to have to tidy the laundry first. This flaw would really bug me.....powder rooms shouldn’t be accessed off utility areas.
  • PRO
    8 years ago

    "but having the powder room thru the mud room and laundry means you have to clean those areas before guests come over"

    . . . Or post laundering instructions for guests on their way to the bathroom. No sense in having their hands idle, may as well put them to work since they are there.

  • 8 years ago

    Having a powder room there is very practical for the family's use. It would just be good to add another powder for guests.

  • 8 years ago
    last modified: 8 years ago

    I think you could switch the pantry and the powder room. Make the pantry a walk-through between dining and laundry room. Pocket door to laundry. (Adds a bit of circulation, too, my favorite thing in a house.)

  • 8 years ago
    Does your garage need to be at the front of the house? As is, it is not only the focus of the front of your home, but appears to have better light than your main living spaces. Why not explore moving the garage back and bringing your living areas forward for flow, function and light, etc. No offense, but I am wondering if either of the proposed plans are really what you want or will serve your needs. All of the issues brought up will affect day to day functionality—no amount of square footage will compensate for poor design. If you are building, this is your chance to really get what you want and need—not just a rehash of everything else out there.
  • 8 years ago
    Don't worry about all the negative comments. Most of them are just architects sticking up for the industry. Not that I blame them. When I have a hammer everything looks like a nail.
  • 8 years ago

    Those "negative comments" are from people who have learned from experience (as homeowners, building professionals, and, yes, architects) how severely poor planning impacts the livability of a home. Each of them has taken time out of their lives to help someone they don't even know avoid costly and frustrating mistakes.

    How dare they say the emperor has no clothes?

  • 8 years ago

    Not an architect here. Even hired a draftsmen.

    The tub - silly.

    The garage - atrocious. But I realize this is common in some areas of the country. It looks to be labeled as 3 car but is really a 2 car?

    Yes - it looks like a permit draft not a first draft. I didn't see something like that for several drafts. From my draftsmen.

    That fridge placement - not a chef for sure.

    Master vanity is too darn small.

    Hardest to fix - screen porch blocking all the great room's light. Presumably lots of time will be spent there.

    Feeling negative - Poplar Woods' comment made me do it. Have built several houses in my day. Sure some of the negative comments are from architects. When I posted my floor plan, the architects were shockingly quiet on negative comments. I wonder why....

  • 8 years ago
    last modified: 8 years ago

    "I posted my floor plan, the architects were shockingly quiet on negative comments. I wonder why...." That's because there wasn't much negative to say about it. I think most of the "regular" pros rang in there. I called it a "Breath of fresh air", the only negative being not about the design at all but about it not shown on the site. I think your home and the one above is like night and day. For those interested it's here: https://www.gardenweb.com/discussions/4784749/floorplan-thoughts

    I hardly ever use the terms "draftsman" and "architect", opting instead for a "person of talent" or something similar. Reason being there's a lot of architects out there that I wouldn't trust to design a house for my dog. And when I had my big firm we hired an office boy (senior in high school) that morphed into a VERY talented designer. Although we encouraged it, Jim never had any interest in college but eventually became the lead residential designer in our 16 person firm. VERY talented guy.

    BTW, I think The Gregsters has left the building.