Software
Houzz Logo Print
4337tupper

New Construction-Front entry step in to house too high-Not to code

8 years ago
last modified: 8 years ago


Our step in height from our flat, large, poured concrete front porch into the house is too high, and not to Code. The International Residential Code indicates that the measurement from the top of threshold to the exterior landing is to be no more than 7 3/4". We pointed out to our GC a couple weeks ago that it felt the step in was really high, but it fell off his radar.

We went out there this week and measured ourselves. The actual measurement is 7 15/16" to the front of the threshold, and is almost 9" to the top of threshold. See attached jpeg. Also attached is a front photo of the overall house, so you can see the entire front porch.


Our GC chimed in saying that oh we can just put a step there, but our plans don't call for a step on top of our beautiful front porch, and it would be a trip hazard too, as the step height wouldn't be anywhere similar to the height of the step up onto the porch from our front walk. Also, a newly poured step would not bond to the already poured front porch slab!

Oh, this is a mess. Someone screwed up. Maybe the foundation people? Maybe the framers? Maybe the concrete people? Our GC doesn't know what to do, and we don't know what to do! He is making some calls. Any thoughts?

Comments (38)

  • 8 years ago
    last modified: 8 years ago
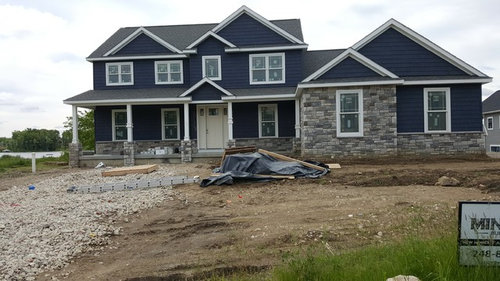
    Your house is very pretty - love the blue siding. I'm sorry this has happened. I agree that adding a little step would be odd and a trip hazard.

    Would you consider putting some kind of stone paver on your whole porch, one that matches the stone used at the top edge of your stones? It would raise the porch level up an inch plus depending on the thickness of the paver. I know this adds to the cost, perhaps significantly, and it would cover the bottom part of the lowest run of stones, so it might not be the right solution.

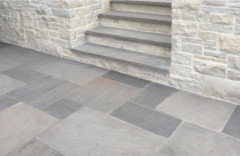
    I used the pavers below for my front porch and walkway. This isn't a picture of my house, but I used it because the pavers are next to a stone wall like they would be at your house. Maybe there are similar large format pavers that match what you're using at the top run of your stones.

    ETA: On my front porch and steps the pavers are installed on top of concrete.

  • 8 years ago

    Hmmm very interesting thought. That could be a solution. Our GC did say that pouring another slab on top of the entire existing one wouldn't work either, so this definitely is a possibility. Will keep that in mind. Thanks for the compliment about our home. This blue siding is the darkest navy/dark blue siding we found. It is by Royal Building Products, Royal Estate, in Marine Blue, both in a lap siding, and shake-style vinyl, very similar in color to Hardie Deep Ocean.

  • PRO
    8 years ago
    last modified: 8 years ago

    Well...Have you had the city building inspector visit the site for inspection? S/he will ding the construction and you will not get an occupancy permit with the current construction. Ask your builder if he knows what to do in that situation?

    Adding pavers to the top of the existing slab simply transfers the riser issue to the riser(s) need to go from grade to the porch level.

    Extra costs to fix the problem, to meet code and the construction documents, should not be your expense.

    Hopefully, you are retaining 10% of every progress payment so that there's a retainage to encourage fixing things like this before occupancy and final payment...

  • 8 years ago
    last modified: 8 years ago

    There have been ongoing inspections for rough plumbing, rough electrical, framing, foundation, etc. We are still about 8 weeks out from finishing, so final inspections won't occur for awhile. As far as I know, something like this hasn't been inspected yet by our municipality. We would expect this to be dinged, too, so that is why we brought it up to our GC, and that it can be addressed sooner than later. I do not know if the GC held back anything. Haven't heard back yet from GC yet today, so we are hoping he is working diligently to resolve this. Can only hope.

  • PRO
    8 years ago

    Well, one approach is to jack hammer and remove the existing concrete porch and pour it correctly. It's probably not an approach that your general contractor may welcome...but it's actually the concrete sub contractor's responsibility who was hired by, and presumably supervised by, the general contractor.

    At the end of the day, it's up to your general contractor to propose a remedy, satisfactory to you, which will be code compliant.

    You're about to find out what your general contractor is made of...

  • 8 years ago

    Yeah, we thought about the jack hammer solution, but that would also require our stone on the posts and front wall to be cut, too. But, leaving it up to our GC to find out something that we can agree with. Considering some of the things that have happened so far (using eggshell paint without our knowledge instead of flat-as was stated in our scope of work-which has now forced a complete repaint) and other issues, all we have is hope. Thanks for your input VCFA!

  • 8 years ago

    Love it! Just made me laugh. Thanks Mark! By the way, this house is our own design. Couldn't find any plans we liked, and we weren't getting the help we needed, so we came up with this on our own. I had a friend put our drawings together, unfortunately, took a long time as she didn't use CAD, and there were some issues with ambiguity in the details. There are some things we probably should have done a little different, but all in all, we love how it looks, and our floor plan is perfect for us.

  • 8 years ago

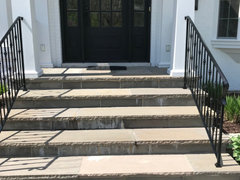
    I agree with the recommendation to add some stone to the porch. It doesn't look like your steps to grade have been built yet so now's the prefect time. Here's ours if it helps:

  • 8 years ago

    Thanks dbrad. No steps or even builder's grade done yet. So yeah, now would be the time. Looks great! My wife is still torn up but I will show her your example and many others. I like the look a lot!

  • 8 years ago
    last modified: 8 years ago

    The maximum step at a front door is 7 3/4" but the optimum height is 3 to 4". That allows the addition of a 4" or 5" concrete slab that would work fine. Thick masonry, synthetic or wood pavers added to the top of the porch is fine too if it doesn't create the appearance of too much stone.

  • 8 years ago

    Thanks JDS. Our current house is 7.5" and it isn't horribly bad. The house I grew up in was probably in the 4" range. We fully intended just to have a poured concrete front porch as that was most economical for us, and fit in our budget. I have never really experienced anything other than that, honestly, unless it was some huge, multi-million dollar place we were visiting. I really do like the look, and have never looked into anything like this.

  • PRO
    8 years ago

    I thought that lake sounded familiar, I use to live in Milford.

  • 8 years ago

    Well, you can easily pour a slab over the existing slab.

  • 8 years ago
    last modified: 8 years ago

    "unfortunately, took a long time as she didn't use CAD, and there were some issues with ambiguity in the details."

    Hopefully this doesn't give the GC an out and a way to pass the buck on to you and the "architect".................................

  • 8 years ago

    I did my own design, but the contractor sent it to an architect for true drawings. I would think an experienced contractor should have told you if the drawings you gave him were not up to code, or complete.

  • 8 years ago

    The GC admitted to not reviewing the drawings "close enough" initially when we saw some issues pop up last year, and now more issues this year. He was smart enough to pass them on to an engineering company to get the right location for the main steel beam and lam beam in our basement. There has been some "winging it" by the trades, as some questions about our intent about a few things was never passed along to us. We would go on site, find the mistakes, then confront our GC, and the repairs have been made. The truss company missed the tray ceiling on our drawing for the Master and shipped and installed standard trusses. I walked in the room, looked up, and asked "where is the tray!". Was clearly shown and called out on the drawing. The old trusses removed, new trusses had to be reengineered, they took out a large window, and installed new tray ceiling trusses. We are 10 months into the build with about 2 to go. Hopefully.

  • 7 years ago
    I would love to know how you made out with this. I am in a similar situation.
  • 7 years ago

    Hey Daryl, well a couple weeks went by and we checked with the township building official. He actually got angry with us for asking about the issue again, and simply said that "it is within code" and left it at that. The tape measure doesn't lie, but people do. So, we are stuck with a bit of a large step up/down into and out of the front door.

  • 7 years ago
    last modified: 7 years ago

    Why didn't you go with putting stone on the porch or doing what JDS suggested? And why didn't you go above the official to make a point. That's a tripping hazard.

    The steps from my patio to my backyard had to be redone 2x because they couldn't get it to code. The first time both steps were different heights and the second time not only were the steps different heights but the treads were different widths. You can be darn sure they were redone correctly.

    And when you were asked upthread about holding back money, that didn't mean the GC held back from the subs. That meant you should have been holding back 10% of each draw that YOU paid the GC so if an issue like this came up, he had an incentive to fix it. If you paid him all his money, he had no incentive.

    Too late for you, but hopefully this will be helpful for lurkers.

  • 7 years ago

    Budget as the reason we didn't go with added stone or additional slab. We could add a thin slab, but on our dime. And no one else to go to at the township. Not worth the fight, really. Our GC certainly wasn't on our side as he sided with the township official. Since the Twp said it was good, he didn't have to do anything else. Pretty much par for the course with our GC. We just picked the wrong guy, and he picked poor trades.

  • 7 years ago
    last modified: 7 years ago

    The GC should have paid for the additional slab. It was HIS mistake and he should have eaten the cost and if you had held back money, he would have.

    As for the township, do you have an elected official?

    And like I said, if you had held back the amount it would have cost you to raise up the concrete, I bet he would have done it. If not, the money was yours to then fix it yourself.

  • 7 years ago
    last modified: 7 years ago

    Nah, he didn't think it was a mistake since the Twp came out and determined that there wasn't an issue, so he is off the hook. Building dept official is appointed, who stays on no matter who is elected. We have elected twp board members, but they rely on the bldg dept official to make building decisions, even though we may not agree with it. As for holdback, he was already months behind the original build schedule, we had sold our existing house, and we had to be in the new house within 30 days. Since the house was 95% complete, even though we had issues, the bank had to complete payment to him. They even sent their own inspector out to determine percentage of completion. They said any issues would have to be punch list items, and those could be done post occupancy. Our punch list is 10 pages long. And some of the repairs are as bad as the original issue. Also, since the draws were paid to the GC from the bank, even though there were issues, they had to pay him. Nothing in the construction loan contract allowed for holdback to cover mistakes. We asked them that at the time, but since it wasn't a "percentage of completion issue" we were stuck. Oh by all means we would have done things different, if we only knew.

  • 7 years ago

    So glad they are doing the holdback for you. That is the way to do it. I would advise anyone getting a construction loan to make sure that is part of the deal, even if you are pulling the draws yourself and disbursing them.

  • 7 years ago

    The IRC says 7 3/4" from the top of the threshold to the porch. You were sandbagged by the locals.

    But if the inspector had flagged it, the owner (you) would be forced to correct it. The only advantage you would have gained would have been better evidence of fault against the contractor in court which wouldn't have been much help.

  • PRO
    7 years ago

    Raising the height with stone on the entire area of the porch could be done at a future time when the budget and weather allow. For now, how about just installing a nice large stone slab the width of the door and sidelights to serve as a step?

  • 7 years ago

    Sorry to hear that, but thanks for the update.

  • 6 years ago

    What about just adding a beautiful, thick door mat... and suing your GC?

  • 6 years ago

    can i ask why those of you are doing stone on top of concrete vs a stamped concrete or something else? curious as we are building and looking into our front porch options. Thanks.

  • 6 years ago

    Trish: I used stone over concrete because it matches my front walkway (which was put in at the same time) and because I prefer the look to concrete. I chose graystone (vendor calls it Smoky Mountain) instead of bluestone because the installer said graystone was more durable.


  • 6 years ago
    last modified: 6 years ago

    @chicagoans did you put the stone over concrete on the sidewalk too? how does that work? l

    looks great.

  • 5 years ago

    @4337 Tupper Lake Way It's been a few years but wondered how you resolved this issue as we are experiencing the same thing. Our step is 8.5 inches and our Project Manager insists he never builds over 7.5. Well, measurements don't lie.

  • 5 years ago

    We had the same thing happen on a previous home build x 3 doors off of our front porch. Our home was stone, so our masons built a beautiful 1 level stone step under each set of our French doors. Our porch was 8’ wide and we had no tripping problems.

  • 5 years ago

    We have left it, so far. We have so many other issues with our house, we just can't correct them all. We have just thrown up our hands and say it is what it is. Almost all of our subfloors to our floor joists squeak, and many areas, the floor is bouncy, even with 16" OC joists. We have had a contractor come through to look at it and speculated that maybe the adhesive they put down on the floor joists didn't adhere properly or was inadequate? Or that the joists or subfloor warped because it was out in the elements for too long (which is true, the lumber was outside for about 3 months before the framing finished up) Many of the screws completely missed the joists. It is just a horrible build. Some days I wish a tornado would come by and destroy our home.

  • 5 years ago

    I am so sorry to hear your update.

  • 4 years ago

    I am so sorry! Your last sentence breaks my heart for you. :(


    I just wrote a detailed reply - just to have it deleted. Grr. I have looked into this a little (I am not a builder or anything - just through Google) and it seems that many houses have a small step up (2-4 inches) into their house. Apparently it is to help keep weather from entering when the door is open. You have a porch, so this wouldn't be much of an issue BUT the point is: there can be a "mini" step up without it being a tripping hazard. Our home ( we rent ) has this and I have never even thought about it! The fact that there is a door frame, and usually different flooring, gives our brain the info it needs to understand. Does that make sense?


    Someone suggested something similar earlier in this conversation: build a step that is the same rise as the others you have (are there others? I can't tell from your photo). Make it wider than your front door (it will look better this way). Then the last inch or so will just be part of the natural step into your home.


    If you are skeptical, you could build a temporary one out of wood (a couple 2x6s would work), and try it. :)


    Anyway, I am praying (hope that is okay!) that you will see one thing every day (even if it is little) that you love about living in your new home - to help offset your frustration.


    Sincerely,

    C.

  • 4 years ago

    >Almost all of our subfloors to our floor joists squeak, and many areas, the floor is bouncy, even with 16" OC joists. "speculated that maybe the adhesive they put down on the floor joists didn't adhere properly".


    There is this big builder not far away from us. I wanted to poach their framers, if they had an extra time ... and take on some additional projects. While talking to amigo, their manager, noticed completely unopened box of the floor adhesives. He offers it to me (get's NO), tells the crew to hide it.


    That is why I work with framers, esp new crews. At least at the beginning. The adhesives dry up pretty quick and from personal experience 16" o.c. should never be bouncy.

  • PRO
    4 years ago

    The amount of "bounce" in a floor is a function of the floor loading, the joist depth, spacing and cross-bracing if any, A floor spaced 16" o.c. can still be "bouncy."

Sponsored
Kuhns Contracting, Inc.
Average rating: 5 out of 5 stars26 Reviews
Central Ohio's Trusted Home Remodeler Specializing in Kitchens & Baths