Software
Houzz Logo Print
eisfam

Master bedroom / bathroom / closet layout

8 years ago
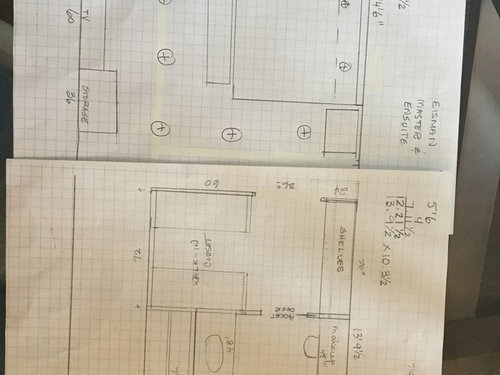
Need help with layout of Master.

We are doing a small extension of our home to finally get to have a decent size bathroom and closet, since what we have now is teeny.


Our bedroom is currently 14.5 feet square, which is more than enough.

We don't know how to best utilize this new space (8 foot extension) and improve our room?



There is a large window in the bedroom, and bathroom/closet need to stay more or less in the area shown. Entrance to the room is the long hallway at the bottom left of each photo.


computer drawn suggestion is one option, with two sinks and makeup counter.

Hand drawn idea has been another suggestion with one sink on the main bathroom counter, and another small sink on the makeup counter. (not that on this picture, the window beside the toilet was overlooked, so no storage would be there). Also move hubby to a secondary closet on the "hallway" which may be nice since it's a small space to physically be in together. He doesn't need as much space and is happy with that size plus the bedroom storage.


I don't even know what is practical as I've never been lucky enough to have a nice master bathroom or closet!


Would really appreciate layout suggestions! (the only requirement is that bathroom should stay more or less in that area)


Comments (9)

  • 8 years ago

    i fully agree re lighting.

    Ive never been lucky enough to have space, so i'm so unsure of what I need! I would like somewhere to put on makeup, and i've always done it over the sink, on a tiny vanity. Maybe a space on it's own would be a bonus ? or is it wasted space.

    I debate whether we even need 2 sinks, since I'm not so sure we'd ever wash up together in the first place?

    Would love to see other layout suggestions? I can't seem to think past these two

  • 8 years ago

    I like the second computer drawing (better than the hand drawing) because it allows access to the closet and the bath from the hallway ... and I prefer keeping the bed "by itself" so your spouse doesn't walk by while you're taking a nap.

    I agree with the above poster that double sinks + a make-up counter seems like overkill.

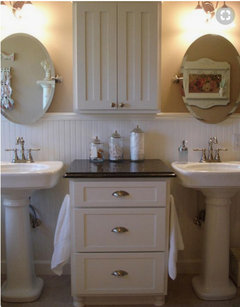
    Are those two pedestal sinks? I like pedestal sinks, though I like them better in a powder room, where storage isn't nearly as important as it is in a master bathroom. Here's a bathroom with pedestal sinks paired with good storage:


    You really don't want a pocket door on a bathroom. They're great for doors that stay open most of the time (laundry, pantry, mudroom), but they're no good for doors that're opened/closed multiple times a day -- they're harder to open, and they do wear out -- and when they wear out, you may need a pro to fix them.

    Your closet is a narrow. Clothes need 24" of hanging space, so you'll have only 18" of walking space in the middle of your closet. I think you can afford to give up a foot or a foot and a half in the bedroom to make the closet a more comfortable width ... but if you say, "Impossible!", another option is to place hanging clothes on one side and shelving on the other side ... shelves only need 14-18" of depth.

    I'd do away with the little plant stand at the door of the closet ... and make the closet another foot long.

    The entry hallway to your master is both wonderful and horrible ... it'll assure you of privacy and quiet, but it could come off as as a bowling alley. Be sure you have nice lighting in this hallway, and consider some artwork or a special paint treatment.

    My conclusion: if this were my space, I'd keep it very simple and do something like this:

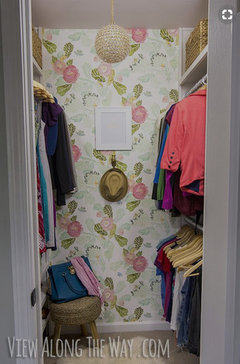
    - I'd steal 18" from the bathroom's width to make the closet a comfortable size ... and place a small table (or Ikea shoe cabinet) at the end of the closet ... with a mirror above it -- okay, a bigger mirror than this example:


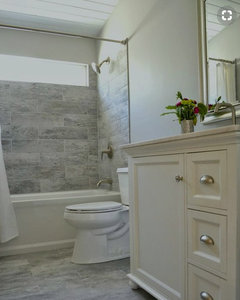
    - I'd go with a simple three-piece bathroom, which would fit comfortably in your space. If you're saying, "But that's not enough !", I'd say go with upscale materials rather than size to make it master-nice.

    - Practical thoughts: With the water-items all in one wall, you're saving money and minimizing spaces where leaks can occur. No one wants to think about a future leak, but if you have one, with this layout, the plumber could go "through the back" through your closet rather than tearing up your expensive bathroom tile. Patching and repainting in a closet is much less invasive /expensive than replacing bathroom tile.

    - I know you want some natural light, and you could have a short-wide window over the shower. Not as nice as a big window, but best-suited to the space you have.

    - You'd have space for a really nice big shower with a bench ... and then narrow shelves on the wall across from the vanity.

    - I'd go with one nice big vanity /one nice sink with drawers on both sides rather than ho-hum duplicate sinks. No one ever really uses the sinks at the same time anyway.


    eisfam thanked Mrs Pete
  • 8 years ago

    i love that window idea. I need to think about that.

    I agree definitely not pedestal sinks. It will be a long vanity with one or two sinks for sure.

    Thank you for that advice

  • 8 years ago
    I like the idea of a makeup table and chair. I often wish I had a place to sit and put on makeup instead of leaning over a sink and the occasional dropping of my makeup in the sink. If you want that, I would keep that.
    eisfam thanked Colette
  • 8 years ago
    On your plan that is the drawing, would you be able to take down the wall to the other closet so it is one big L shaped closet?
  • 8 years ago

    we like the idea of having separate closets, to keep out of each others way. it was a bonus part of that plan

  • 8 years ago
    Eisfam, yes I can see the benefit of that!
    eisfam thanked Colette
  • 8 years ago

    wondering if someone has a suggestion for a different layout completely? really want to maximize space for the cupboard, have 2 sinks, decent size shower, etc


Sponsored
Custom Home Works
Average rating: 4.6 out of 5 stars10 Reviews
Franklin County's Award-Winning Design, Build and Remodeling Expert