

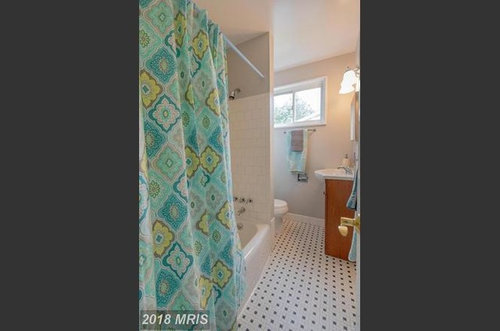
Terrible bathroom needs a temporary solution
8 years ago
Featured Answer
Sort by:Oldest
Comments (6)
 8 years ago
 PRO8 years ago
Related Professionals
Concord Interior Designers & Decorators · Fort Wayne Interior Designers & Decorators · Albuquerque Interior Designers & Decorators · Tallahassee Architects & Building Designers · Gaithersburg Architects & Building Designers · Toms River Architects & Building Designers · Juneau Architects & Building Designers · Manhattan Kitchen & Bathroom Designers · Sedalia Kitchen & Bathroom Designers · Escanaba Kitchen & Bathroom Designers · Cape Girardeau Bathroom Remodelers · Joplin Bathroom Remodelers · Auburn Bathroom Remodelers · Carson City Bathroom Remodelers · Toronto Tile and Stone Contractors 8 years ago
 8 years ago
 8 years ago
Related Stories

REMODELING GUIDESBathroom Workbook: How Much Does a Bathroom Remodel Cost?
Learn what features to expect for $3,000 to $100,000-plus, to help you plan your bathroom remodel
Full Story
BATHROOM VANITIES13 Storage and Organizing Ideas for Your Bathroom Vanity
See smart solutions for drawers, pullouts and more
Full Story
BATHROOM DESIGN9 Big Space-Saving Ideas for Tiny Bathrooms
Look to these layouts and features to fit everything you need in the bath without feeling crammed in
Full Story
PRODUCT PICKSGuest Picks: Decorating Solutions for the Stylish Renter
Look to removable wallpaper, appliance covers and easily changed hardware for the answers to decorating woes in a rental
Full Story
LIFEDecluttering — How to Get the Help You Need
Don't worry if you can't shed stuff and organize alone; help is at your disposal
Full Story
BATHROOM DESIGN5 Common Bathroom Design Mistakes to Avoid
Dodge blunders in toilet placement, shower type and more, and see examples of how to get your bathroom right
Full Story
BATHROOM DESIGNHow to Choose the Right Bathroom Sink
Learn the differences among eight styles of bathroom sinks, and find the perfect one for your space
Full Story
BATHROOM DESIGN12 Things to Consider for Your Bathroom Remodel
Maybe a tub doesn’t float your boat, but having no threshold is a no-brainer. These points to ponder will help you plan
Full Story
REMODELING GUIDESBathroom Remodel Insight: A Houzz Survey Reveals Homeowners’ Plans
Tub or shower? What finish for your fixtures? Find out what bathroom features are popular — and the differences by age group
Full Story
BATHROOM DESIGNWhich Bathroom Vanity Will Work for You?
Vanities can be smart centerpieces and offer tons of storage. See which design would best suit your bathroom
Full Story




SusanOriginal Author