Software
Houzz Logo Print
hiren_arora

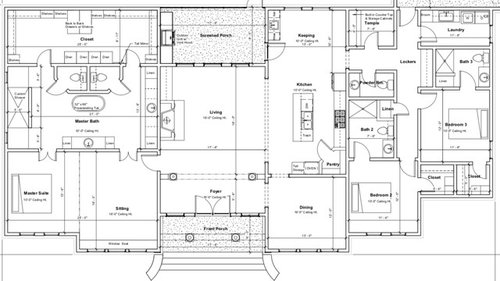
Any inputs on this Design.

8 years ago

So we finalized our plans. It was around 2700 sqft but we made the Master closet bigger &, now we are at around 2890 sqft with some more additions.
Any inputs will be greatly appreciated.

Comments (20)

  • PRO
    8 years ago

    Ditto all cpartist said.

  • PRO
    8 years ago

    "So we finalized our plans."

    Your timing for asking advice is a little off.

  • 8 years ago
    last modified: 8 years ago
  • 8 years ago

    It's hard to comment too much without understanding what your desires are for this house. How many people, ages, guests, entertaining?, special needs or interests, etc.

    Other than to mirror the comments about the master suite. And really if you eliminated the sitting room, I could almost see it - I like a large master bath and a nice easy to negotiate closet. If you split up the square footage of that sitting into the other common areas of the home, I think it would be more gracious / easier living.

  • 8 years ago
    last modified: 8 years ago

    Just out of curiosity, What is the “Temple” room for?

  • 8 years ago
    It’s basically a prayer room.
  • PRO
    8 years ago

    Careful Hiren, with the Master Bedroom Suite so much larger than the Temple Room, someone may get the wrong idea. ; )

  • 8 years ago

    Agree with all cpartist said, especially the space disparity between the master bath and closet and the other rooms.

    It may be your preference to have the master BR and sitting room facing the front, but it seems like it would be nicer for those to have views to the back and patio, depending on where your best views are.

    Your temple room and the powder room across from it would benefit from pocket doors. Look at how the door for the powder room hits the toilet when open! That door will take a beating. Now imagine cleaning that powder room - you'd have to shut yourself in.

    I like that the foyer is defined with pillars, but I'd want a closet somewhere. Even warm climates sometimes need umbrellas and raincoats.

    Try laying out your furniture to scale to see where you'll put it and how it interacts with circulation space and sight lines. Now take colored pencils and draw all your paths through the house: from garage to pantry with groceries; from master to laundry; guests from front door to hanging up coats or using powder room; kids from playing outside to using bathroom; etc.

    It looks like the fireplace is lined up with the sink and range, rather than centered on the wall. So any furniture in the LR won't be centered on the fireplace.

  • 8 years ago

    The problem that I have with your exterior is that it looks institutional

    (borderline institutional/MM)

    RE floor plan, you got good feedback.

  • 8 years ago
    Well would you know that I just happened to receive an email from the subdivision about changing a whole lot of things on this house. May just have been the best thing to have happened after all the feedbacks I got.
    Thanks.
  • 8 years ago
    cpartist: I really appreciate your suggestions. We indeed love having a sitting room besides master bedroom. We had it in our previous house which we loved. About Brick & Stone together, I must thank you for that. It does look hideous in my personal opinion.
  • 8 years ago

    Hiren, are you sure you want 16 foot high ceilings in your dining and sitting room? Especially the dining room since that room is only 12 x 12. I think it will feel like a tower in there. Also, think about cleaning those arched windows 16 feet up in the air. In my previous house, we had a 14 high foyer with a window and in 20 years of living there, it was cleaned once, so it always looked dirty. I needed an extension ladder to get up there.

    Also, regarding the windows in the bedroom. The best thing I did was put windows on at least two sides of the room. It makes the room feel bigger and more airy and the cross-breezes are great.

    I don't have a coat closet in my entry, because we never used the one at our old house, it was only filled up with junk. I do have a small bench and some hooks on the wall that no one has used yet. Maybe this winter.

    I like the symmetry of your exterior and the front porch, but like others have said, don't mix brick and stone. Also, just my two cents, but arched windows are very dated and don't seem to go with your exterior.

    I don't know if this will be built on a busy street, but you might want to put the master bedroom in the back of the house for more privacy. And put windows on two sides of the room.

    It might be a blessing that your subdivision wants you to make changes. Keep at it and you will get a wonderful house!

  • 8 years ago
    The arched windows have been denied by the ARC of the subdivision. We did change the ceiling heights to 10’ all around.
  • 8 years ago
    And we are definitely not doing Stone & brick. We are think stone in front & stucco all around.
  • 8 years ago

    cpartist: I really appreciate your suggestions. We indeed love having a sitting room besides master bedroom.

    And there is nothing wrong with having one. The problem is that there is no separation between the two so if one person wants to sleep, the other must put up with the light and/or noise. Additionally as mentioned, how much of your day is spent in the bedroom? If you don't spend the majority of your waking hours in the bedroom, why would you want it to take up the most square footage in the house.

    Shouldn't you want the public rooms to get the most square footage so when the family and friends are together, they don't feel squished in?

    We had it in our previous house which we loved. About Brick & Stone together, I must thank you for that. It does look hideous in my personal opinion.

    Please get rid of those arched windows too. They add nothing.

    And as mentioned, 16' high ceilings in smaller rooms will make the rooms feel like a mine shaft and not a comfortable room.

    I will tell you that my ceilings in my main rooms downstairs are 10' high and honestly I wouldn't go much higher than that. My friend put in 14' ceilings and the room doesn't feel warm and inviting, plus it feels out of proportion since the ceiling height is taller than the room is wide.

  • 8 years ago
    @cpartist
    The arched windows have been denied by the ARC of the subdivision. They require double hung & casement windows. This might be a blessing as I was quoted 30k just for windows because of being arched. We did tell the architect to take out 16’ ceilings & do 10’ instead.
  • 8 years ago
    @chicagoans
    Thanks a lot about the Fireplace info. It is indeed not in the center. We did raise this issue & got it corrected. Also doing the pocket doors for temple & powder room.
  • 8 years ago

    Hopefully your changing more on that exterior than the window types.....................................

  • 8 years ago
    last modified: 8 years ago

    I agree with what's been said above, and I'll add the following:

    - Arched windows or not, I don't like the exterior at all. My first impression was "Florida house done poorly" ... then I saw you're in Mississippi. You can do much, much better for the exterior.


    - If you want a sitting room for the master, I suggest dividing it ... something like this:


    This makes the room "private" for the master, yet also allows one person to sleep while another person is in the sitting room. I'd use French doors (with curtains) between the bed chamber and the sitting area, which would make it feel open /as if it's one part. This also makes the room more flexible; if you ever want to make this room into more of a family room, the master bedroom is still a separate entity.

    - The master bath is ridiculously oversized ... and doesn't look functional. Too big is just as bad as too small; you want to aim for right-sized. Duplicate toilets? A vanity literally as wide as your living room? A lovely soaking tub smack-dab in the middle of the room? Four doors in a bathroom? You can do better than this in a smaller size, and the #1 thing to do is to move the bathroom to an exterior wall so it can have light. This can be done in one of two ways: 1. Simply flip-flop the two or 2. Turn them both sideways and place the master on the side wall and bring the closet to the interior. You have plenty of space here, too, to bring the laundry nearer the master.

    - The living room will get nice breezes, but it won't receive much light ... not with the porch on one side and the foyer on the other side.

    - I don't know temples, but I see you have no windows in that room ... if this is the way things are done, why not flip-flop it with the powder room ... powder rooms are nicer with windows.- Note that once you place a table in the breakfast nook, pulled out chairs will block your access to the backyard door.

    - Because of the lockers, I'm thinking your main entrance will be the hallway near the kids' rooms. As such, you have a long way to walk to reach the pantry. Could the pantry be placed either where the temple or the powder room is now ... and turn the current pantry around so it opens into the dining room /that would become the new temple? I'm thinking that -- aside from meal times -- the dining room would be a quiet spot, and you might prefer the temple to open from that area ... rather than being next to a hallway.

    Careful Hiren, with the Master Bedroom Suite so much larger than the Temple Room, someone may get the wrong idea. ; )

    Eh, I'd say the small prayer room allows for solitude and a lack of distractions.

    Also doing the pocket doors for temple & powder room.

    Yes for the temple ... no for the powder room. Pocket doors aren't as easy to open /close, and this door will be used frequently. It will eventually break, and you'll have to get a repairman to fix it. An outswing door is your best option.

    Actually, with two bathrooms in the kids' wing, is the powder room really necessary?

    Both kids' bathrooms are small, especially the vanities -- they'll have no storage. I'd prefer one good-sized bathroom. Less to build, less to maintain, more comfortable than minimal sized spaces.