

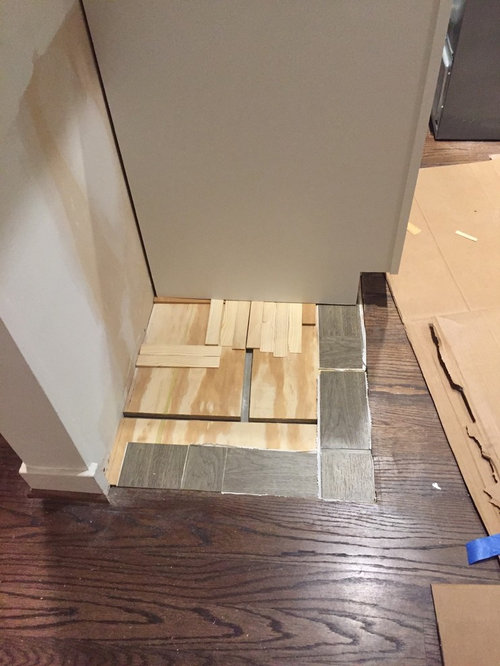
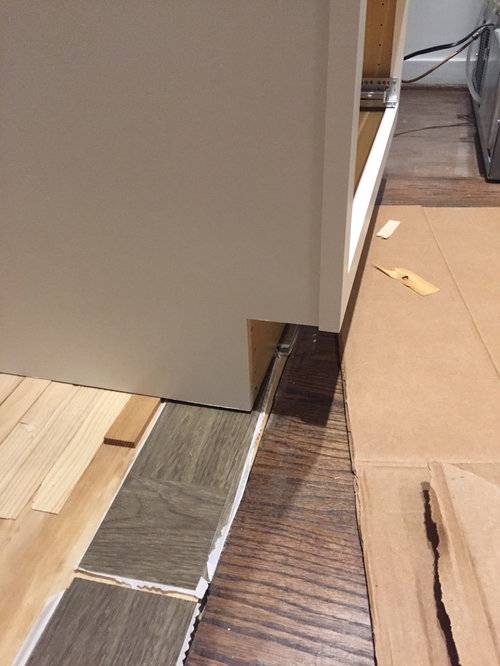
leveling new lower cabinets
8 years ago
Featured Answer
Sort by:Oldest
Comments (9)
 PRO8 years ago
 8 years ago
Related Professionals
Cornwall Furniture & Accessories · Baton Rouge Custom Closet Designers · Muskegon Custom Closet Designers · Green Bay Custom Closet Designers · Covington Home Remodeling · Tampa Bathroom Remodelers · Minneapolis Bathroom Remodelers · Sanford Bathroom Remodelers · Dubuque Kitchen & Bathroom Designers · Birmingham Kitchen Remodelers · Dover Kitchen Remodelers · Watertown Kitchen Remodelers · Clearlake Kitchen Remodelers · Austin Custom Countertops · Georgetown Custom Countertops- 8 years ago
- 8 years ago
 PRO8 years ago
- 8 years ago
- 8 years ago
- PRO8 years ago
Related Stories
BASEMENTSBasement Becomes a Family-Friendly Lower Level
A renovation creates room for movie nights, overnight guests, crafts, Ping-Pong and more
Full Story
BASEMENTSBasement of the Week: Tall-Order Design for a Lower-Level Lounge
High ceilings and other custom-tailored features in this new-build Wisconsin basement put the tall homeowners in a good headspace
Full Story
KITCHEN DESIGNThe Kitchen Storage Space That Hides at Floor Level
Cabinet toe kicks can cleverly house a bank of wide drawers — or be dressed up to add a flourish to your kitchen design
Full Story
HOMES AROUND THE WORLDHouzz Tour: A Garden Connection That Works on Multiple Levels
Architects open up a Victorian in London to create a bright, spacious and fun home for their family
Full Story
DIY PROJECTS10 Ikea Hacks to Take Your Design to the Next Level
Create a luxe look on a basic budget with these clever DIY projects
Full Story
KITCHEN DESIGNPaisley Tile Backsplash Takes This Kitchen to a Whole New Level
The remodeled Toronto kitchen features a soapstone-topped island and a bold backsplash that makes an impression
Full Story
CONTEMPORARY HOMESHouzz Tour: Split-Level Home Uses Every Square Foot
A staircase connects levels that share views and light. The result is separate rooms with an open-plan feeling
Full Story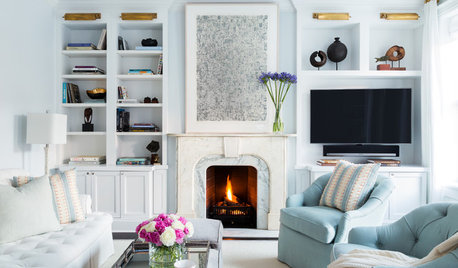
LIVING ROOMS15 Decorating Moves to Take Your Living Room to the Next Level
These tricks with furniture, lighting, color and accessories go a long way toward making a space fashionable and comfortable
Full Story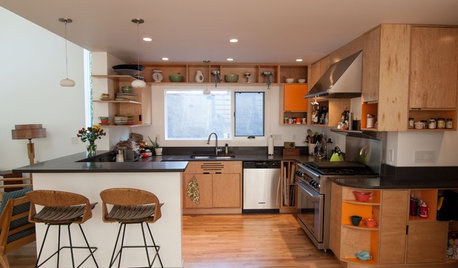
HOUZZ TOURSMy Houzz: Added Space and Style for a 1960s Split Level
With a new second story and downstairs suite, custom touches and midcentury pieces, this Portland family home suits 3 generations
Full Story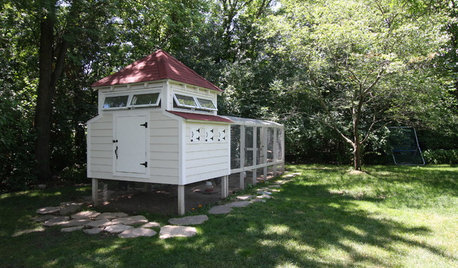
FARM YOUR YARDRaise the Roost: You Won’t Believe These Next-Level Chicken Coops
With designs as fresh as the eggs they house, these 8 creative coops are worth crowing about
Full Story
Sponsored



Joseph Corlett, LLC