

joining adjacent cabinets
8 years ago

Featured Answer
Sort by:Oldest
Comments (15)
 8 years agolast modified: 8 years ago
 8 years ago
Related Professionals
Fort Myers Carpenters · York Carpenters · Santa Barbara Carpenters · Covington Custom Closet Designers · Hot Springs Home Remodeling · Charleston Home Remodeling · Great Falls Home Remodeling · Lubbock Kitchen Remodelers · Carbondale Kitchen & Bathroom Designers · Enid Kitchen & Bathroom Designers · Rochester Kitchen & Bathroom Designers · Sioux Falls Kitchen & Bathroom Designers · Middletown Kitchen Remodelers · Binghamton Kitchen Remodelers · Missoula Custom Countertops- 8 years ago
- 8 years agolast modified: 8 years ago
 8 years ago
- 8 years ago
- 8 years agolast modified: 8 years ago
- 8 years ago
- 8 years ago
- 8 years ago
- 8 years agolast modified: 8 years ago
- 8 years ago
- 8 years ago
- 8 years ago
Related Stories
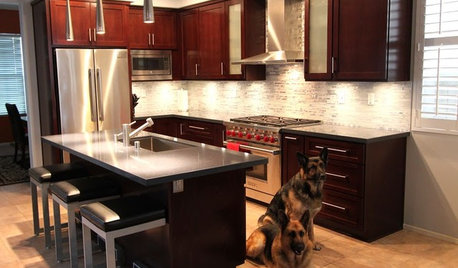
BEFORE AND AFTERSReader Project: California Kitchen Joins the Dark Side
Dark cabinets and countertops replace peeling and cracking all-white versions in this sleek update
Full Story
TRADITIONAL HOMESHouzz Tour: 2 London Apartments Join to Become a Luxe Family Home
Spacious rooms, luxury materials and elegant furnishings create a dream home for a family with a love of art and entertaining
Full Story
KITCHEN DESIGNDistressed Green Cabinets Bring Weathered Charm to a New Kitchen
An old house in Virginia gets a new kitchen that blends classic and contemporary style
Full Story
SMALL KITCHENSTeal Cabinets and Custom Details Create a Bright, Fun Kitchen
Bold color, a graphic wallcovering and small, thoughtful details bring big character to this 130-square-foot space
Full Story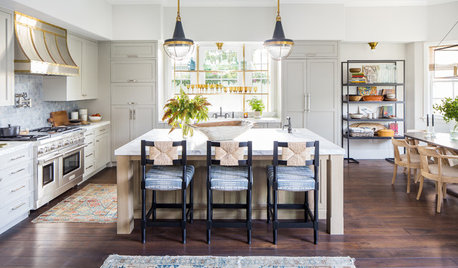
KITCHEN DESIGNBefore and After: 5 Open Kitchens That Work With Adjacent Spaces
Repeating colors, finishes and shapes helps these open-plan kitchens blend stylistically with the spaces nearby
Full Story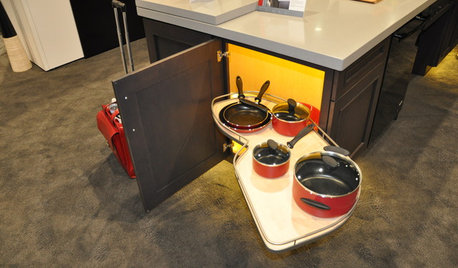
KITCHEN CABINETSWhat to Shop for in Cabinet Hardware and Millwork
Learn about finishing touches for kitchen and bath cabinets to pick the options that will work best for you
Full Story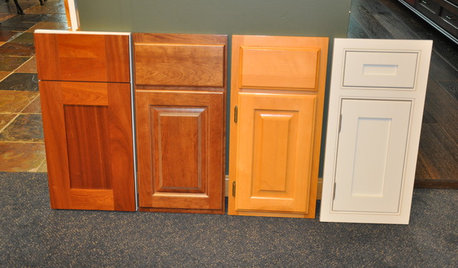
KITCHEN CABINETSLearn the Lingo of Kitchen Cabinet Door Styles
Understand door types, materials and cabinet face construction to make the right choice when you shop
Full Story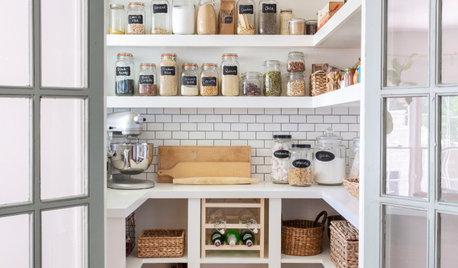
KITCHEN STORAGEWalk-In Pantries vs. Cabinet Pantries
We explore the pros and cons of these popular kitchen storage options
Full Story
KITCHEN CABINETSNew This Week: 8 Kitchens With Gorgeous Green Cabinets
See how shades of green can rejuvenate a kitchen
Full Story
COLORJoin the Navy: Deep, Dark Blue Is a Team Player
An elegant mate to wood and warm metals, navy works wonders inside and out. See how to get onboard with its popularity
Full Story




Joseph Corlett, LLC