Software
Houzz Logo Print
jonathan_spatz

Placement of Kitchen Sink

8 years ago
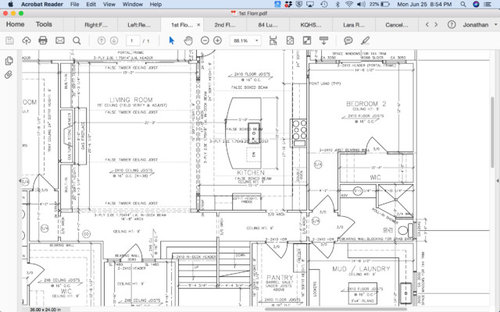
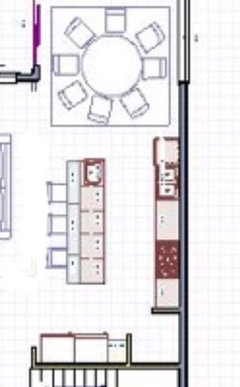
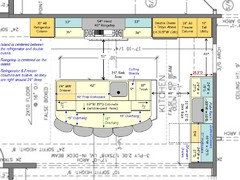
Hello, we need help placing the kitchen sink. Originally we had it in our huge 10'x5' granite island, now my wife wants to put it on the side wall. Need opinion.


Comments (32)

  • 8 years ago
    I have almost the same kitchen layout. I put my large sink, dishwasher and range on the long wall. Then put a prep sink on the island. I also raised the bar on the island, as I cook a lot and have some of my prep items on the island - I prefer to have them not so visible from the living room.
    Jonathan Spatz thanked joycedjay
  • PRO
    8 years ago

    This is a great idea!

    Jonathan Spatz thanked Elite Kitchens & Decor Ltd.
  • 8 years ago

    I wanted the range to be centered on the island and be the main attraction of the kitchen


  • PRO
    8 years ago
    Stop second guessing. Don’t do raise island. Keep flat surface. This is nice layout. Sink on side makes for very bad kitchen triangle.
  • 8 years ago
    last modified: 8 years ago

    Your wife is correct -- listen to her!

    If there is a prep sink in the island it actually makes the kitchen much more functional and more aesthetically pleasing to move the Cleanup Zone to the perimeter...no dirty dishes piling up on an island where they are front & center and on display for all to see!

  • PRO
    8 years ago

    If two of you cook at the same time, you're going to be bumping butts a lot (not that that's a bad thing) because the sink and the range back up to each other. I'd move the oven cabinet so it wasn't right in the middle of the action and put the sink in that vicinity. If you leave the oven cabinet there, it pretty much makes the space to the right kind of secondary.

  • 8 years ago
    last modified: 8 years ago

    Is that a 48" range or a 48" rangetop/cooktop? I'm asking b/c you also have a "Double Oven"...which means you will have at least 3 ovens if that's a range. Do you need three ovens?

    If it is a range, consider a single wall oven + MW above -- either built-in or in an alcove.

    The one drawback to a double wall oven is that neither oven is at the "ideal" height...usually, the lower oven is a bit low (but still higher than the oven in a range) and the upper oven is too high. With a single oven + MW, you can install them both at the "ideal" height.

  • 8 years ago

    If your Laundry Room/Mudroom is connected to an entry (e.g., garage), then I would think twice about putting the Laundry Room in the Mudroom. Do you really want visitors, even close friends and family, seeing your dirty laundry when they enter your home? At least separate them and put doors b/w the Laundry Room and Mudroom so you can close off the laundry from the "public".

  • 8 years ago

    "I wanted the range to be centered on the island and be the main attraction of the kitchen"

    Do you do the cooking? If not, how does the person who actually has to work in the Kitchen feel about it?

    What's more important to you? Looks or Function?

  • 8 years ago

    I like the range centered also. While I’m no fan of a sink in an island, I would really dislike one facing a wall.

  • PRO
    8 years ago

    I have done two large kitchens with the range as you have it placed and the sink on the opposite side in an island. I wasn't a fan of this arrangement, but both clients really like it and say it is so convenient and easy to work with. So, kind of boils down to how you use your kitchen on a daily basis. As long as there is sufficient space (48") between stove top and sink, two people can be there without big problem. If there is an oven that would create conflicts. In the two cases I mentioned, we had cook tops with ovens on another wall. So, comes down to personal choice. If I have a sink on a perimeter wall, I want a window above it. Personally, I have a large island with no sink or other surface interruptions and it is the gathering spot of the house! We love it. So, perhaps you could visit some model homes because many have this set up and see how it feels to you if you haven't already. The person who does the majority of the cooking should be the main decider!


  • 8 years ago

    Regarding the curved island comment, I would prefer to be able to see the people along the curve rather than sitting diner-style. Not everyone can afford the space the curve uses but it's a better choice for conversation, just like a round table over rectangular. The island will function better at one level, with more counter space available.

    I think that if you can afford the sq. footage to separate the clean-up zone, do it. I'd like a 24" sink in the island for prep, too. I'd like a layout that allowed someone to help with various tasks while not bumping into each other.

  • 8 years ago
    last modified: 8 years ago

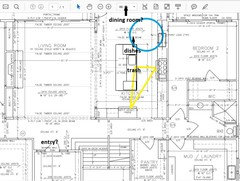
    Where is the dining room? If it is above the kitchen, can you extend the counter on the right, enough to accommodate the clean-up sink and DW? Dishes could be kept in drawers in the island, facing the DR, which would make it easy for a helper to load or unload the DW, or gather dishes to set the table, while you are prepping and cooking. That location would work well only if there is a prep sink on the island, as mentioned above.


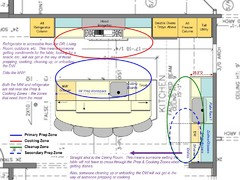
    Blue circle is clean-up zone, yellow triangle is prep and cooking zones:


    Cooktop and wall ovens are adjusted slightly toward the bottom. I drew the hood 6" wider than the cooktop, since it looks as if there is a lot of fire power there.

  • 8 years ago
    last modified: 8 years ago

    We have the same layout. Our sink is on the island with the stove on the perimeter behind it and the ovens and refrigerator on the perimeter to the left. I like it. I wouldn't want to do dishes staring at a wall. One caution, when your having people over, do your prep before they come. Otherwise they tend to stand around the island and it can be a bit awkward.

  • 8 years ago
    The look of an island without a sink is nice, however soooo impractical. We have the sink in the island and range on the wall behind it. Our aisle is 51 inches wide- no bumping buts at all. It's great.
  • 8 years ago
    We also have same layout and are keeping sink in island.
  • 8 years ago
    Not a good place for it in current layout. Sink across from range just spells trouble. If there’s an exterior wall, put the sink there
  • 8 years ago

    I do most of the cooking. She wants to put it in the wall to the right of the kitchen and then from right to left on back wall parallel to island she wants the ovens, range top , and then fridge. I think it will look kind of boxed in. Just not sure what to do. Thanks for all the suggestions.


  • 8 years ago

    The fridge in the middle of the work zone isn't a great idea. People access it all the time and it should be on the perimeter. Where it is in the plan is fine. I'm placing mine perpendicular to the work wall and by the dining table. Family and guests can get their drinks, gather condiments, etc. and not be in the work aisle.

    I like Joycedjay and Mama G's layouts. They'll be nicer to work in than with all of the big appliances huddled on the one wall. What was your wife's idea for the bottom wall where the fridge is currently shown?

    Is Mama goose correct about the location of the dining room?


  • 8 years ago

    The dining room is above the kitchen in the layout. I wanted the range cooktop and hood to be a focal point of the kitchen. With Joucedjay and Mama G's layout, it wouldn't be centered in the kitchen.


  • 8 years ago
    This is our layout and I love that the range and sink are in line and the focal point. There is tons of space between the range wall and the island and I feel this will look stunning.
  • 8 years ago

    My wife is worried about dishes piling up in the sink so everyone sees them. How has your experience been?


  • 8 years ago
    Well our house isn’t done yet so I’m not sure! But yes dishes are my concern too. Our sink is a double sink so my master plan was to get an in sink drying rack for just those times so that they wouldn’t be visible. I think we will need to see how we live in the space but if I look at my kitchen right now there are only three things on the drying rack and I easily could have put them away.
  • 8 years ago

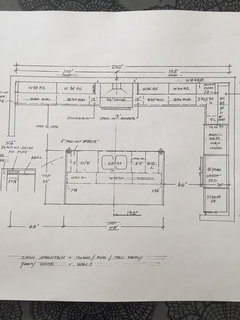
    Here's an idea that hides the dirty dishes in the Cleanup Zone by putting the Cleanup Zone on the perimeter and blocked by the wall segment on the "bottom" (of my layout).

    Since centering seems to be very important to you,

    • The island is centered b/w the refrigerator and the ovens
    • The rangetop is centered on the island
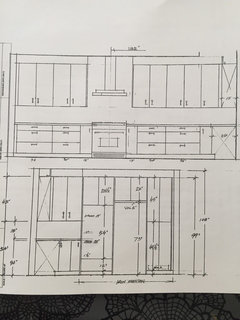
    • The cabinets are symmetrical on either side of the rangetop
    • The cabinets are balanced on the sides of the cleanup sink...note the 24" on one side and 48" on the other side (24 x 2 = 48)

    As far as "centering" goes, the space b/w the tall items are what people will "see" and focus on when checking to see if you've centered the rangetop & island.

    .

    The counters (and cabinets) on the wall with the Cleanup Zone are all 3" deeper than standard. This gives you more space b/w you and the wall, allows deeper cabinets for more storage, and deeper counters for more workspace. The cabinet above the sink is standard depth (12") and is raised 3 feet or so above the sink. This gives you more "face" space as well. You don't need to put a cabinet there, it could also be left open.

    • Counters: 28.5"D
    • Base cabinets: 27"D
    • Upper cabinets (except above the sink): 15"D

    If your cabinet line does not have 27" deep base cabinets or they're not in the budget, then install the base cabinets 3" out from the wall. 15"D uppers can be found in most cabinet lines today.

    .

    Notice how the three primary work zones (Prep, Cooking, Cleanup) are nicely separated. This design supports several people working at the same time --

    • Primary prepping in the island (that's yours!),
    • Secondary prepping next to the cleanup sink (either side or both sides) and even on either side of the rangetop
    • Cooking at the rangetop and next to it
    • Cleaning up at the cleanup sink and DW

    The refrigerator & MW are near the DR and Living Room and located so someone looking for snack or setting the table won't get in the way of those trying to prep & cook...yet they are both still near the Prep & Cooking Zones.

    .

    The ovens are out of the path from the arch on the left so there shouldn't be any collisions with an open oven door and someone coming through the arch. They're also located where you have 3 options for landing zone...next to them, on the island, or on the counter to the left of the cleanup sink.

    .

    .

    Zone Map:

  • 8 years ago

    Buehl, that is amazing. I can't believe you took the time to write this out for me and my wife. We really like the design and the explanation of why. Would you take a look at some other details of our home?

  • 8 years ago
    last modified: 8 years ago

    Sure...but I recommend posting the rest of your home on the "Building a Home" forum --- they're the experts on general layouts, flow, etc. There are several architects that post there regularly.

    https://www.gardenweb.com/discussions/build

    Warning: They can sometimes be a bit off putting, but if you show you're really interested in their advice and don't dismiss their comments out of hand, in the end they give very good advice!

    Some people don't want to hear there's an issue with their plan, are very defensive, and find all kinds of excuses as to why the advice from the experts doesn't apply to them...that's when everyone starts to shut down and the constructive comments stop coming.

    .

    Honestly, I'm more of a Kitchen designer, not the rest of the home. I'm currently lurking for the most part on Building a Home -- I'm soaking up the knowledge there since my husband & I plan to build a home in a few years.

    .

    [I recommend staying away from the "Design Dilemma" forum -- it's not really geared toward this much help. Most of the experts for Kitchens and Homes do not hang out there for a variety of reasons, so you'll get much better and more useful advice on Kitchens (for your kitchen) and Building a Home (for the rest of your home).]

    Jonathan Spatz thanked Buehl
  • 8 years ago

    Will do, thanks again, I will post shortly


  • 8 years ago

    By the way, Jonathan, if you haven't read "New to Kitchens? Read Me First" (which is/should be the Kitchen forum sticky post/FAQ), written and maintained by Buehl, I highly recommend it.

    Buehl is the fairy godmother of the Kitchen forum : ) .


  • PRO
    8 years ago

    I have my sink on my large island..however i have 2 levels. The disadvantage of one level island with a main sink is by definition this is where the mess is..dirty dishes, water spills..things drying on counter etc..

    If you have one level i recommend putting a small prep sink in the island so you can chop and entertain..put ur main sink elsewhere.

  • 8 years ago

    Hello, we need help placing the kitchen sink. Originally we had it in
    our huge 10'x5' granite island, now my wife wants to put it on the side
    wall. Need opinion.

    No, no, no to the side wall. The sink is the single item that gets most use in a kitchen is the sink. It belongs smack-dab in the middle of the kitchen.

  • 8 years ago

    Jonathan, given the particulars mentioned on your other thread in the Building a Home forum -- larger family, lots of entertaining, young kids who likely will want to help in the kitchen and then do some of the cooking as they get older -- I highly recommend Buehl's suggestion for two sinks, one for prep and one for cleanup. A pretty kitchen that doesn't function as well as it could/should is a misery.

    And this thread started by marcolo several years ago is well worth reading, too,

    [Looking for layout help? Memorize this first[(https://www.houzz.com/discussions/looking-for-layout-help-memorize-this-first-dsvw-vd~2699918)