Software
Houzz Logo Print
slooper2

Cabinet for In-Wall Ovens Above Dishwasher?

8 years ago
last modified: 8 years ago
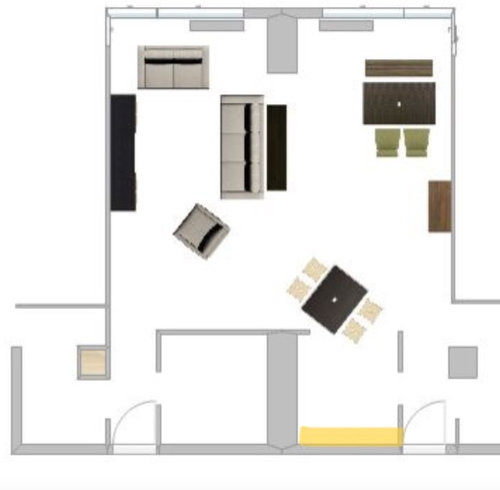
I am planning a tiny kitchen space (95” x 102”) and am considering stacking the 2 ovens (in-wall microwave and electric oven) above the built-in dishwasher, as shown on second picture below. I will be placing them next to my 36” wide refrigerator, along the 102” wall (highlighted in yellow on the picture below ). So far, I have not been able to find a cabinet that can accommodate the three appliances stacked on top of each other. I need suggestions, please. Thanks for any feedback you can provide!


Comments (15)

  • 8 years ago
    last modified: 8 years ago

    This is a custom cabinet.

    It is also a 24" wide conventional oven, which is the smallest size of standard wall oven.

    Residential code is quiet on this although I suppose some local codes may have something to say about it. The microwave ends up being rather high.

    You may want to consider a single DW drawer at the bottom so the oven could be mounted lower, but you would fill this quickly.

    Since this is going to be a single-cook kitchen it's less important that two functions directly overlap. This arrangement would not work well in a 2-person kitchen. I thought about this in my kitchen because I have a vintage wall oven the same width as a DW, but one of the main reasons for my remodel is to make it usable for 2 at at time. Are you sure with a small kitchen like this you need a 36" refrigerator?

    slooper2 thanked palimpsest
  • 8 years ago

    Are you a 7’9” basketball forward? If not, and you don’t want to end up in the burn ward, you don’t need to do that truly terrible design.

    slooper2 thanked User
  • 8 years ago

    Thank you, Helen, Palimpsest, and Sophie. I would like to keep the fridge, and cannot do the dishwasher drawer, as even a regular size is too small for my family. I thought the stacked appliances were y best option, but I'm not so sure anymore! I would be purchasing new range, oven, and microwave. What types would you recommend for my space to be efficient?

  • 8 years ago

    Can you post a layout of the current space, with dimensions on it. Plus indicate anything that cannot be moved (ie windows, plumbing, etc) and things that can be moved.

  • PRO
    8 years ago

    If you're really building a "tiny" kitchen, separate wall ovens and cooktop is not a good use of space. Also, you really need landing spaces. The reason you can't find this layout is because it's not a good one so no one does it. Time to rethink

    slooper2 thanked Sina Sadeddin Architectural Design
  • 8 years ago
    last modified: 8 years ago

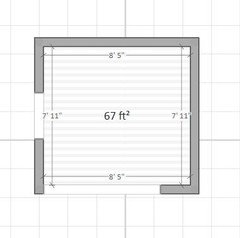
    Thank you Damiarain and Sina! I am including a floorplan below. Plumbing is on right, next to the 7'11'' numbers. I just created the 81'' opening, as much as pipes /stacks, and columns allowed, so I am not moving any more walls, and have to work within these constraints.

  • 8 years ago

    We need more information...I suggest checking the Layout Help FAQ to see what information we need to help you:

    How do I ask for Layout Help and what information should I include?

    .

    Other resources...

    Kitchen Design FAQ Threads:

    FAQ -- Kitchen work zones, what are they?

    FAQ -- Aisle widths, walkways, seating overhangs, work and landing space, and others

    FAQ -- How do I plan for storage? Types of Storage? What to Store Where?

    Looking for layout help? Memorize this first.

  • 8 years ago
    last modified: 8 years ago

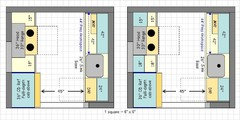
    In the meantime, here are a couple of ideas. They're pretty basic since (1) I don't have much information about you and your family and (2) you have a very small space to work with. Perhaps others will come up with something different.

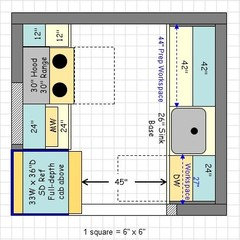
    I closed up the entry on the left...I don't think you need two entries and it gives you more options. It also protects the Cooking Zone and the range from through traffic. The Cooking Zone should be the most protected work zone.

    I also closed up the 81" entry by about 5.5" so the wall on the right matches the counter.

    (Select/click on an image to see a larger version.)

    First layout: Galley Kitchen

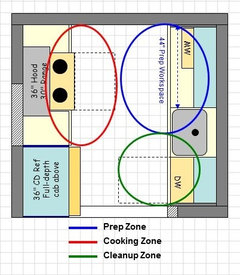

    Galley Zone Map:

    .

    .

    Second Layout: "L"

    slooper2 thanked Buehl
  • PRO
    8 years ago

    Buehl's solutions look very good--I like the galley kitchen a lot, it's very practical. You say you opened the walls--why would you do that before having a plan for the kitchen?????

  • 8 years ago
    last modified: 8 years ago

    Thanks Diana -- that's my favorite as well!

    It gives Slooper2 a nice big expanse of prep space directly across from the range. If more than one person is prepping, there's even the space over the DW for a secondary Prep Zone. It's smaller, only about 26" or 27" of counter space, but it's an option if needed.

    The range is protected from casual traffic and there's enough space around it for both safety (emergency landing) as well as "elbow room" b/w the range and wall for both elbows and pot/pan handles.

    The refrigerator is on the periphery so someone getting a snack, setting the table, etc., won't get in the way of someone prepping and cooking.

    Ditto primary dish storage over the DW.

    The one thing I like better in the "L" is the MW location -- it's out of the main Prep Zone. However, if there's room over the DW in the Galley, it could be put on the counter there. If we could just gain another 5 or 6 inches on the refrigerator wall, it could be b/w the range and refrigerator.

    Maybe a 33" wide refrigerator and reduce the 15" cabinet to 12"...but Slooper2 is pretty adamant about needing the 36" refrigerator.

    Slooper2...what's in the wall behind the refrigerator? If it doesn't have plumbing or HVAC, perhaps you could take down part of it and "recess" a 33" wide refrigerator into that space and get the same cubic feet in a 33" standard-depth as you get with a 36" counter-depth.

    Based on your sketch, it doesn't look like the refrigerator can be pushed out into the Dining/Living Room b/c it would block the doorway b/w the entry and the rest of the house.

    slooper2 thanked Buehl
  • 8 years ago
    last modified: 8 years ago

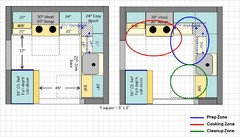
    Like this....

    (The blue around the refrigerator is 3/4" finished end panels on the sides and back to create a "built in" look when combined with the full-depth cabinet above that's pulled forward to be flush with the end panels and refrigerator box/carcass. To be able to open the doors fully, the doors will need to stick out past the end panels and counters.)

    .

    Layout Map:

    slooper2 thanked Buehl
  • PRO
    8 years ago

    I would use a counter-depth refrigerator to save a few inches!

    slooper2 thanked Diana Bier Interiors, LLC
  • 8 years ago

    Thank you, Buehl and Diana! I've been away from my computer, and just had a chance to get caught up, sorry I didn't reply sooner.

    Buehl, I really appreciate your thoughtfully planned layouts. I now have some interesting ideas to discuss with a contractor, and to look for new cabinets, and appliances.

  • 6 years ago

    Well it works for me, the counter is right there...what are you guys talking about...anyways in tiny living , this is the only doable layout for the space I have..well for the wall oven / dishwasher part...I googled if safe to put a wall oven above a dishwasher, I landed here, thx for sharing =)