Software
Houzz Logo Print
hzdeleted_7282158

Layout help - 1950’s dump/ranch

8 years ago
last modified: 8 years ago
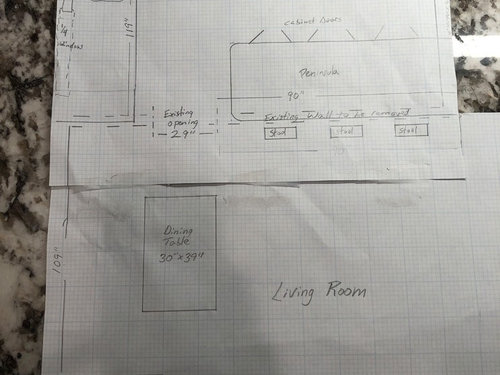
Goals - not a dump, more storage, lots of light, open kitchen concept, more counter space, oven fridge not side by side (current design), need CD fridge (bottom freeze) water dispenser inside - range - DW.


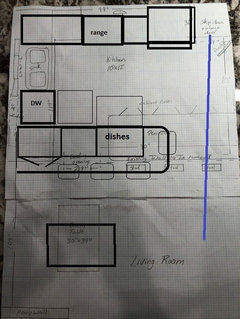
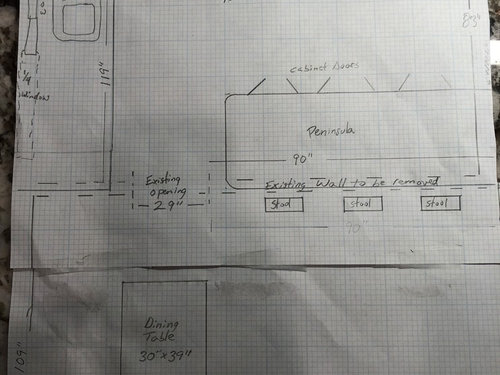
Facts - 1 Cook (me)! I make my family meals every night. I have a 3 year old daughter and a husband. We hangout in the kitchen all the time: use our current island as a desk, snack station, and we eat breakfast on it. That’s why I’d like to take down the existing kitchen wall and build a penisula, see drawing.


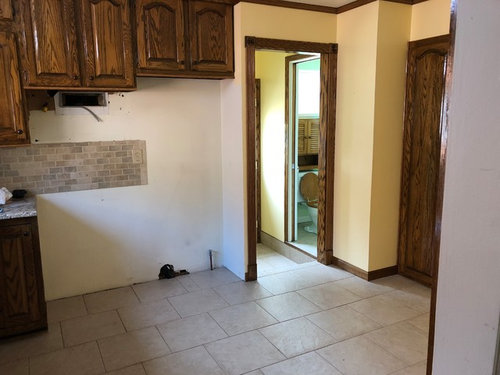
Wants - I was told I need a 30” CD fridge, if I want a small cabinet between my oven and fridge. Those are very expensive from my research. If I can avoid spending bucks on a fridge, that be ideal. the oven is below the vent and fridge is right next to it currently. Except for the removal of the wall, I’d like to keep all constraints for budget purposes. want to keep sink under window. Don’t want cooking or sink on peninsula.


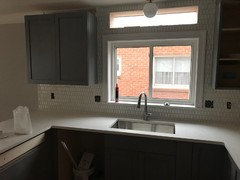
Idea - there is a existing quarter window to the left of the sink. Currently blocked off by upper cabinets - Thinking if doing open shelving under it and bring the window back.


really, really want -

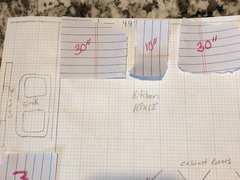
good work flow. Space for my berkley water filter by the sink - about 10” wide. I will update with exact measurement.


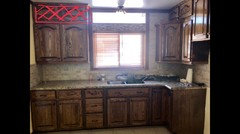
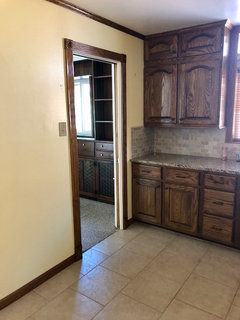
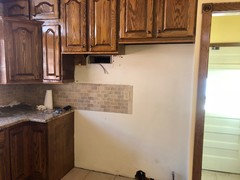
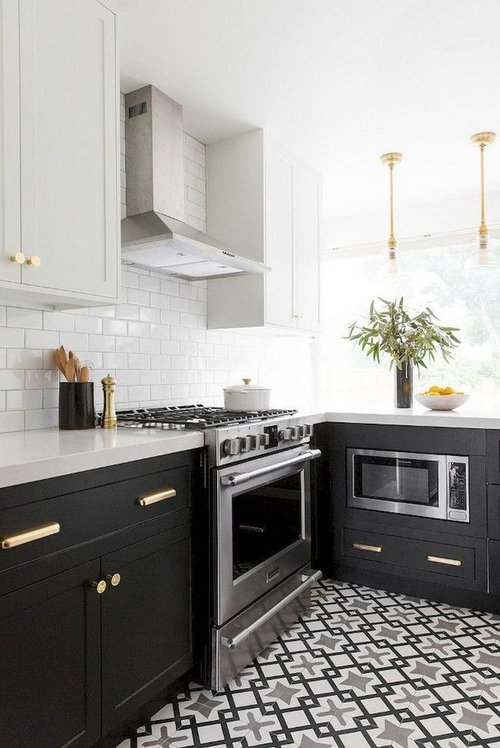
pictured - layout with proposed peninsula, current kitchen pic, berkley pic, insp pics

Hope you guys can see what you need from the drawing picture. Lmk. Appreciate all your help. I am new to all things renovation.

Houzz friends, help!


Comments (18)

  • 8 years ago

    Opening up that wall is a good idea.

    If, however, the wall is a weight bearing wall, some adjustment might need to be made.

    You may need to build support posts on both sides and add a beam where the wall was.

    Alternately, you might keep a post at the end of the peninsula and build around it.

    https://www.pinterest.com/pin/403212972862436211/

    [https://www.houzz.com/photos/california-dreamin-kitchen-contemporary-kitchen-san-francisco-phvw-vp~40127[(https://www.houzz.com/photos/california-dreamin-kitchen-contemporary-kitchen-san-francisco-phvw-vp~40127)

    User thanked suezbell
  • 8 years ago

    My first thought was to try to move the fridge to the pantry wall. If you provide measurements (depth of the pantry cabinet and wall), you will let us know if that's an option.

    User thanked sandk
  • 8 years ago
    last modified: 8 years ago
    For additional storage, you could put nice cabinets that resemble a hutch on thedining area wall. I am doing that in my dining area to increase storage. I will store stuff I don’t use frequently there like all my baking stuff.

    User thanked Helen
  • 8 years ago
    last modified: 8 years ago
    Hey mama goose, that’s an idea! Thanks!

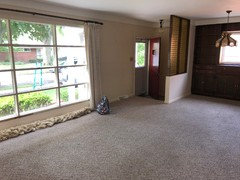
    Sandk, I can’t put anything but upper cabinet depth on the wall with the pantry or else it will block the entry to the back door/ down stairs. Also there are cabinets in the dining area now. I thought it would be better to remove them to have more space for the dining table. They are 13.5” deep. I could paint them, but I didn’t think it was worth it. This the only picture I have of them below. You can kinda see them behind the light fixture. I don’t have good pics because my 3 year old is always using my phone while I talk to the builder.... lol. I’ll work on that.

    forgot to mention behind the wall with the vent are the stairs going down stairs. We can’t move anything back obviously.

  • 8 years ago
    last modified: 8 years ago
    I like Mamagoose's plan for the range wall, but I would leave the peninsula as in Steph's plan, just a tad shorter, tho, to allow better flow through the kitchen space. And the dishwasher won't be in a corner.

    User thanked zmith
  • 8 years ago

    Since moving the peninsula to the sink wall is a possibility, dishes can be kept in drawers beyond the open DW door--it won't matter that the DW is in a corner. The cabinet against the wall can open under the counter, so that the space is not lost.

    I'd rather not see traffic to and from the back door routed through the kitchen work areas, especially right where the DW would be open in the original plan. Flipping the peninsula routes traffic directly to the LR, and provides a longer continuous counter, or the possibility of an extra seat.

    User thanked mama goose_gw zn6OH
  • 8 years ago

    i think Mama goose suggested a great layout, and if you can keep the cabinets by your dining table that will save you some $ and leave you with valuable storage. if you still don't like them later on, that change could be made at that time.

    User thanked melle_sacto
  • 8 years ago

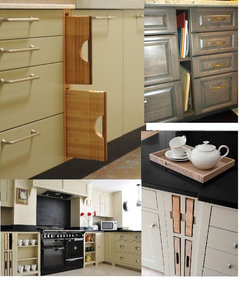
    Mama goose, I like it. The additional stool is a plus. It’s true about traffic going right through the work area. I didn’t think of that. What do you think about open shelving above the dishwasher on your layout? I’m assuming that is cheaper than a full cabinet and I’d love to open up that little window that was once there. I think I will need a 30” fridge to get a 10” cabinet between it and the range. I think I will also need some sort of speciality lower cabinet in the corner by the range so the oven can open and the cabinet can open without hitting handles or knobs because in reality I’m pretty sure that range is going to up against the corner of the cabinets. More like this:

  • 8 years ago

    Melle sacto - it’s easy to paint that built in... just worried my dinning room area will be cramped with the counter stools right there... but I guess 13.5” isn’t adding a whole lot of space.

  • 8 years ago

    I like the idea of open shelves, which will keep the area above the peninsula more open.

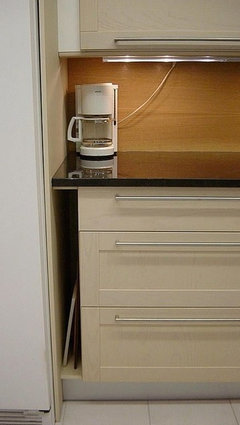
    You should have ap 5" available between the face of the sink cabinet and the range, so an open slot could be used for storing cutting boards and/or baking sheets. The corner won't be accessible, unless you leave the sink cabinet open on the right side panel, and are willing to crawl in there for infrequently used items (turkey roaster, if you use it only on Thanksgiving, empty canning jars, etc.) These aren't in corners, but the same idea:


    User thanked mama goose_gw zn6OH
  • 8 years ago
    last modified: 8 years ago
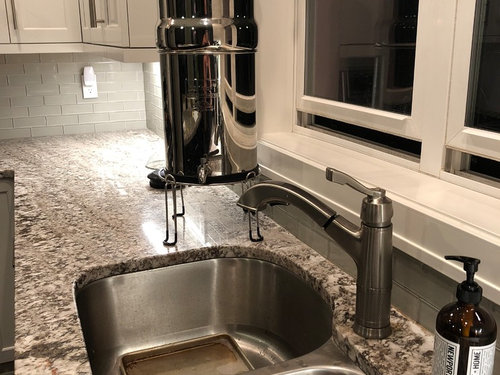
    I took more pictures of the current kitchen. I marked up where the existing window is, but being blocked by the cabinets in red. Under it would be open shelving and under that, if I’m reading you plan right mamagoose, would be the peninsula? I think only a 18” DW will fit next to the peninsula/ sink, if at all.

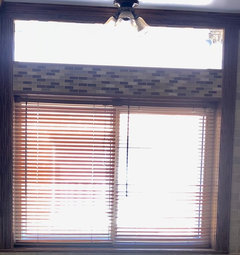
    Also, looking at this. I’m going to have to get a new kitchen window to get rid of that brown tile detail. Unless there is a cheaper option? I do not like brown. I don’t want any brown in the kitchen. Thoughts?

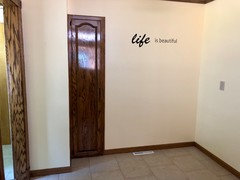
    life is not beautiful in this kitchen.

  • 8 years ago
    last modified: 8 years ago

    If the only issue with the tile between windows is the color, I would just remove and replace with something more aesthetically pleasing and cohesive to the end layout. I would think replacing the window would be an expense you could use elsewhere since budget is a consideration.

    I know people advise on 18" dishwashers but I live alone and find that my standard 24" dishwasher is not large enough to hold everything especially if I have actually cooked or baked so that it isn't just a plate and coffee cup but bowls and Cuisinart and Tupperware etc. I wouldn't deliberately install a 18" dishwasher just as I wouldn't deliberately install a super small refrigerator.

    I am not a KD but I think your kitchen is large enough to accommodate normal appliances - I have an 10 foot galley kitchen which held a 30" stove and 24" dishwasher. Since you have counter over the dishwasher all you would gain would be 6" of lower storage. While not ideal, I stored stuff I didn't use frequently like holiday cookie cutters in storage away from the kitchen - not really that different from people who store stuff in their garage or basement especially since the distance to where I kept infrequently used items was actually closer than my friends' attached garages.

    User thanked Helen
  • 8 years ago

    I run my 24” dishwasher daily. I’d definitely prefer it. That’s why I think I have to put the peninsula on the other side.... even though it will direct traffic through the work area unfortunately.

  • 7 years ago
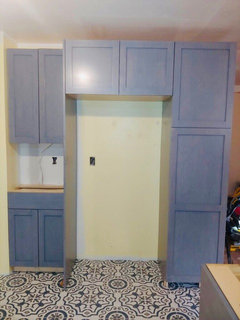
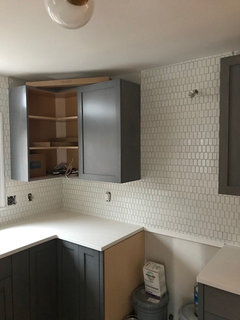
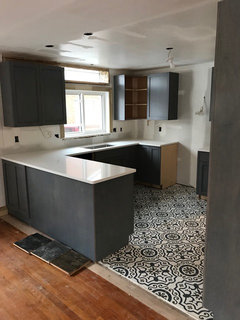
    Just an update... I was totally wrong about not being able to use the pantry wall, see first pic. I’m very proud of the transformation :) open shelving idea was cut because it was more expensive (!!??)
  • 7 years ago

    It's looking so pretty, you must be thrilled!

  • 7 years ago

    Looks great! Love the floor.