

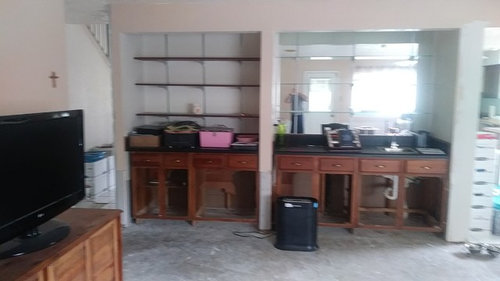
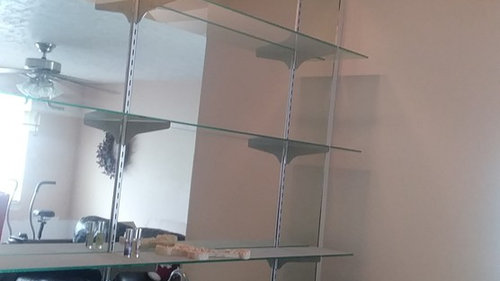
Den cabinet dilemna
8 years ago
Featured Answer
Sort by:Oldest
Comments (6)
- 8 years ago
 8 years ago
Related Professionals
Flagstaff Home Remodeling · Elmira Kitchen Remodelers · Allentown Kitchen Remodelers · Pittsburg Bathroom Remodelers · Annapolis Bathroom Remodelers · Kansas City Interior Designers & Decorators · Rochester Interior Designers & Decorators · Brattleboro Interior Designers & Decorators · Fresno Kitchen & Bathroom Designers · Missoula Kitchen & Bathroom Designers · Casper Kitchen & Bathroom Designers · Springfield Interior Designers & Decorators · Las Vegas Interior Designers & Decorators · Lake Charles Furniture & Accessories · Hempstead Furniture & Accessories 8 years ago
- 8 years ago
 8 years agolast modified: 8 years ago

Related Stories
PETSHow to Integrate a Dog Den Into Your Home Decor
See the ways people are making special spaces for their beloved pups with cozy built-in crates
Full Story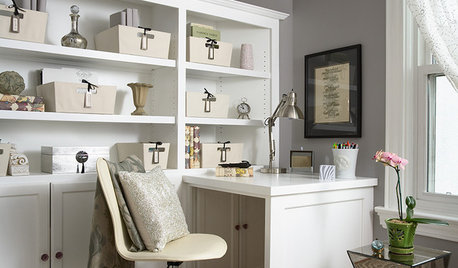
MEDIA ROOMS9 Tips to Combine a Home Office and TV Den
Split personalities can work well together if you set your room up with the right storage, layout and lighting
Full Story
MOST POPULAR8 Great Kitchen Cabinet Color Palettes
Make your kitchen uniquely yours with painted cabinetry. Here's how (and what) to paint them
Full Story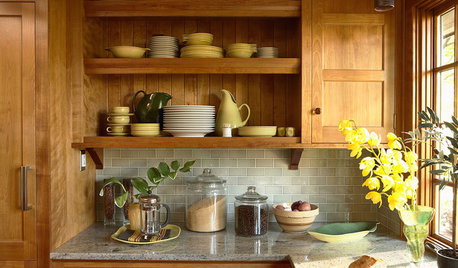
KITCHEN DESIGNWhat Goes With Wood Cabinets?
Make those high-quality cabinets look their best by pairing them with the right colors and materials
Full Story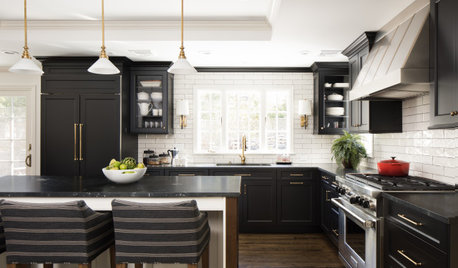
KITCHEN CABINETSNew This Week: 4 Kitchens With Dramatic Black Cabinets
See ways designers integrate dark-colored cabinets while creating bright, inviting spaces
Full Story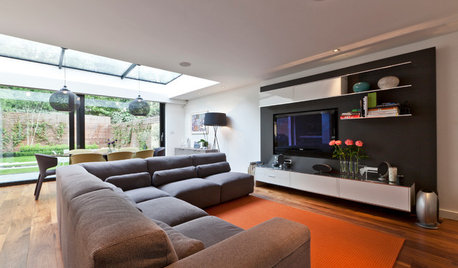
MOST POPULARHow to Hide the TV, No Cabinet Required
Minimize the impact of the big black screen with these tricks to make it blend with your decor
Full Story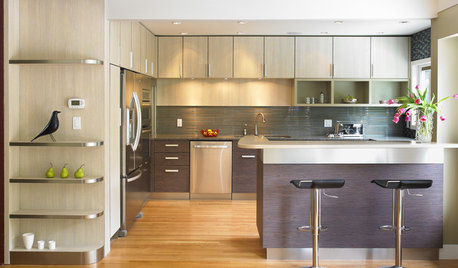
KITCHEN CABINETSGet the Look of Wood Cabinets for Less
No need to snub plastic laminate as wood’s inferior cousin. Today’s options are stylish and durable — not to mention money saving
Full Story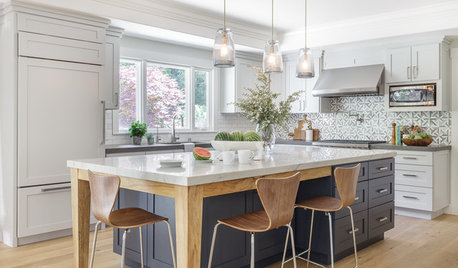
ROOM OF THE DAYRoom of the Day: Soothing Gray Cabinets Update a Modern Kitchen
Custom storage, light woods and a cool palette create an easygoing space for a California family
Full Story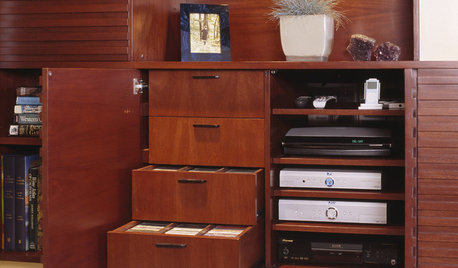
MEDIA ROOMSGet It Done: Organize the Media Cabinet
Ditch the worn-out VHS tapes, save valuable storage space and find hidden gems with this quick weekend spruce-up
Full Story
PRODUCT PICKSGuest Picks: A Cabinet of Curiosities
Pack your own wunderkammer with a few of these 20 exotic treasures
Full Story




shadowprovesunshine