Software
Houzz Logo Print
webuser_262295661

House plan dilemna

8 years ago
last modified: 8 years ago
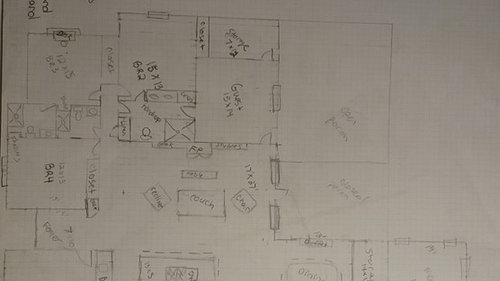
Have been searching for the perfect house plan for a year, coming down to the fact we need to create our own, but it has been rather challenging to put it together.

We want a 5 bedroom house (one master, 3 kids rooms and 1 guest suite). Not decided yet on one story or two, leaning towards one. The two girls will share a bath (jack and jill) and the guest and son's room will share a bath. Hope to have the master on one side of the house and the other bedrooms on the other. Also want an office, excercise room, dining room, large kitchen with island (that will seat 7) +/- eat in kitchen nook, kids play room and large laundry. We want a LARGE mudroom 24'x10'. Large pantry. 5 to 6 foot baking area so the kids can help me cook. We want the mudroom right off the garage and pantry and kitchen close by garage for ease of dropping off groceries. Attached 5 car garage with two different directions of entry. Garage must be on the right side of the house (to prevent snow drifts - house will be built in Montana). I would really like a 3 seasons room or at least a sun room off the living room as well. Would have preferred the kitchen sink to have a window and look out north, best views are north and west. But I can't figure out a way to get all these components together and have the sink with a view north.

So with my current plans... my questions are. 1) Is it too open? 2) should the shape of the island be changed? 3) Are there too few windows in living room 4) Where to put the mechanical room

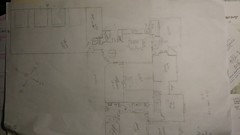
I have attached a hand drawing I have created. I welcome any comments.


Comments (45)

  • 8 years ago

    The image is too small to see. Try taking pics of the components.

  • 8 years ago
    last modified: 8 years ago

    You might try using a #2 pencil on graph paper to make your drawing darker, drawn to scale w/measurements marked -- also w/all windows and doors indicated.

    Suggest you consider making your mudroom and laundry room and pantry all one room with floor to ceiling cabinets built on all walls (except where your washer and dryer sit and for a coat closet) -- the built in cabinets could be used as your pantry -- no wasted hall/wall space. You might want to consider putting a breezeway between your home and garage to minimize the fumes that enter the home.

    https://www.pinterest.com/pin/378513543664851204/

    Lot size permitting, you might also consider a car shelter accessible from the side and attached to the side of your home rather than an enclosed garage -- with a tool shed in whatever size you need at the far end of the shelter (away from the house). for curb appeal, however, you would want the front of the house visible from where the driveway meets the road and then have a leg of the driveway curve toward the side of the house, perhaps with another leg of the driveway making a circle or half circle in front of the house.

    https://www.pinterest.com/pin/73394668897930511/

    The breezeway and a patio beside on the master bedroom suite end of the house could be in a "corner" created as you set your garage at a right angle to your home. The breezeway roof between your mud/laundry/pantry room and your garage could be lengthened/extended to create your front porch roof.

    A rolling table that could be used as a folding table but also rolled out onto a patio for a family BBQ would also be useful.

    https://www.walmart.com/ip/Whalen-Santa-Fe-Kitchen-Cart-with-Metal-Shelves-and-TV-Stand-Feature/55208245

    [https://www.houzz.com/products/loftworks-36-trolley-cart-natural-prvw-vr~102530715?m_refid=PLA_HZ_102530715[(https://www.houzz.com/products/loftworks-36-trolley-cart-natural-prvw-vr~102530715?m_refid=PLA_HZ_102530715&device=c&nw=s&gclid=EAIaIQobChMI9NHptNKE3AIVCVmGCh0PDwtiEAQYAiABEgK_rfD_BwE)

    Aside from your full bath for your master bedroom suite, you might consider creating a private powder room with a window for each of the four other bedrooms. On the wing of the house opposite the master bedroom suite, you'd have a central hallway that leads from the great room/living area toward the side of the house -- perhaps to a screened porch or sun room located there.

    Not only can a screened porch a good place to park a bike or trike, the exterior wall of the house inside the porch could have attached cabinets for outdoor toys and tools. Built in bench seating along one wall could also be double as storage. It could be a good place for your children and their friends to gather without their music deafening you. If you have pets, they could come "indoors" into the screened porch without being in your living area and those built in benches could double as pet houses with pet doors leading to a fenced yard.

    On each side of that hallway, you'd have two bedrooms. Between each of the pairs of bedrooms, you'd put two powder rooms -- a private powder room for each bedroom.

    The two bedrooms on the front side of the house would share a bath/shower combo built in an inside room, also between two bedrooms, which would be accessible from each powder room.

    With a long hallway between the pairs of bedrooms, you wouldn't want to waste all that hall space beside and between the four bedroom doors -- you'd want to make that space do double duty by building in floor to ceiling and wall to wall closets and/or cabinets, perhaps as "hidden" storage: You could make the closet/cabinet doors appear to be wood paneling. (Note: a long windowless well supported/protected hallway without windows could be a good storm shelter.)

    If possible, put your mechanical room (heat/ac) beneath the house; however it can also go by the garage or in the back/center of the house -- such as in a closet/room between the four bedrooms wing of the house and the living area in the middle.

    Looking forward to a clearer pic of your plan. Keep us updated.

  • PRO
    8 years ago

    Ya' know . . . there are people that are trained to design houses with you that meets your needs and fits your site.

  • 8 years ago

    You have a LOT of needs / wants. You have a fairly large family. Doing this on one story will be challenging - it's not something that a layperson should tackle. You simply won't have the skills to execute something like this (and make it decent). Engage with a professional.

  • 8 years ago

    And honestly without elevations developed at the same time all you really have is a bunch of boxes that amount to nothing.

  • 8 years ago
    last modified: 8 years ago

    You have just run into the frustration that all amateur designers experience when it becomes obvious that a house design is not just a collection of desired spaces and that other issues must be addressed like light and air, circulation, etc. . There is a process that will get you from the program and site features to a workable design but it can't be learned on the internet; it takes many years and good teachers. Your first house design should not be for yourself.

    The only thing I can tell from the plan is that its another "fat" house with one story, many bedrooms and many cars that has a dark kitchen and living room and a central circulation bottle neck. Its a reworking of a common internet plan for small lots.

    The time honored solution is to put a bedroom or two on a second floor.

    Tbird Mom2three thanked User
  • PRO
    8 years ago

    Get an architect and along with that a kitchen designer. Better have a big budget if planning this much space . I will tell a guest should never have to share a bathroom with a ki or anyone else for that matter.

  • PRO
    8 years ago
    last modified: 8 years ago

    GET. AN. ARCHITECT. Please? Not a draftsman, and actual trained architect. Please. When you do? Share your site, wish list, wants needs, budget. Give this process plenty of time. Know that any other method is a waste of time and virtually always a waste of money and space. I doubt you cut your own hair, do your own car repair, drill your own teeth. Attempting to design your own home, is the sum of all three of those events, and a far worse result to boot. The belief that you can will kill ya : )

    Tbird Mom2three thanked JAN MOYER
  • 8 years ago

    Wow, that’s a whopper of a house! If I was going to spend upwards of $700k on a house, I’d engage a professional to plan it for me. You don’t know what you don’t know.

  • PRO
    8 years ago

    You absolutely need to hire an architect- not a draftsman or a contractor, an architect.

    Just want to comment on a few of your ideas though. Jack and jill bathrooms are bad in the best case. They really don't save space, in fact, the multiple doors eat up more space. They will be issues with kids fighting, especially girls (first-hand experience here), someone always forgets to unlock one of the doors etc. Also, no guest is going to want to share a bathroom with your son. Sorry, especially not one that leads into his bedroom. Do hall baths, kids tend to keep those cleaner.

    Also, a few other notes to keep in mind

    -walk in pantries (especially the one you drew) very rarely provide more space and storage. Cabinet style pantries are typically better IMO.

    -If you want a large island for people to sit at don't put your sink or stove top there. No one wants to gather around dirty dishes or a greasy stove.

    -You need to consider flex spaces that can do double duty.

    -Think about how you'll live in the home when your kids are older. They need a secondary living space to go to so that they're not always in your space

    -A laundry room should be close to the bedrooms

    And again HIRE AN ARCHITECT

  • 8 years ago

    Million dollar builds on 3 acres need professionals involved. You don’t know what you don’t know.

  • 8 years ago

    Thanks all. This will be built on a ranch in Montana, so not 3 acre lot. We were going back and forth about one story vrs two.. seems like most have said 2 story would be the way to go. Anyone know a good architect near Bozeman? We currently live in Colorado.. should your architect be around the area you are trying to build or where you currently live? Also hubby suggested having a builder look at our plan before the architect... good idea or not? Thanks again.

  • 8 years ago

    Listen to your husband, he knows what 99% of the home building public knows.

    "a very small percentage of houses, just 1 or 2 percent, are designed by architects"

    https://buildingadvisor.com/your-team/architects/

  • 8 years ago
    last modified: 8 years ago

    If you live in Colorado now I'd suggest you give Pat a call. He drops in here often with good advice https://www.houzz.com/pro/summitstudioarchitects/summit-studio-architects Also, your "plan" isn't really anything a builder could give you any meaningful input now anyway.

    But the best of luck with your build. Exciting times ahead!

    Edit: Posted at the same time as above. Wanted to add that's actually a very good article and I recommend you read it. KSC has posted it in nearly all of his/her posts and I've always meant to bookmark it. Great overview.

    Tbird Mom2three thanked Architectrunnerguy
  • 8 years ago

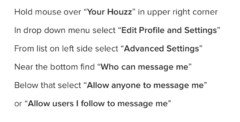
    If you want names and contact information of architects in Bozeman you should turn on "messages" in your profile.

    Tbird Mom2three thanked User
  • 8 years ago

    Not only would an architect be able to help you design a house that works well for your family and your site, but an architect would be able to save you money on such a large build by saving you from yourself and also help you prioritize your needs and your wants.

    An architect would also take into account whether the site is urban, suburban, or rural Montana, the site orientation, and how much space is available to build this house.

    Ideally the house would face north and the longer axis with the main living areas -- living room, dining area, kitchen -- would benefit from the southern exposure to maximize the natural light and for passive solar heating and cooling, which is a great way to save money on heating and cooling costs. If your site is in a more rural area, you can also look into passive solar landscaping by planting trees, evergreen and deciduous, around the house; evergreen trees on the north side to provide a windbreak if necessary, and deciduous trees on the south side of the house to provide shade in summer and then in the fall/winter, after they lose their leaves, they'll allow natural light into the house. Under no account do you want these areas to face west, which is very uncomfortable every evening with heat and glare.

    Tbird Mom2three thanked beckysharp Reinstate SW Unconditionally
  • 8 years ago

    This is how to turn on messages:

  • 8 years ago

    should your architect be around the area you are trying to build or where you currently live?

    They don't have to be, some work remotely.

    You can see some of Pat/Summit Studio Architect's comments by reading through these message archives.

    Also hubby suggested having a builder look at our plan before the architect... good idea or not?

    At this point, you need a workable plan first, and you likely need a workable plan created by an architect. So probably an architect first just to come up with the plan.

    As the wife of a builder, I will say not to trust any builder who agrees to build your plan above without suggesting that you work on it further, preferably with a professional or person of design talent, because they are likely dazzled by the dollar signs of what will be an unnecessarily expensive build (because it is a "fat" plan more than 1-2 rooms wide, it will require a very large and complex roof to build, not to mention maintain; the various jogs; and the unnecessary space due to poor flow and inefficient space planning).

    Since you're on a ranch and have the space, consider a plan in a C- or U-shape, with the master wing on one side and kids' wing on the other, with the kitchen, living room, and dining room in the center. This will maximize views and light. Your current plan is a very dark house.

    Tbird Mom2three thanked beckysharp Reinstate SW Unconditionally
  • PRO
    8 years ago

    "Also hubby suggested having a builder look at our plan before the architect... good idea or not? "

    A good sequence of events would be have the architect design the house then take it to builder(s). Sometimes it works very well to select a builder and have them work with the architect during the design and construction process.

    Tbird Mom2three thanked Mark Bischak, Architect
  • 8 years ago

    beckysharp THANK YOU.. Just the advice I was looking for! I want light but didn't know how to get there. I am looking at architects now on this site to try and get a feel for who to call... there are sooo many of them. I will post the two story plan I was working on and see what you guys think of that one.. but of course will talk with an architect too!

  • 8 years ago
    last modified: 8 years ago

    You don’t want to take that mess to a builder. It’s about 1.5 the size you actually need, and would have all kinds of expensive to construct issues. He’d rub his hands in glee at such an expensive project.

    If you have an idea of the builder that you want to use, pay him to consult periodically during the design phase. But you should wait until a preliminary design from a Pro actually exists to consult him.

    Your tasks right now are to find the right Pros.

    Tbird Mom2three thanked User
  • 8 years ago


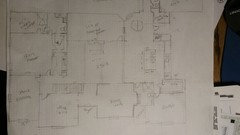
    This is my two story design. Upper floor would have the 3 kids bedrooms and a playroom. Again, just a start to figure out what we want in the house.. am still searching for an architect. Is this a mess as well? I guess I'm not sure what an architect needs to start the design project.. I thought he/she needed some sort of framework like this.. but maybe not??

  • 8 years ago

    I guess I'm not sure what an architect needs to start the design project.. I thought he/she needed some sort of framework like this.. but maybe not??

    An architect pretty much needs just a list of your needs, wants, and budget.

    This great post from Virgil might be helpful for you, Tbird,

    Tips for Buying Land, Designing and Building A Custom Home, Part 2: Designing the Home

    Here's an excerpt:

    --How owners can best prepare: Many consumers mistakenly believe that they must show an architect a floor plan or architectural design they like in order for the architect to provide design services. This is a common misconception and not at all necessary, any more than it is necessary to provide a physician with treatment plans for a personal illness or injury. Many consumers enjoy looking at Internet house plans, and even toying with CAD programs trying to design their own floor plan. While this may be an enjoyable exercise for many consumers, it’s unnecessary, and often a negative exercise, since it’s easy to “fall in love” with something one has spent a lot of time researching or personally creating. So don’t do it! What a consumer can productively do, without wasting time or money, is to: 1) Prepare separate prioritized lists of “needs” and “wants”; 2) Be able to coherently and succinctly describe their lifestyle and desires for the new, custom home; 3) Walk the site with the architect and provide a topographical survey of the property; 4) Establish the construction budget with contingency sum. Sometimes preparing and reviewing “bubble diagrams” can also help speed the design process, if this is something familiar to the consumer. Photos of appealing houses may also be a useful communication tool.


    Tbird Mom2three thanked beckysharp Reinstate SW Unconditionally
  • PRO
    8 years ago

    "An architect pretty much needs just a list of your needs, wants, and budget."

    Add to that list a site survey. The best designs are ones that respond to the site and meets the owner's needs.

    Tbird Mom2three thanked Mark Bischak, Architect
  • 8 years ago

    OK thank you. Will stop my internet research now. This thread as been soooo helpful. Wish I had posted my questions months ago. Thank you Mark Bischak and beckysharp!

  • 8 years ago

    Mark Bischak, would you be able to design a house in Bozeman, MT for us?

  • 8 years ago

    Tbird, don't stop with the research, just stop drawing plans : ) .

    There's a wealth of information in the archives in this forum and also in the Kitchen, Appliances, Laundry Room, etc. forums. You would also learn a lot from reading other prospective homebuilders' threads, since the same problems and critiques tend to come up. You might find this thread helpful and educational: Nat posted in May, wanting help for picking exterior materials. It was a very busy, very expensive exterior, leading some to ask if she was open to a redesign of the interior space. Originally Nat said it was too late for that, but she was ultimately open to the critiques and listening to other options, and ended up working with ArchitectRunnerGuy on new plans. The new house plan works so much better for her family, it's lighter, brighter, and will also cost much less to build and maintain.

    And there are some very good books, some on Kindle, to read too. Here's are two threads with book recommendations,

    https://www.gardenweb.com/discussions/3281434/book-suggestions#n=31

    http://ths.gardenweb.com/discussions/2283666/suggestion-on-books?n=7


  • 8 years ago

    If you want to do some "homework", I suggest you read Sarah Susanka's book "The not so big house". The title is a bit misleading - it's not really about small homes. But reading it will help you in discussions with your architect because it will give you a common vocabulary about the information he/she needs to start designing your house. It is also a useful when you start to think about your needs. For example, your architect needs information like "We exercise at home every other day and use a rowing machine and a weights". "We do crafts as a family 3 evenings a week". That's different from saying "we need an exercise room" or "we need a craft room".

    Tbird Mom2three thanked partim
  • 8 years ago

    Becky.. yes no more research on plans! Yeah! That is a big burden lifted. So far I got the wants/needs listed and working on lifestyle now to discuss with the architect. I am an avid reader so will definitely get the books you suggested and will look at the thread you suggested. I appreciate your positive approach to helping me! Happy 4th!!

  • 8 years ago

    Thanks, Tbird, and Happy Fourth to you!

    One thing to keep in mind as you work on lifestyle. One of the posters on the Home Decorating forums years ago, [Magnaverde, had number of great sayings[(https://www.houzz.com/discussions/magnaverdes-rules-dsvw-vd~2504285), especially this one -- " Decorate for the way you really live, not the way you wish you lived."

    Change it to "Design for the way you really live, not the way you wish you lived" and it's suited to designing and building a house, as well as decorating it.

    And +1 (and more) to the recommendation for the Sarah Susanka book, which gets recommended here a lot. It's not so much urging folks to build small houses, but to plan them really well so they work well for the people who live in them. Make the house fit you, don't make yourself and your family fit the house (which is what you end up doing in a cookie cutter house), which, after all, is the main advantage of a custom house. And it's much easier to turn a well-designed, well-fitting house into a home...

    Tbird Mom2three thanked beckysharp Reinstate SW Unconditionally
  • PRO
    8 years ago

    Happy 4th to all! I just got back from vacation and Doug (ARG) mentioned this thread.

    On a ranch property your next important step is to select the site. If this is to be a working ranch that will have additional ranch buildings, I highly suggest you work with a design professional to do an overall site plan before designing the home. All the buildings will have a direct impact on each other and ranch operations. Placement of outbuildings and driveways will also impact valuable hay fields and pasture land.

    Your site selection will determine what kind of design is appropriate. A pro can tell you what building sites will work for what kind of design. You will likely have at least 48" concrete foundation walls and more likely a basement. Don't overlook that space as a valuable part of the square footage.

    Lastly, invest in a good topographical survey of the property that includes any wooded or sage-brush areas, existing buildings, and irrigation ditches. A good topo will help you plan effectively.

    Tbird Mom2three thanked Summit Studio Architects
  • PRO
    8 years ago
    last modified: 8 years ago

    I would love to design a house in Bozeman, supplied with enough information there should not be a problem (I think the Legacy Gallery opened a gallery there not too long ago (they use to represent my first wife)). But I would be doing you a disservice if I did not first recommend you seek out more local architects to work with in designing your home. If you are in Colorado and building in Montana, you have a choice of an architect located in either State, but depending upon the size of house you will be building and/or local regulations, you may be required to have an architect that is licensed in Montana. The only architects I know of in either state would be Summit Studio Architects or the retired architect for Boulder County. Contact Patrick at Summit Studio Architects and see what can be worked out. If for whatever reason Patrick can not do the project or you can not find someone someone locally, contact me privately and we will see what I can do for (with) you. Thank you for asking.

    Tbird Mom2three thanked Mark Bischak, Architect
  • 8 years ago

    I just heard back from a retired architecture school classmate in Bozeman. He says the following architects do good work although he doesn't know them personally:

    ThinkTank Design Group

    Pierson Design Group, Larry Pierson

    Comma Q Architecture, Ben Lloyd

    Tbird Mom2three thanked User
  • 8 years ago
    Following.
  • 8 years ago

    JDS Thank you!!!! Much appreciated, somewhere to start at least :)

  • PRO
    8 years ago

    Thanks to all who've mention Summit Studio. I appreciate it!

    TBird, you will have to figure out what works best for your situation. You will likely need to meet with your architect 3-4 times during the design process. You can do it remotely, but face to face meetings are so much better. Will you have the ability and time to get to Montana to interview architects and meet with them several times during the process?

    On the plus side for local architects, whoever does your design should walk the property at least once before putting anything down on paper. Local architects are more readily available to visit the construction, know more about local building practices, planning requirements and building codes.

    Mark Bischak, Architect does very nice work. Definitely worth considering.


  • 8 years ago

    One other Colorado architect to consider is Kyle Callahan- http://kylecallahan.com


    He is doing our house right now and is absolutely wonderful to work with. His website is also a great resource even if you don't work with him (check out the materials in his "library" on his website for things to be thinking about)

  • 8 years ago
    we hand drew our own houseplan. took a few years of tweaks, but we finally developed what was perfect for us. master, large eating area in kitchen- table plus bar seating, mudroom, lots of Windows, 3/4 car garage upper plus one under, 4 bedroom upstairs, 2 full bath upstairs, 2 full bath main level. just chiming in to say it's possible. we had a drafter draw our plan at the end for builder to use. if interested I can share our design. annchylton@gmail.com
  • 8 years ago

    I wonder if you might look at some upscale houses in Colorado....you might find the perfect plan and have it built in MT. Seeing is believing.

  • PRO
    8 years ago

    I think you're off to a good start. We Architect's like to get going with a solid program that defines our client's needs, and you've taken it a step beyond to create a graphic representation of what you want. Good show!

    True, entrusting this initial design sketch to a drafter that is unskilled in making important design decisions may create some "missed opportunities" that couldn't be corrected later; opportunities that many of my peers have spoken to here - like missing a captured view, or missing a planning regulation that invalidates all or portions of the design. That said, it may work out just fine. I recommend you make sure that all the planning regulations are addressed - those are buggers that'll scuttle a project. Then, once satisfied that this plan is buildable, work it up into the third dimension, start with a couple of good cross sections that cut the house, work with real roof pitches and spans for lumber, and see where it takes you. Worst that could happen, I suppose, is that you get frustrated and quit. Or, should you reach that point, feel free to contact any of the Architects and design pros here and pass the ball off at that point. It truly is great fun to see where something ends up.

    Tbird Mom2three thanked Kyle Callahan and Associates, Architecture
  • 8 years ago

    Have you spent any time "shopping" for a new house -- not wasting the time of a realtor if you're determined to build rather than buy but just going to open houses and/or at house estate sales to see what is "out there" for inspiration?

    Have you spent any time going through the magazines/books of floor plans available in the magazine section at most big box building supply stores, larger hardware stores, WalMart and other large chain dry goods stores even in larger chain grocery stores? While some such magazines have a variety of sized and types of homes, most tend to focus on one kind: small or large or beach/lake or mountain/cabin or rustic/farm or modern or contemporary or ... you get the idea. At least browse through them and see if any interest you.


  • 8 years ago

    >>>>following>>>

  • 8 years ago

    I believe Mark Bischak will be a good fit for you. Contact him.

  • 8 years ago

    All great things to consider. I appreciate everyone's time and input especially from the PROs. We will do more research on architects that will be a good fit to include those that have weighted in here and helped so much. Thanks again!