Software
Houzz Logo Print
amanda_gipson

Help! Where do we put our deck?

8 years ago
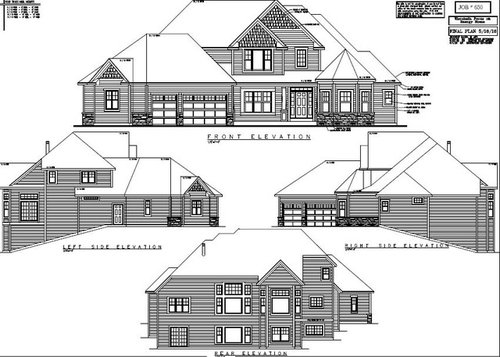
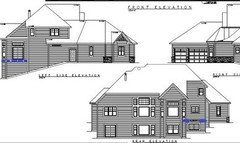
We are building a house, and I keep questioning where we have placed the deck off the dinette. Right now the deck is off the right side of the dinette (you can see where the ledgerboard is drawn in). The deck and the patio (off the basement) are worlds apart. Maybe that doesn't matter? We were trying to avoid putting the deck behind the great room to avoid an eye sore through those beautiful windows, but perhaps that's the most practical place for it. Any ideas?


Comments (12)

  • PRO
    8 years ago

    And where will you most commonly access the deck, and what will you most commonly use the deck for? Do you see a deck as an eye sore?

  • 8 years ago

    My deck is going off my kitchen/dining space to the side of the house. We are building in acres of trees and I wanted the deck to have a view of a valley we have. DH also liked the idea of no deck off the living room. We will have a fantastic living room view without looking at additional furniture on the deck. It looks like even if your deck was behind the living room that it wouldn't make sense to extend over to the far side where your patio will be? I like the idea of quick access from kitchen to grill area, so don't like a deck too far from there.

  • PRO
    8 years ago

    Place it where it makes the most sense with the flow of the spaces of the house, how you are going to utilize the deck for the next 80 years, AND how it will best take advantage of your site.

    I would suggest to ask your architect, but it doesn't look like you made the investment.

  • 8 years ago

    Where is your best view? Do you have any obstructions on your lot?

    From your house plans, I can see only one place the architect has planned for a deck to be connected to the house.

    If you look on the left elevation, there is a "ledger" board drawn just below the French Door. It runs the full length on that portion of the exterior and if you look even further to the left, it continues on the next butt out.

    Switching to the rear elevation. The ledger board is seen on the right side where there is 3 levels of windows as well as on the short abutment just to it's left.

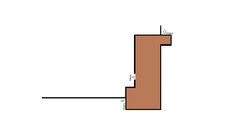
    I did my best to draw it in blur, forgive my shaky hands.

    Of you can add a ledger board to hang the deck off of anywhere on your house as well as converting a window to a door or just plain adding a door to use the deck.

    You can also have multi-levels, one for cooking, one for dining, one for the hot tub after the party leaves (or continues).

    I hope this helps, but I would talk with your architecht or a master deck builder for their suggestions. Come with your ideas as to what you want to accomplish.

  • 8 years ago

    Thank you all for your input. We did ask our architect and he suggested the placement where you see the ledgerboard in the picture as Dan described. I was just worried this placement is too far away from where we have the lower level patio. It seems that most homes we see have the stairs from the deck leading directly to the patio. This won't be possible where we have the deck planned currently. I would like the deck to remain off the dinette, but we have three options off the dinette - the right side, the back, or the left side. All of these would give drastically different positions for the deck. If we placed it off the left side, we may be able to have the stairway lead to the lower level patio. I realize most of this is just personal preference anyway, but I'm just having a hard time picturing the final result.

  • 8 years ago

    Why didn't your architect design this when he was designing the rest of the house? The parts of a house aren't designed without thought of the overall design. What about your land? How does the house relate to the land?

    And are you sure you used a licensed architect and not a draftsman? I ask because in all honesty the house looks very roof heavy and unbalanced.

  • 8 years ago

    Here is an example of what you could do with your deck, sorry for the raggedy sketch. It is barebones, no curves, levels, etc. I put in two places to get to the deck from stairs, one to your patio, I would suggest a bi-level stairs to keep it close and not block your patio. The other is so you can access it from your garage side door.

  • 8 years ago

    Can you wait until your build is further along before making a decision on the deck? Sometimes it is easier to decide the placement of outdoor additions once the main building is in place.

  • PRO
    8 years ago

    Decks should be treated like any other room, as an integral part of the home. You wouldn't design a house without a dining room then add it late in the design process.

  • PRO
    8 years ago

    As ARG would say, "Design the house all the way to the property lines". (or something like that)

    (I would add "and up to the clouds)

    (actually many things beyond the property lines have a lot of influence on house design)

  • 8 years ago

    The advice about putting it where it will be used and best accessed is wise. Our new covered deck will be directly off the kitchen but it then leads down to a ground level patio of paving stones which is connected to the basement walk out patio. So our patio areas are all connected. But this suits our needs and our house.