Software
Houzz Logo Print
jarbatz

Mantel height

13 years ago


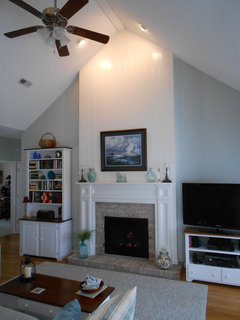
We are replacing the existing mantel with new mantel, doors and surround. Existing mantel is 51" and new mantel is 57" however can be installed on plinth bases that would raise the height of the mantel to 63". Ceiling height is 10 feet on the fireplace wall but slopes to 18 feet on the opposite side. Is 63" too high for this wall? We also have a large custom entertainment center on the adjacent to the fireplace (7'h x 9'w). Will the higher mantel and the entertainment center compete with each other? Last picture is just to illustrate the overall room - furniture/decor belongs to previous owners.

Comments (62)

  • 13 years ago
    No we do not want to raise the fireplace
  • PRO
    13 years ago
    - If you are thinking about using a beam mantel, I suggest only having about 18" of stone on each side of the fireplace opening. Too much more and the wall will tend to look squat. Too much less and you won't have enough stone showing for it to look right.

    The top of your beam mantel should be about 24"-30" above the top of the fireplace opening.
  • 13 years ago
    last modified: 13 years ago
    So going back to this image - if we go with a 3 sided mantel, the mantel will obviously not be from window to window so I'm having a hard time visualizing how the stone will be from window to window but the mantel won't be. Or are you saying to have the mantel custom made to fit that space? Sorry....getting confused.
    Fireplace · More Info
  • 13 years ago
    I love all the comments as I am hoping to re-do my fireplace surround and mantel with stone or flat tile all the way up. Yours looks just like my Builder homes' fireplace.
  • 13 years ago
    Is this sort of what you mean? It seems weird that the stone on the lower half extends beyond the mantel legs.
    Contemporary House · More Info
  • PRO
    13 years ago
    - I can help you visualize it if you can get me a few dimensions . . .
    How much space is there between the window casings?
    What is the fireplace opening height and width (the black part that is showing)?
    What is the exact ceiling height? 9'11"? 10'1"?
  • 13 years ago
    lkdrew - ours is the typical "builders" fireplace...except our home was built in '94 and none of the previous owners thought to update it.
  • PRO
    13 years ago
    -Yes, that is what I mean, but the stone (or brick) needs to extend a few inches past the tips of the mantel shelf to look like you did it on purpose.
  • 13 years ago
    Coast - I can get more specific measurements tonight when I am back at home. Thanks SO much for your help! Last question - there are plantation shutters on the windows - will this look interfere with the shutters at all?
    Contemporary House · More Info
  • 13 years ago

    Also - out of curiosity, which route would you go - 3 sided mantel or the mantel shelf? I feel like the 3 sided mantel looks weird with the stone extending beyond the legs. I found this photo in one of your ideabooks and absolutely love this look!
    Dwellings · More Info
  • PRO
    13 years ago
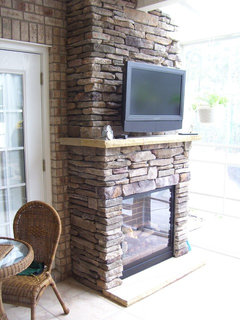
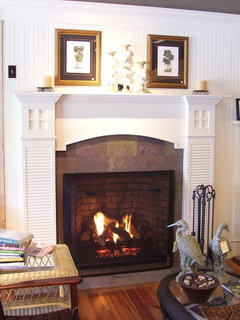
    - The other thing is that you really need to use the modern tight stacked veneer that you see in the inspiration photo to make the tight spaces between the fireplace and the mantel work. Loose traditional stone work will look odd in a space that is only 6" -8" wide, leaving you the opportunity for only a single-file stack like so:
  • 13 years ago
    I think I need to find a new hearth guy! :) LOL...our guy completely shot down all my ideas.
  • 13 years ago
    last modified: 13 years ago
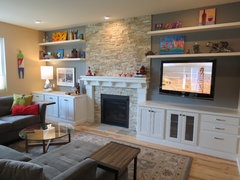
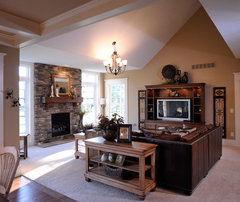
    Here is a room with a lot of similarities to our room - window placement, sloped ceiling, cat walk on 2nd floor, entertainment center, etc. I would not choose this stone but is this a look we could do? And what do you think of this look versus some of the others we've talked about?
    647 WD · More Info
  • PRO
    13 years ago
    - I like the project you have there, but it needs to bump a little into the room to make the mantel shelf and the stone return properly on the sides. Depending on how your fireplace is installed, that might be a trick.

    You could do something similar and either drywall or panel above the mantel shelf, like so:
    jarbatz thanked COASTROAD Hearth & Patio
  • PRO
    13 years ago
    - You've got some great ideas here. Send me some of those dimensions and I'll show you how it will look in your room.
  • 13 years ago
    The inspirations you've posted would hint that you plan to remove the shuttered window on the left and do built-ins. If not, then you might try blue taping the new FP sizes suggested on the wall. I don't think I'd want the mantel to be higher than the dividing cross piece on the shutters if they're staying.
  • 13 years ago
    Thanks Coast - will get those measurements to you tonight. Do you do any work in Cleveland, OH? ;-)
  • PRO
    13 years ago
    - Actually, we do work all over the country. Maybe I can come up & see the R&R Hall of Fame.

    You seem to be pretty savvy . . . I think you'll be able to pull this off without me there in person.
  • 13 years ago
    Thanks! Don't know how savvy I am, but I AM particular! Now if only we had unlimited funds!
  • 13 years ago
    I like the original mantel and hearth. You should save the money, and buy your husband something really nice. Just sayin!
  • 13 years ago
    mcjagim - happy wife, happy life. Just sayin'!
  • 13 years ago
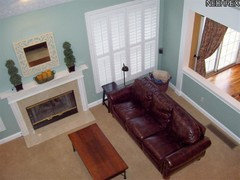
    Hey Coast - I took all the measurements you asked for so here they are:
    Between window casings - 85.5"
    Fireplace height (from the floor to where the marble starts) - 44"
    Fireplace width (black part right next where to marble starts) - 28"
    Ceilings are actually closer to 9' - 105" to be exact
    Also attaching view from 2nd story
  • PRO
    13 years ago
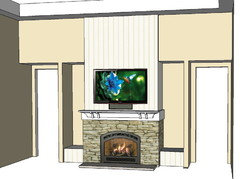
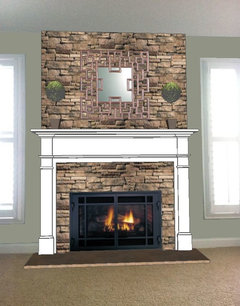
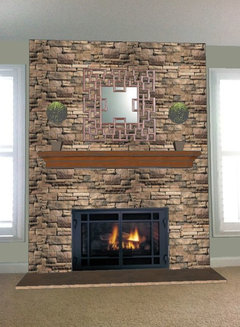
    - Here's one version based on your first idea (I made an assumption that you transposed the fireplace width and height):
  • 13 years ago
    Oh I like that! What kind of stone is that? I assume that is just the 57" mantel? How many inches between the mantel and the window trim? Can you change the walls to taupe? They are being painted today! :)
  • 13 years ago
    Would you do tiles or a slab for the hearth?
  • PRO
    13 years ago

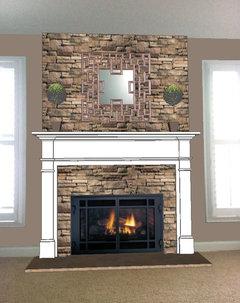
    - This should be a little taupe-ier. This is the 56" Windsor, which is 57" tall. I'm showing Cultured Stone "Country Ledgestone". I suggest you look at actual samples for color selection.

    There's 4 1/4" left on each side of the mantel shelf to the window casings.

    I'd rather see something more substantial than tile for the hearth. Our most common hearth stone is 2 1/4" thick Tennessee Crab Orchard, which is a beige with some red in it.
    jarbatz thanked COASTROAD Hearth & Patio
  • 13 years ago
    THANK YOU!!!!! I really really appreciate your time and help on this. We have not received a quote from our hearth guy for anything yet so i have no idea what anything costs, except for the doors. What do the mantels typically run and what would you expect the whole project to cost (ball park figure)? I know he told us we would need 15-20 SF of the stone for inside the mantel and 10 SF for the hearth.
  • PRO
    13 years ago
    last modified: 13 years ago
    - This gets into a weird area when we start talking about price, but I usually quote $28 per sq. ft., installed, for stone. I'm showing 35 sq. ft. in my sketch. The slab hearth adds another $300+/-.

    The 56" Windsor is about $650 online, custom doors $750 - $1500 (since I have no idea what kind of doors you're getting).

    Seat of the pants estimate: $3000-$4000

    Frankly, once you decide to spend that much I'd seriously consider replacing the old fireplace with something nicer. My two cents.
  • 13 years ago
    Really? Why? Just for aesthetics sake or one that functions differently?
  • PRO
    13 years ago
    - Yes to all.

    You didn't mention how old the fireplace is, and I don't now how much you use it, but if it is going to be a focal point, now is a better time to think about it than later. All I know about it is that it is a "builder" box. If you can get me a make and model and the age of the installation, I can do a better job assessing it.

    The situation reminds me of when my niece got a $6000 paint job on her clunker VW. If your fireplace is a clunker, now is the time to talk about it.
  • 13 years ago
    LOL, yes I see what you mean. House was built in '94 and it's original. But that's as much as I know. I would say it won't get a ton of use initially only b/c we have a toddler and an infant. Three to four years from now we will probably use it more. Is replacing the fireplace not something that could be done after the fact? Sorry, probably a dumb question...
  • 13 years ago
    Coastroad has been a terrific help and is extremely knowledgeable.

    I do, however, understand the other fireplace person's reservations. The stacked stone you like is quite modern and IMHO looks inconsistent with both the mantel itself (traditional) and the very traditional appearance of the house, especially the shutters (which I think you planned on removing??). If the whole house is going to go more transitional/modern then I would pick a more modern looking fireplace mantel to go with the stacked stone.
  • PRO
    13 years ago
    last modified: 13 years ago
    - It's not impossible to change later, it's just easier to change before you cover it all up. We swap out "builder" boxes all the time, and about a third of our clients want to keep the existing mantel and surround.

    If you are planning to use it a lot more in the NEAR future, I'd change it now, because it will make you sick to have to tear off the new stone work and mantel to replace the fireplace later. If this is a change that you need to put off 5-10 years, then I'd wait, because fireplace technology will be different (hopefully better) in 5-10 years.

    You might think about just painting the brass out with black fireplace paint instead of spending on doors for the old fireplace, which will help immensely. You might also think about getting a sparkguard like below to keep little ones away from the fireplace.

    As a parent with small children, I think you'll be interested in this fireplace safety information: http://www.hpba.org/safety-information/safefireplacetips
    jarbatz thanked COASTROAD Hearth & Patio
  • 13 years ago

    Thanks Coast - we have a LOT of other projects that need to be done that would definitely take priority over this so I would say realistically it would be 5 years before we did anything to it. Although I guess it depends on what it would cost. From a design perspective - given our measurements, would you recommend the 3 sided mantel over the shelf mantel? If so, is there a manufacturer you work with that offers more contemporary styles? Our hearth guy (*former hearth guy, I should say!) only carries Pearl Mantels. Also came across this image which is floor to ceiling stone, between 2 windows, 9' ceilings and mantel. A little more rustic in style, but similarities to our space nonetheless.
    Shelter Island Beach House · More Info
  • 13 years ago
    Also - thought about painting the doors but they are completely busted. You can't tell from the pictures but the right side is precariously tilted inward so it doesn't fall out. NICE!
  • PRO
    13 years ago
    - Yikes.
    You could just remove them and use a screen.
  • PRO
    13 years ago
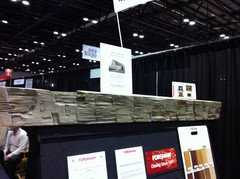
    -There are a lot of mantels companies. If you like something along the lines of the photo above, Forshaw has some reclaimed beams:
  • PRO
    13 years ago
    - Pearl has a pretty decent selection of shelves: http://www.pearlmantels.com/shelves2.html
  • PRO
    13 years ago
    . . . and it really doesn't matter to me which way you go - full mantel (legs and header) or just a shelf - your space will accommodate either nicely. You'll have to make the call. :-)
  • 13 years ago
    Noooo....you're suppose to tell me! And therein lies the real problem...my complete and utter indecisiveness and lack of confidence in my vision. :( OK - liking your idea of just using a screen. If we were to go with a shelf - would the edges of the shelf meet the edge of the stone or would there be space on either side?
  • 13 years ago
    Also - what finish for a shelf mantel would you recommend? Would you do white? We have white baseboards and crown molding throughout the house and the entertainment center is also white.
  • 13 years ago
    I suggest, for the time being, you blow up the picture of the set-up you like, and tape it over the existing unit until you and your loving husband are ready for this undertaking! ;)
  • PRO
    13 years ago
    - White is safe, but you can mix it up a little with a mantel.

    The edge of the shelf should NEVER meet with the edge of the stone. One or the other needs to be wider, and either works, but it usually looks more authentic if the stone wall is 4" or more wider than the shelf.

    This is a standard Pearl Mantel shelf
  • 13 years ago
    That is really funny, since my hearth guy told us that if we went with the stone from window casing to window casing, the shelf mantel would HAVE to as well b/c otherwise it wouldn't look right. We have a lot of decisions to make and your help has been invaluable. Can I compensate you for your time & expertise?
  • 13 years ago
    Mcjagim - I really feel sorry for your wife!
  • PRO
    13 years ago
    - Buy me a drink when I come up to Cleveland.
  • 13 years ago
    DONE! :-) Will let you know what we end up doing!
  • 13 years ago
    Thank you for "bumping" it Carolins - I am a newbie to Houzz discussion forum and didn't know you could do that. I think our dream fireplace is worth holding out for and would love to work with Coastroad! Hope you get yours too! P.S. In case you didn't pick up on it - "mcjagim" is my dear husband who *thinks* he's very witty. ;-)
  • 13 years ago
    And he is, haha. No, I hadn't picked that up :-)